
71 Gadsden Street, Charleston, SC 29401
Local realty services provided by:ERA Wilder Realty
Listed by: lisa patterson
Office: daniel ravenel sotheby's international realty
MLS#:26020890
Source:SC_CTAR
71 Gadsden Street,Charleston, SC 29401
$1,099,000
- 3 Beds
- 3 Baths
- 1,900 sq. ft.
- Single family
- Active
Price summary
- Price:$1,099,000
- Price per sq. ft.:$578.42
About this home
Discover the rare combination of space, convenience and exceptional parking at 71 Gadsden Street. This three-bedroom residence offers desirable single-level living, with each generously sized bedroom featuring its own private en suite bath--an ideal arrangement for a full-time residence, second home or investment property. The home's spacious living areas provide plenty of room for relaxing and entertaining, while a dedicated laundry room adds everyday functionality. A newer roof and appliances installed in 2018 offer additional peace of mind. One of the property's most remarkable features is off-street parking for four to five vehicles, a true luxury in downtown Charleston. Perfectly positioned near the College of Charleston, MUSC and Roper Hospital, the property offers excellent potential for student or medical housing while remaining equally appealing as a comfortable primary residence. Enjoy easy access to Charleston's celebrated restaurants, neighborhood cafés, shopping, parks and the historic streets of the peninsula. With large rooms, private baths, single-level living and extraordinary parking, 71 Gadsden Street presents a versatile downtown opportunity that is increasingly difficult to find. Come experience the space, flexibility and Charleston lifestyle this property has to offer....
Contact an agent
Home facts
- Year built:1990
- Subdivision & Development:Harleston Village
- Listing ID #:26020890
- Added:70 day(s) ago
- Updated:September 30, 2026 at 02:32 PM
Rooms and interior
- Bedrooms:3
- Total bathrooms:3
- Full bathrooms:3
- Flooring:Ceramic Tile, Wood
- Kitchen Description:Eat-in Kitchen, Pantry
- Living area:1,900 sq. ft.
Heating and cooling
- Cooling:Central Air
- Heating:Heat Pump
- Central air:Yes
Structure and exterior
- Year built:1990
- Building area:1,900 sq. ft.
- Lot area:0.12 Acres
- Architectural Style:Ranch
- Foundation Description:Crawl Space
- Levels:1 Story
Schools
- High school:Burke
- Middle school:Courtenay
- Elementary school:Memminger
Utilities
- Water:Public
- Sewer:Public Sewer
Finances and disclosures
- Price:$1,099,000
- Price per sq. ft.:$578.42
Features and amenities
- Laundry features:Laundry Room
Parking
- Parking description:Off Street
New listings near 71 Gadsden Street
- Coming SoonOpen Sat, 11am to 1pm
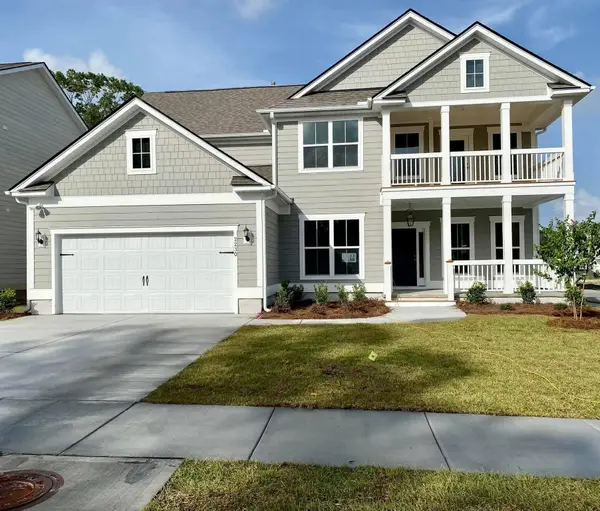 $825,000Coming Soon5 beds 5 baths3,537 sq. ft.
2230 Des Arc Road, Johns Island, SC 29455
MLS# 26027066Listed by: EXP REALTY LLC - Coming SoonOpen Sat, 10am to 12pm
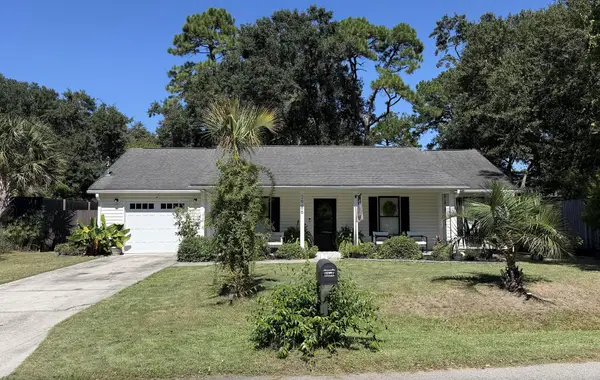 $500,000Coming Soon3 beds 2 baths1,340 sq. ft.
2986 Blackfish Road, Johns Island, SC 29455
MLS# 26026811Listed by: THE FIRM REAL ESTATE COMPANY - Coming Soon
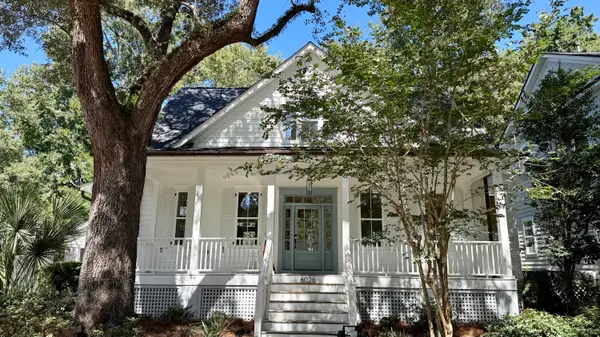 $1,699,000Coming Soon4 beds 4 baths2,439 sq. ft.
6026 Grand Council Street, Daniel Island, SC 29492
MLS# 26026786Listed by: ISLAND HOUSE REAL ESTATE - New
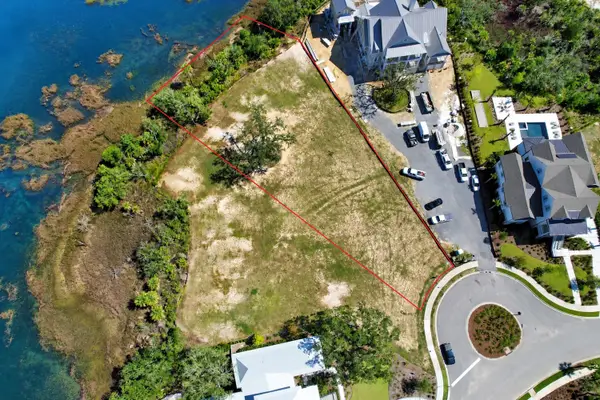 $5,500,000Active0.98 Acres
917 Fish Camp Road, Charleston, SC 29492
MLS# 26027075Listed by: CAROLINA ONE REAL ESTATE - Open Sat, 1 to 3pmNew
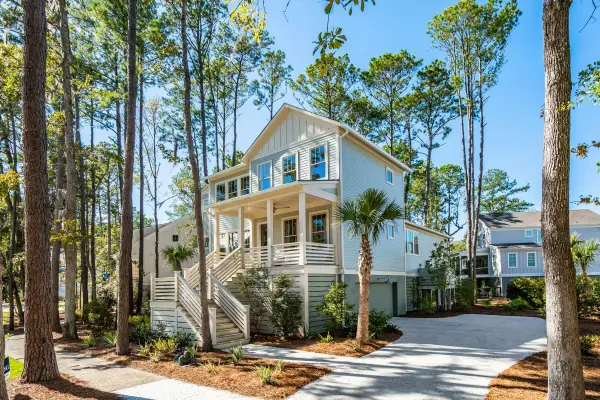 $1,399,900Active4 beds 5 baths2,549 sq. ft.
1709 Vireo Court, Johns Island, SC 29455
MLS# 26027081Listed by: THE CASSINA GROUP - New
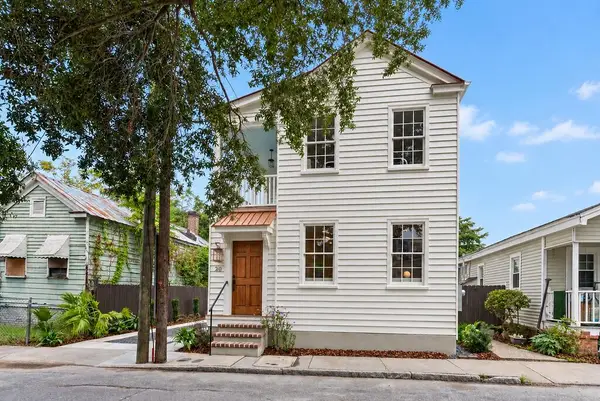 $1,099,000Active4 beds 3 baths1,430 sq. ft.
20 Addison Street, Charleston, SC 29403
MLS# 26027083Listed by: THE BOULEVARD COMPANY - New
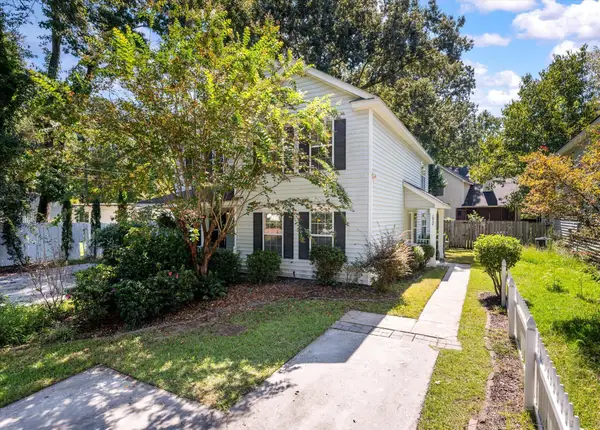 $350,000Active3 beds 2 baths1,440 sq. ft.
1849 Beechwood Road, Charleston, SC 29414
MLS# 26027065Listed by: THE PULSE CHARLESTON - New
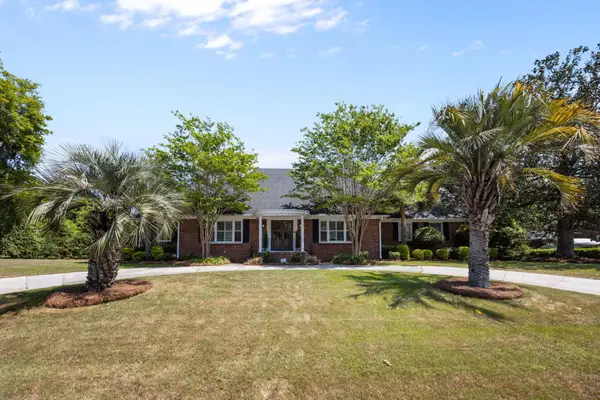 $1,675,000Active5 beds 5 baths4,129 sq. ft.
48 Wespanee Drive, Charleston, SC 29407
MLS# 26027054Listed by: REALTY ONE GROUP COASTAL - New
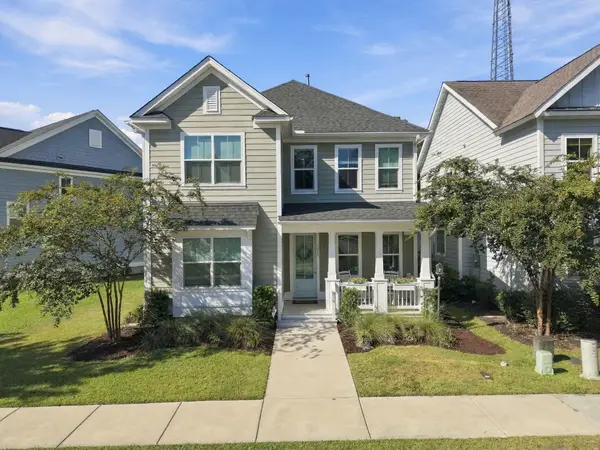 $695,000Active4 beds 4 baths2,553 sq. ft.
1013 Oak Bluff Avenue, Charleston, SC 29492
MLS# 26027050Listed by: THE BOULEVARD COMPANY - New
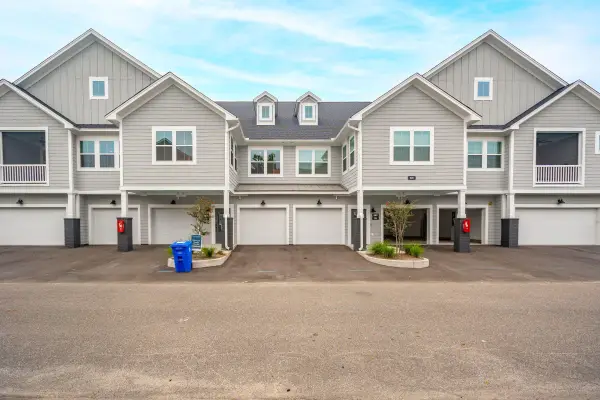 $494,500Active3 beds 3 baths1,785 sq. ft.
501 Raes Court #203, Charleston, SC 29414
MLS# 26027037Listed by: CAROLINA ONE REAL ESTATE


Protect your home and budget from life's surprises with an Assurant Home Warranty, backed by a partner that supports you through every step of homeownership. Explore Plans.
© 2023 - 2026 ERA Franchise Systems LLC. All rights reserved. ERA Franchise Systems LLC fully supports the principles of the Fair Housing Act and the Equal Opportunity Act. ERA, ERA Real Estate powered, and their respective logos are registered service marks of ERA Franchise Systems LLC. Each office is independently owned and operated.