
8 Hampton Place, Charleston, SC 29403
Local realty services provided by:ERA Greater North Properties
8 Hampton Place,Charleston, SC 29403
$950,000
- 3 Beds
- 3 Baths
- - sq. ft.
- Single family
- Sold
Listed by: amy byrne
Office: compass carolinas, llc.
MLS#:26023670
Source:MI_NGLRMLS
Sorry, we are unable to map this address
Price summary
- Price:$950,000
About this home
Just one block from Hampton Park, this inviting Charleston home offers the kind of lifestyle that makes downtown living so special. Whether it's morning walks beneath the park's iconic live oaks, dinner with friends around the corner, or an evening bike ride to The Battery, everything you love about Charleston is right outside your door. Inside, gleaming heart pine floors, tall ceilings, crown molding, and abundant natural light create warm, welcoming spaces throughout. A formal dining room is perfect for gathering with family and friends, while the spacious eat-in kitchen is designed for everyday living with generous granite countertops, stainless steel appliances, abundant cabinet space, and a kitchen sink overlooking the screened porch and expansive backyard. The oversized screened porch becomes a true outdoor living room, offering plenty of space to entertain, unwind, or simply enjoy the rare, generously sized backyard surrounded by mature landscaping. With ample room to play, garden, or host friends and family, this outdoor space is a standout feature for downtown Charleston. A storage shed and off-street parking for at least two vehicles add convenience to everyday life.
Upstairs, the primary suite is filled with natural light and opens onto a private balcony overlooking the neighborhood. The renovated ensuite bath features dual vanities, a walk-in shower, and a spacious walk-in closet. A separate laundry room and two HVAC systems, both replaced in 2021, provide modern comfort and peace of mind. The home is also located in an X flood zone, meaning flood insurance is not required.
The location is truly hard to beat. Hampton Park, designed by the Olmsted Brothers, hosts year-round festivals, Spoleto events, concerts, farmers markets, and oyster roasts, while neighborhood favorites like The Harbinger Café, Park & Grove, Renzo, Little Jack's Tavern, Huriyali, Melfi's, Pelato, Berkeley's, Lillian's, and Moe's Crosstown are all within walking distance. Baseball games at Joseph P. Riley Jr. Park and football Saturdays at The Citadel are just a short stroll away.
Only one mile from MUSC, less than two miles from King Street and the College of Charleston, and with convenient access to Mount Pleasant, this home offers the perfect balance of neighborhood charm, everyday convenience, and the walkable Charleston lifestyle that so many people are searching for....
Contact an agent
Home facts
- Year built:2006
- Subdivision & Development:Hampton Park
- Listing ID #:26023670
- Updated:October 23, 2026 at 07:11 AM
Rooms and interior
- Bedrooms:3
- Total bathrooms:3
- Full bathrooms:2
- Half bathrooms:1
- Flooring:Wood
- Kitchen Description:Pantry
Heating and cooling
- Cooling:Central Air
- Heating:Electric, Forced Air
- Central air:Yes
Structure and exterior
- Year built:2006
- Lot Features:Level
Schools
- High school:Burke
- Middle school:Simmons Pinckney
- Elementary school:James Simons
Finances and disclosures
- Price:$950,000
New listings near 8 Hampton Place
- Coming Soon
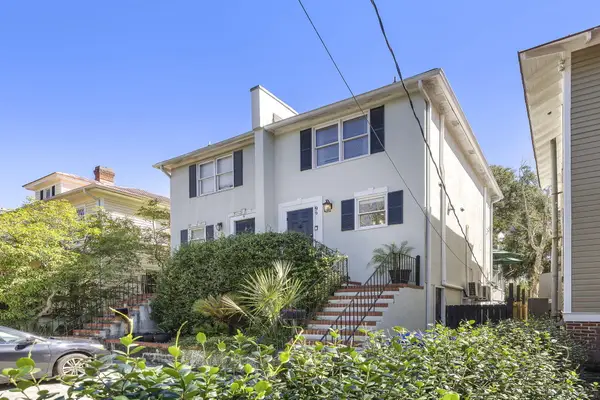 $997,000Coming Soon2 beds 2 baths1,129 sq. ft.
9 1/2 Halsey Street, Charleston, SC 29401
MLS# 26028968Listed by: EXP REALTY LLC - Coming Soon
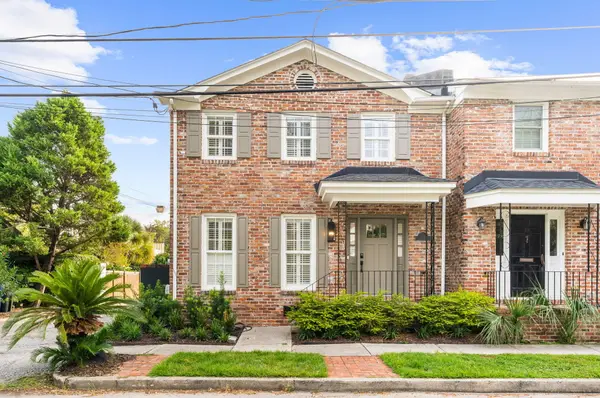 $1,595,000Coming Soon3 beds 3 baths1,728 sq. ft.
2 Gadsden Street #B, Charleston, SC 29401
MLS# 26028935Listed by: COMPASS CAROLINAS LLC - Coming Soon
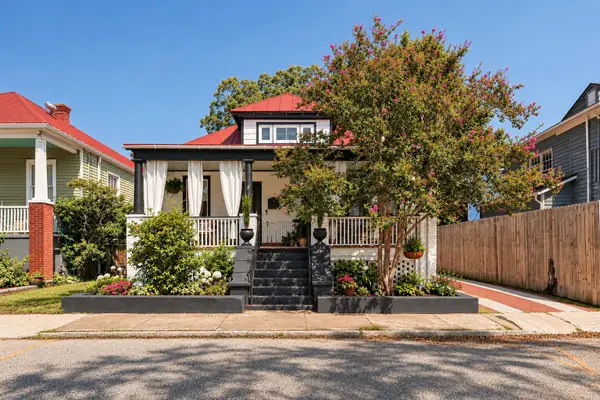 $1,575,000Coming Soon5 beds -- baths2,500 sq. ft.
8 N Tracy #A&B, Charleston, SC 29403
MLS# 26028902Listed by: NAVIGATE REALTY - Coming SoonOpen Sun, 12 to 5pm
 $3,100,000Coming Soon3 beds 4 baths3,397 sq. ft.
9 Elizabeth Street, Charleston, SC 29403
MLS# 26028567Listed by: EXP REALTY LLC - Open Sun, 4 to 5pmNew
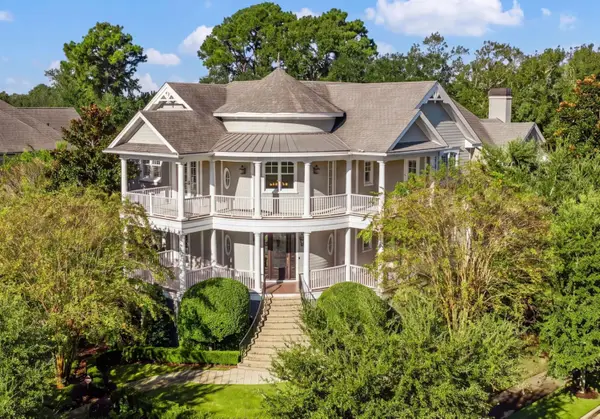 $3,990,000Active5 beds 6 baths5,291 sq. ft.
401 Creek Landing Street, Daniel Island, SC 29492
MLS# 26028990Listed by: ATLANTIC PROPERTIES OF THE LOWCOUNTRY - New
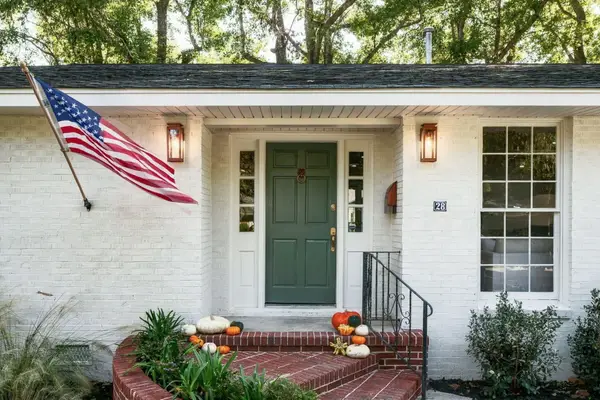 $1,125,000Active4 beds 3 baths2,270 sq. ft.
28 Farmfield Avenue, Charleston, SC 29407
MLS# 26028970Listed by: EXP REALTY LLC - New
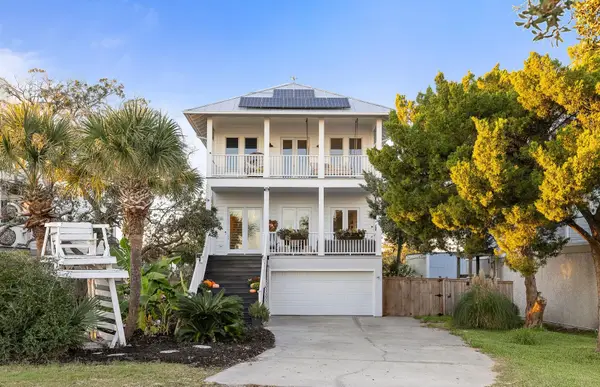 $2,999,999Active6 beds 6 baths3,619 sq. ft.
930 W Oceanview Road, Charleston, SC 29412
MLS# 26028975Listed by: SMITH SPENCER REAL ESTATE - New
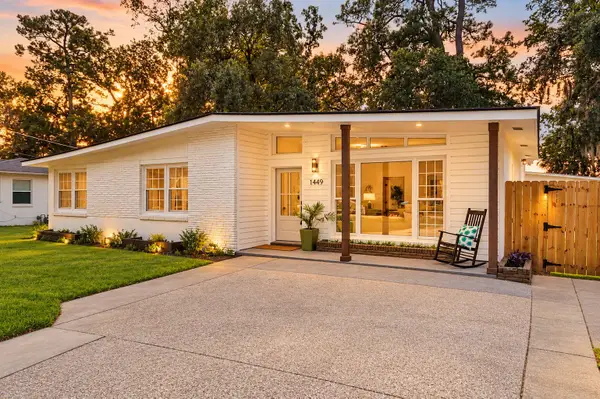 $525,000Active4 beds 2 baths1,771 sq. ft.
1449 S Sherwood Drive, Charleston, SC 29407
MLS# 26028952Listed by: EXP REALTY LLC - New
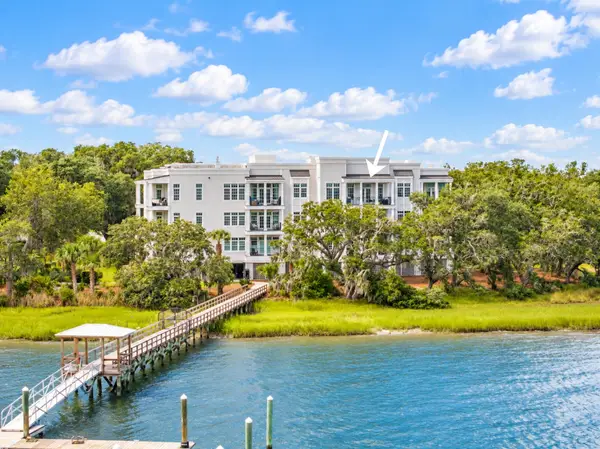 $3,150,000Active3 beds 4 baths3,278 sq. ft.
108 Fairbanks Oak Alley #Unit 401, Daniel Island, SC 29492
MLS# 26028954Listed by: ATLANTIC PROPERTIES OF THE LOWCOUNTRY - Open Sat, 12 to 3pmNew
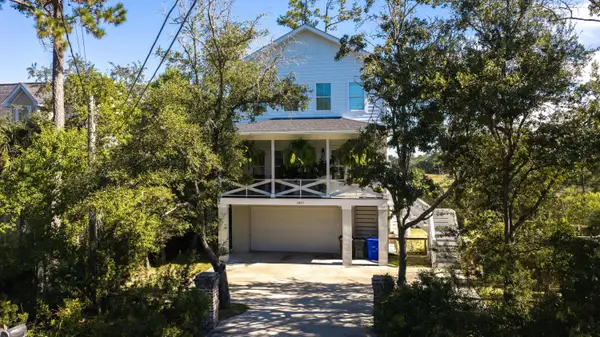 $850,000Active3 beds 3 baths2,283 sq. ft.
1837 Ashley Hall Road, Charleston, SC 29407
MLS# 26028959Listed by: AGENTOWNED REALTY


Protect your home and budget from life's surprises with an Assurant Home Warranty, backed by a partner that supports you through every step of homeownership. Explore Plans.
© 2023 - 2026 ERA Franchise Systems LLC. All rights reserved. ERA Franchise Systems LLC fully supports the principles of the Fair Housing Act and the Equal Opportunity Act. ERA, ERA Real Estate powered, and their respective logos are registered service marks of ERA Franchise Systems LLC. Each office is independently owned and operated.