
813 Shutes Folly Drive, Charleston, SC 29412
Local realty services provided by:ERA Greater North Properties
813 Shutes Folly Drive,Charleston, SC 29412
$1,175,000
- 5 Beds
- 4 Baths
- 3,328 sq. ft.
- Single family
- Active
Upcoming open houses
- Sun, Oct 2501:00 pm - 03:00 pm
Listed by: emily everett
Office: dunes properties of chas inc
MLS#:26028911
Source:MI_NGLRMLS
Price summary
- Price:$1,175,000
- Price per sq. ft.:$353.06
About this home
Welcome to 813 Shutes Folly Drive, located in the desirable Village at Stiles Point neighborhood on James Island. This move-in ready home boasts 3,328 square feet of living space featuring 5 bedrooms and 3.5 bathrooms. Exceptionally located for convenience, the home is situated across the street from the Harris Teeter shopping center and Odyssey Bottle Shop, half a mile away from Stiles Point Elementary, 20 minutes from Folly Beach, and just 15 minutes from downtown Charleston.The main level features a practical, seamless flow designed for both daily functionality and effortless entertaining. Entering near the front door and entryway closet, you'll find a dedicated home office and a convenient half bathroom. At the center of the main floor is an open-concept living room, kitchen, anddining area, accented by a cozy fireplace and doors opening directly to the side yard. Practical touches on the first floor also include a functional laundry room and a dedicated drop space.
The second floor hosts five bedrooms, with the option to utilize one bedroom as a flexible bonus room. Guest accommodations are enhanced by an en-suite guest bedroom, offering privacy and comfort. The spacious primary suite serves as a relaxing retreat, featuring custom closet organization and direct access to its own private porch.
Outdoor living is highlighted by a screened-in back porch that steps down to a patio and a large, fully fenced-in backyard- creating an ideal setup for outdoor recreation, pets, and entertaining guests....
Contact an agent
Home facts
- Year built:2017
- Subdivision & Development:The Village at Stiles Point
- Listing ID #:26028911
- Updated:October 22, 2026 at 10:59 PM
Rooms and interior
- Bedrooms:5
- Total bathrooms:4
- Full bathrooms:3
- Half bathrooms:1
- Flooring:Carpet, Wood
- Kitchen Description:Pantry
- Living area:3,328 sq. ft.
Heating and cooling
- Cooling:Central Air
- Heating:Heat Pump
- Central air:Yes
Structure and exterior
- Year built:2017
- Building area:3,328 sq. ft.
- Lot area:0.21 Acres
Schools
- High school:James Island Charter
- Middle school:Camp Road
- Elementary school:Stiles Point
Finances and disclosures
- Price:$1,175,000
- Price per sq. ft.:$353.06
Parking
- Total parking spaces:2
- Garage:Yes
- Garage spaces:2
New listings near 813 Shutes Folly Drive
- Coming Soon
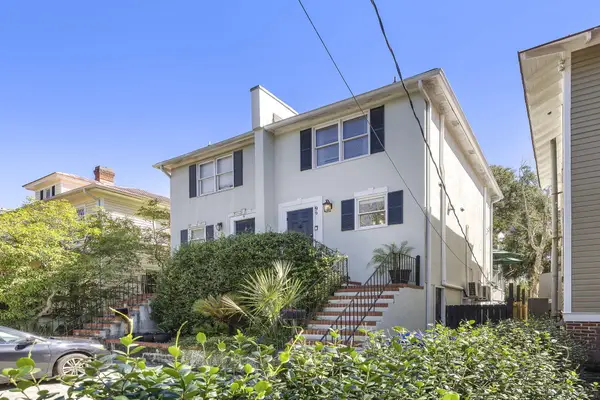 $997,000Coming Soon2 beds 2 baths1,129 sq. ft.
9 1/2 Halsey Street, Charleston, SC 29401
MLS# 26028968Listed by: EXP REALTY LLC - Coming Soon
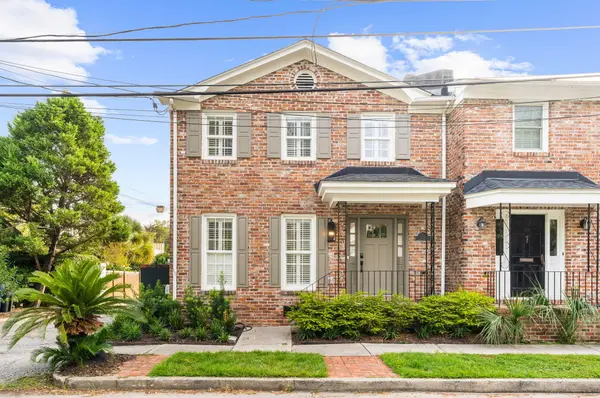 $1,595,000Coming Soon3 beds 3 baths1,728 sq. ft.
2 Gadsden Street #B, Charleston, SC 29401
MLS# 26028935Listed by: COMPASS CAROLINAS LLC - Coming Soon
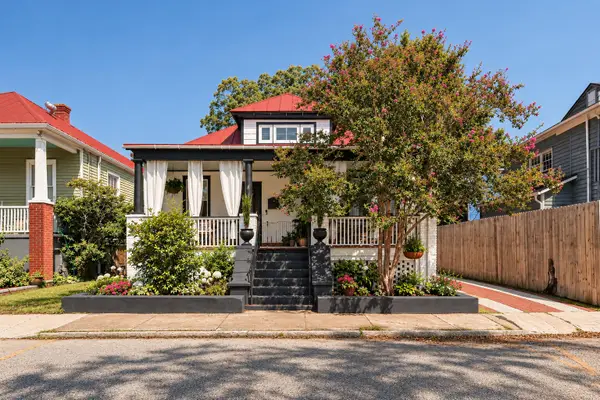 $1,575,000Coming Soon5 beds -- baths2,500 sq. ft.
8 N Tracy #A&B, Charleston, SC 29403
MLS# 26028902Listed by: NAVIGATE REALTY - Coming Soon
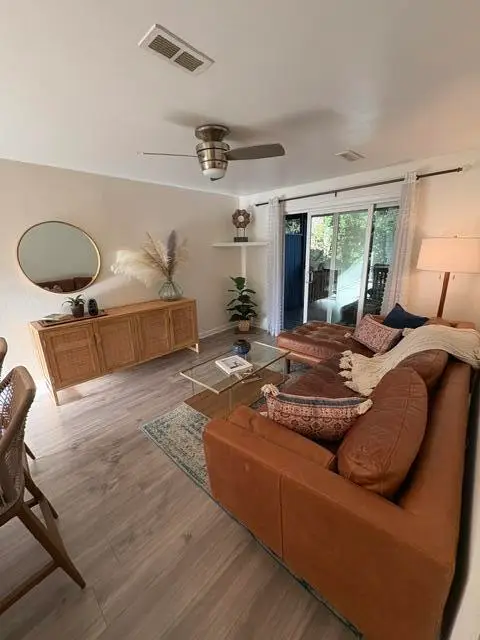 $255,000Coming Soon2 beds 2 baths768 sq. ft.
1530 Fort Johson Road #4i, Charleston, SC 29412
MLS# 26028893Listed by: CAROLINA ONE REAL ESTATE - Coming SoonOpen Sun, 12 to 5pm
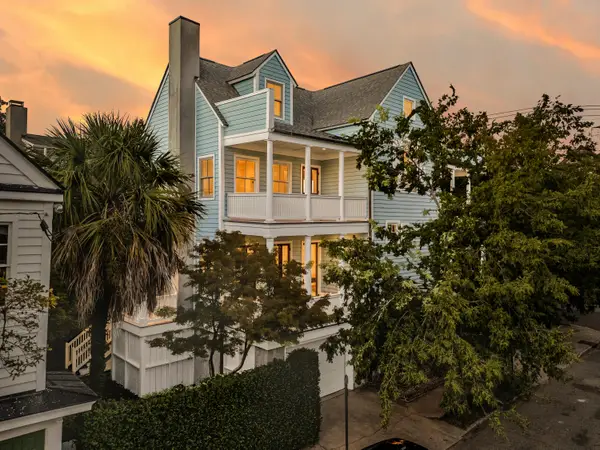 $3,100,000Coming Soon3 beds 4 baths3,397 sq. ft.
9 Elizabeth Street, Charleston, SC 29403
MLS# 26028567Listed by: EXP REALTY LLC - Open Sat, 12 to 3pmNew
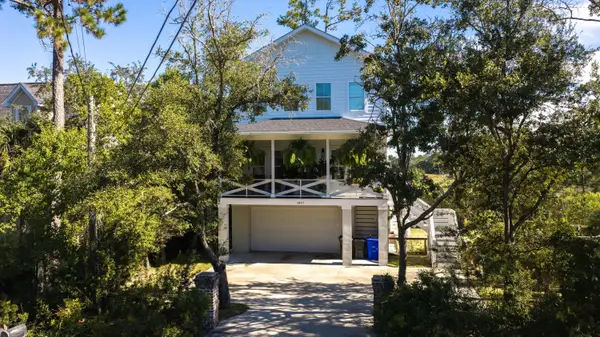 $850,000Active3 beds 3 baths2,283 sq. ft.
1837 Ashley Hall Road, Charleston, SC 29407
MLS# 26028959Listed by: AGENTOWNED REALTY - New
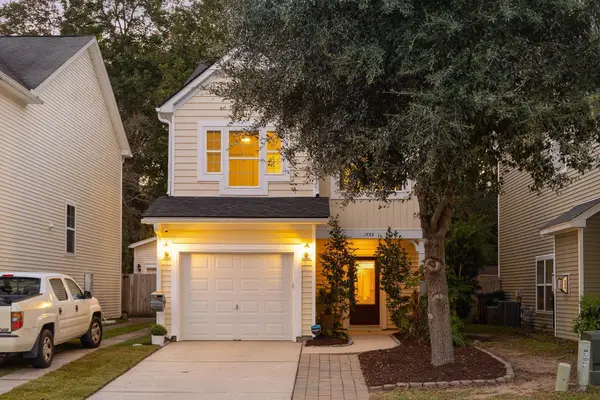 $499,000Active3 beds 3 baths1,580 sq. ft.
1733 Towne Street, Johns Island, SC 29455
MLS# 26028963Listed by: BRAND NAME REAL ESTATE - Open Fri, 1 to 3pmNew
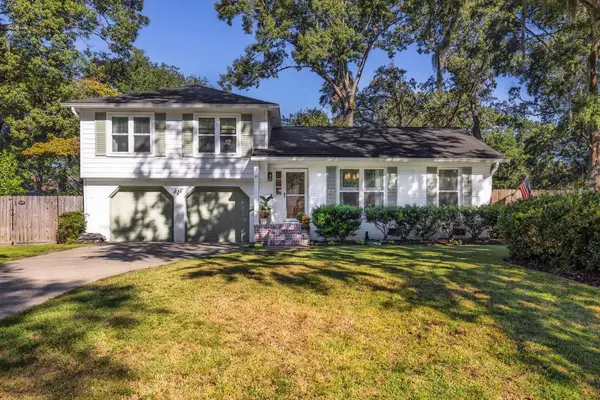 $650,000Active3 beds 2 baths1,388 sq. ft.
25 Hillcreek Boulevard, Charleston, SC 29412
MLS# 26028964Listed by: DUNES PROPERTIES OF CHAS INC - New
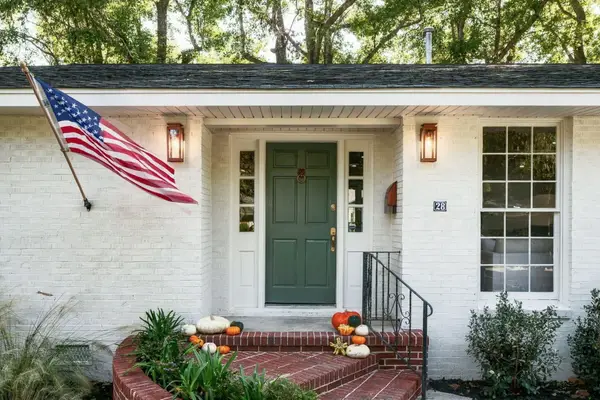 $1,125,000Active4 beds 3 baths2,270 sq. ft.
28 Farmfield Avenue, Charleston, SC 29407
MLS# 26028970Listed by: EXP REALTY LLC - New
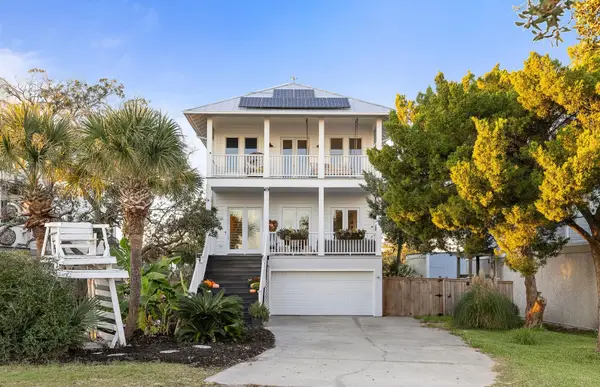 $2,999,999Active6 beds 6 baths3,619 sq. ft.
930 W Oceanview Road, Charleston, SC 29412
MLS# 26028975Listed by: SMITH SPENCER REAL ESTATE


Protect your home and budget from life's surprises with an Assurant Home Warranty, backed by a partner that supports you through every step of homeownership. Explore Plans.
© 2023 - 2026 ERA Franchise Systems LLC. All rights reserved. ERA Franchise Systems LLC fully supports the principles of the Fair Housing Act and the Equal Opportunity Act. ERA, ERA Real Estate powered, and their respective logos are registered service marks of ERA Franchise Systems LLC. Each office is independently owned and operated.