
102 Ridgeport Road, Clover, SC 29710
Local realty services provided by:ERA Live Moore
Listed by: rob durden
Office: better homes and gardens real estate paracle
MLS#:4416607
Source:CH
102 Ridgeport Road,Clover, SC 29710
$299,000
- 3 Beds
- 3 Baths
- 1,665 sq. ft.
- Condominium
- Active
Price summary
- Price:$299,000
- Price per sq. ft.:$179.58
About this home
Enjoy the Lake Wylie lifestyle in the gated River Hills community! This 3-bedroom, 2.5-bath townhome offers a comfortable layout with plenty of space to relax, entertain, or work from home. The main level features a spacious great room with fireplace, separate den, dining area and kitchen, while all three bedrooms are tucked away upstairs. Step outside to the private rear patio and enjoy the peaceful surroundings and easy access to the community's walking trails. River Hills offers an impressive array of amenities, including lake access, sandy beach, marina area, playground, tennis courts, pool and more. Golf enthusiasts will appreciate the 18-hole course within the community, while 24-hour gated security adds to the appeal. Located in the Clover School District and just minutes from shopping, dining and all that Lake Wylie has to offer, this is a wonderful opportunity to enjoy resort-style living close to home.
Contact an agent
Home facts
- Year built:1973
- Subdivision & Development:River Hills
- Listing ID #:4416607
- Updated:October 09, 2026 at 01:25 PM
Rooms and interior
- Bedrooms:3
- Total bathrooms:3
- Full bathrooms:2
- Half bathrooms:1
- Flooring:Carpet, Tile
- Kitchen Description:Dishwasher, Disposal, Electric Cooktop, Electric Oven, Exhaust Fan, Microwave, Plumbed For Ice Maker
- Living area:1,665 sq. ft.
Heating and cooling
- Cooling:Central Air, Heat Pump
- Heating:Heat Pump
- Central air:Yes
Structure and exterior
- Year built:1973
- Building area:1,665 sq. ft.
- Construction Materials:Wood
- Exterior Features:Lawn Maintenance
- Foundation Description:Slab
Schools
- High school:Lake Wylie
- Elementary school:Crowders Creek
Utilities
- Water:County Water
- Sewer:County Sewer
Finances and disclosures
- Price:$299,000
- Price per sq. ft.:$179.58
Features and amenities
- Laundry features:Main Level
- Amenities:Attic Stairs Pulldown
Parking
- Parking description:Assigned
 Listings courtesy of Canopy MLS as distributed by MLS GRID. Copyright 2021 Canopy MLS. All rights reserved. Canopy MLS, provides content displayed here (“provided content”) on an “as is” basis and makes no representations or warranties regarding the provided content, including, but not limited to those of non-infringement, timeliness, accuracy, or completeness. Individuals and companies using information presented are responsible for verification and validation of information they utilize and present to their customers and clients. Canopy MLS will not be liable for any damage or loss resulting from use of the provided content or the products available through Portals, IDX, VOW, and/or Syndication. Recipients of this information shall not resell, redistribute, reproduce, modify, or otherwise copy any portion thereof without the expressed written consent of Canopy MLS.
New listings near 102 Ridgeport Road
- Coming Soon
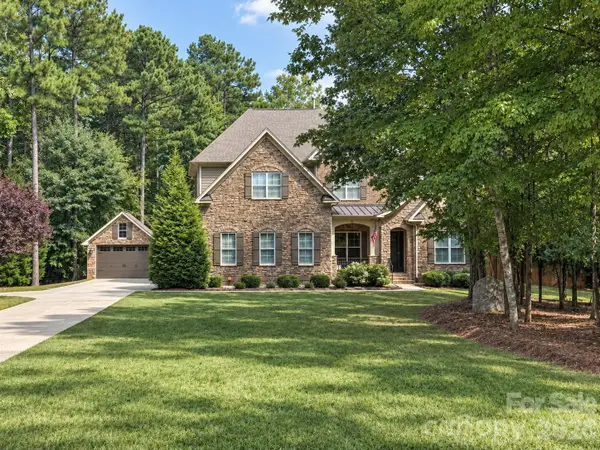 $1,350,000Coming Soon4 beds 5 baths4,597 sq. ft.
631 May Green Drive, Clover, SC 29710
MLS# 4429551Listed by: PREMIER SOUTH - Coming Soon
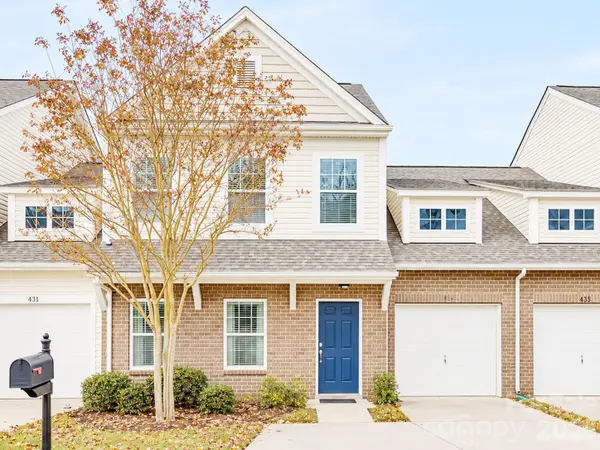 $315,000Coming Soon3 beds 3 baths1,970 sq. ft.
433 Battery Circle, Clover, SC 29710
MLS# 4432484Listed by: KELLER WILLIAMS SOUTH PARK - Coming Soon
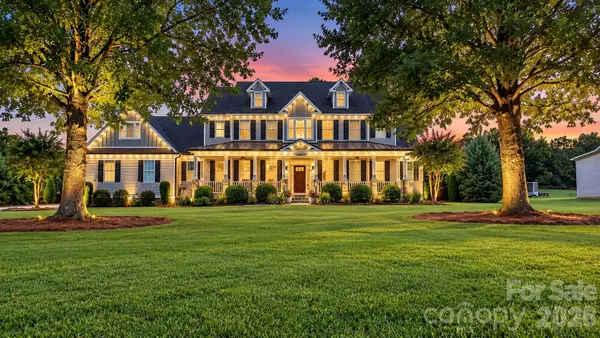 $1,150,000Coming Soon4 beds 4 baths4,037 sq. ft.
936 Stallion Spirit Trail, Clover, SC 29710
MLS# 4431870Listed by: CAROLINA HOMES CONNECTION, LLC - Coming SoonOpen Sat, 2 to 4pm
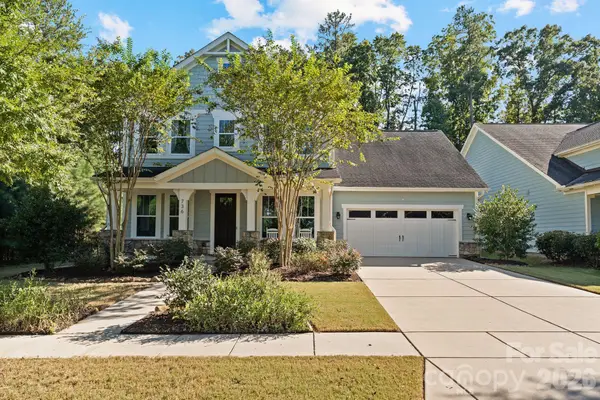 $575,000Coming Soon4 beds 4 baths2,537 sq. ft.
736 Yellow Jessamine Drive, Clover, SC 29710
MLS# 4431089Listed by: REAL BROKER, LLC - Coming Soon
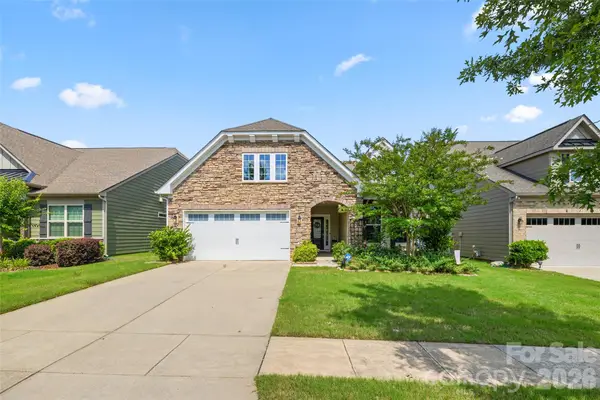 $494,900Coming Soon3 beds 3 baths2,526 sq. ft.
9053 Blue Dasher Drive, Clover, SC 29710
MLS# 4386860Listed by: SOUTHERN NEST REALTY INC - New
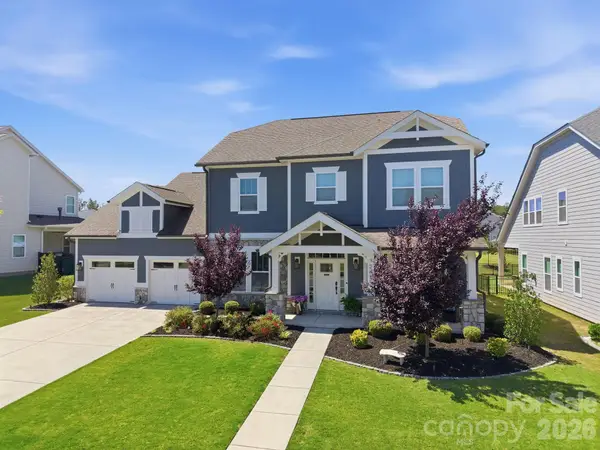 $739,000Active3 beds 3 baths3,471 sq. ft.
2419 Paddlers Cove Drive, Clover, SC 29710
MLS# 4417479Listed by: NORTHGROUP REAL ESTATE - New
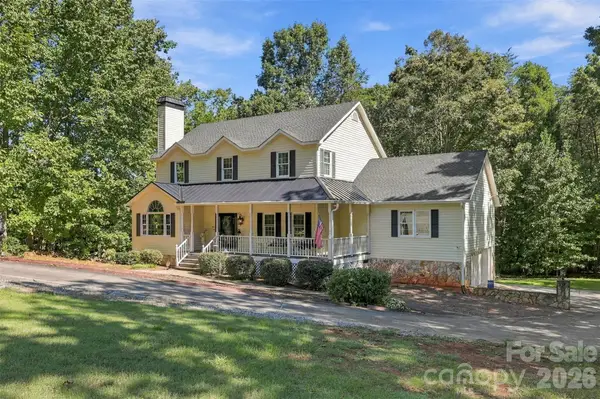 $680,000Active4 beds 4 baths3,484 sq. ft.
6227 Winds Court, Clover, SC 29710
MLS# 4427648Listed by: YANCEY REALTY, LLC - Open Sat, 9am to 7pmNew
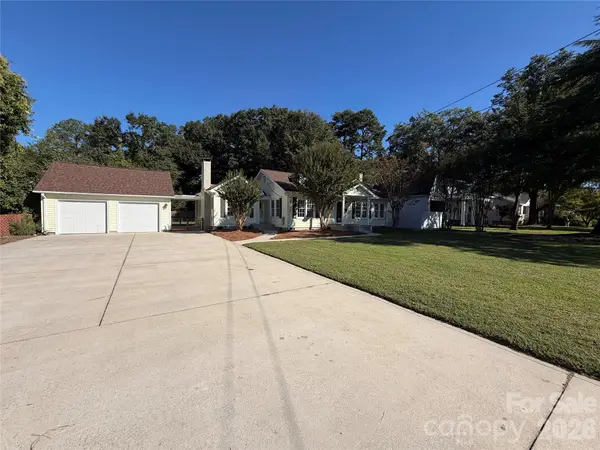 $278,000Active2 beds 2 baths1,687 sq. ft.
208 Pressly Street, Clover, SC 29710
MLS# 4432192Listed by: OPENDOOR BROKERAGE LLC - New
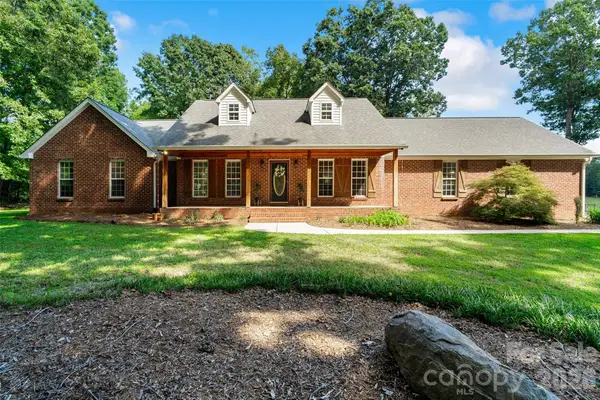 $1,550,000Active4 beds 3 baths2,982 sq. ft.
996 Beamguard Road, Clover, SC 29710
MLS# 4430042Listed by: KELLER WILLIAMS BALLANTYNE AREA - Open Sat, 1 to 3pmNew
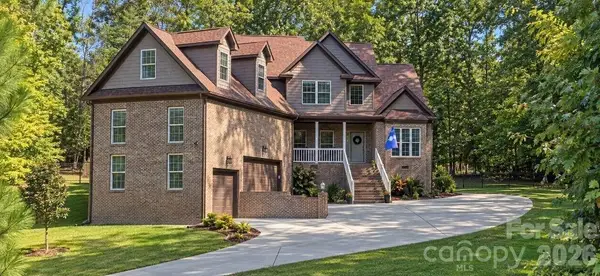 $825,000Active4 beds 3 baths2,813 sq. ft.
330 Woodland Glen Road, Clover, SC 29710
MLS# 4429203Listed by: KELLER WILLIAMS BALLANTYNE AREA


Protect your home and budget from life's surprises with an Assurant Home Warranty, backed by a partner that supports you through every step of homeownership. Explore Plans.
© 2023 - 2026 ERA Franchise Systems LLC. All rights reserved. ERA Franchise Systems LLC fully supports the principles of the Fair Housing Act and the Equal Opportunity Act. ERA, ERA Real Estate powered, and their respective logos are registered service marks of ERA Franchise Systems LLC. Each office is independently owned and operated.