
1001 Chateau Dr., Conway, SC 29526
Local realty services provided by:ERA Wilder Realty
Office: exit coastal real estate pros
MLS#:2615768
Source:SC_CCAR
Price summary
- Price:$269,999
- Price per sq. ft.:$191.22
About this home
NO HOA, corner lot with a fenced backyard overlooking the pond, 2 storage sheds, and an updated kitchen with granite countertops make this Castlewood home a standout. Range, Range Hood, Refrigerator, Dishwasher, Water heater and HVAC all replaced in 2023. Situated on a spacious corner lot, this 3-bedroom, 2-bath home offers the space, privacy, and flexibility today’s buyers are looking for. Step inside to a bright, open living area that flows seamlessly into the beautifully updated kitchen, featuring granite countertops, stainless steel appliances, ample cabinet space, and a breakfast bar that’s perfect for casual meals or entertaining. The split-bedroom floor plan provides added privacy, with a comfortable primary suite tucked away from the secondary bedrooms. Outside, you’ll enjoy a fully fenced backyard overlooking the pond, an ideal setting for relaxing, gardening, pets, or hosting family and friends. Two storage buildings provide plenty of room for tools, hobbies, and outdoor equipment. Located just minutes from Historic Downtown Conway, Coastal Carolina University, shopping, dining, golf, and a short drive to the beaches of the Grand Strand, this home offers the perfect balance of convenience and peaceful living. If you’ve been searching for a move-in ready home with NO HOA, a scenic water view, and exceptional value, this is one you won’t want to miss. Schedule your private showing today!...
Contact an agent
Home facts
- Year built:1998
- Subdivision & Development:Castlewood
- Listing ID #:2615768
- Added:105 day(s) ago
- Updated:October 06, 2026 at 08:46 AM
Rooms and interior
- Bedrooms:3
- Total bathrooms:2
- Full bathrooms:2
- Flooring:Laminate
- Kitchen Description:Breakfast Area, Dishwasher, Freezer, Microwave, Range, Range Hood, Refrigerator
- Living area:1,412 sq. ft.
Heating and cooling
- Cooling:Central Air
- Heating:Central, Electric
- Central air:Yes
Structure and exterior
- Year built:1998
- Building area:1,412 sq. ft.
- Lot area:0.38 Acres
- Lot Features:Corner Lot
- Architectural Style:Ranch
- Construction Materials:Vinyl Siding
- Foundation Description:Slab
- Levels:1 Story
Schools
- High school:Carolina Forest High School
- Middle school:Black Water Middle School
- Elementary school:Palmetto Bays Elementary School
Utilities
- Water:Public, Water Available
- Sewer:Sewer Available
Finances and disclosures
- Price:$269,999
- Price per sq. ft.:$191.22
Features and amenities
- Laundry features:Dryer, Washer, Washer Hookup
Parking
- Total parking spaces:6
- Parking description:Driveway
 Provided courtesy of the Coastal Carolinas MLS. © 2026 of the Coastal Carolinas MLS. All rights reserved. Information is provided exclusively for consumers' personal, non-commercial use, and may not be used for any purpose other than to identify prospective properties consumers may be interested in purchasing. Data is deemed reliable but is not guaranteed accurate by the Coastal Carolinas MLS.
New listings near 1001 Chateau Dr.
- New
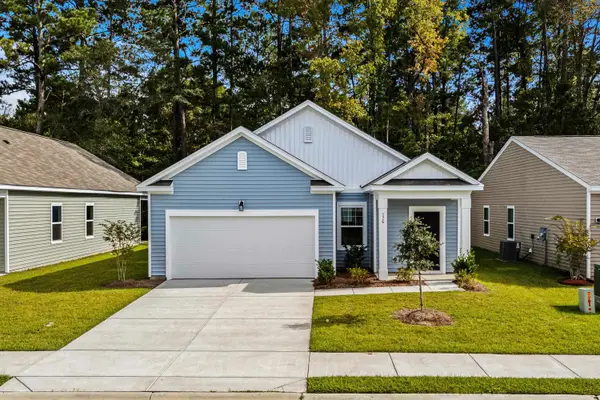 $264,990Active3 beds 2 baths1,976 sq. ft.
201 Admiral St, Conway, SC 29526
MLS# 2624500Listed by: STARLIGHT HOMES - New
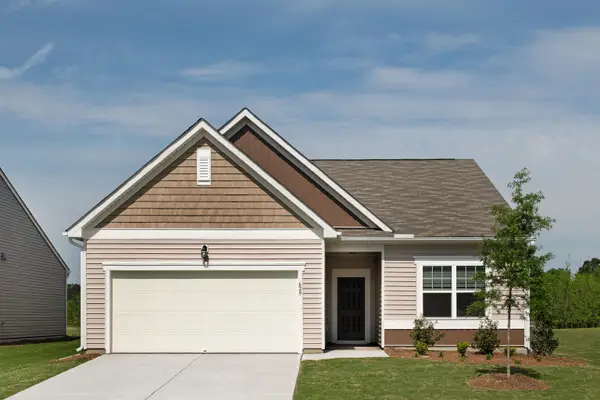 $279,990Active4 beds 2 baths2,121 sq. ft.
189 Admiral St, Conway, SC 29526
MLS# 2624503Listed by: STARLIGHT HOMES - New
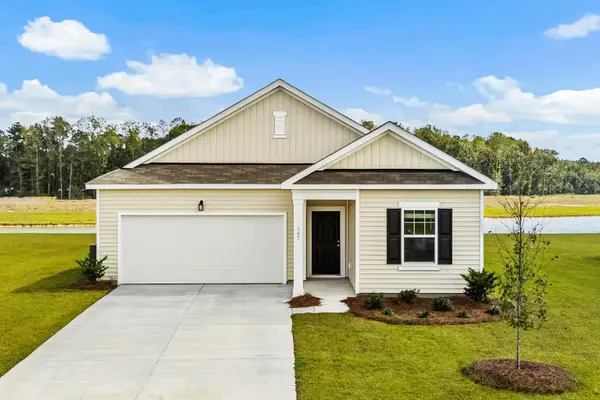 $277,990Active3 beds 2 baths2,236 sq. ft.
181 Admiral St, Conway, SC 29526
MLS# 2624498Listed by: STARLIGHT HOMES - New
 $224,500Active3 beds 2 baths1,496 sq. ft.
1219 Water Oaks Way, Conway, SC 29526
MLS# 2624436Listed by: LENNAR CAROLINAS LLC 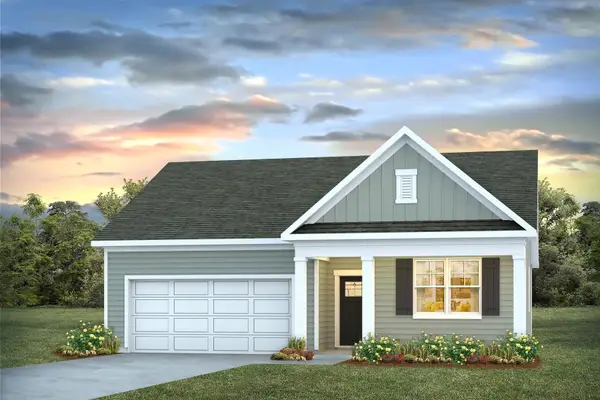 $354,356Pending4 beds 2 baths2,397 sq. ft.
1044 Bear Bone Dr, Conway, SC 29526
MLS# 2615291Listed by: DR HORTON- New
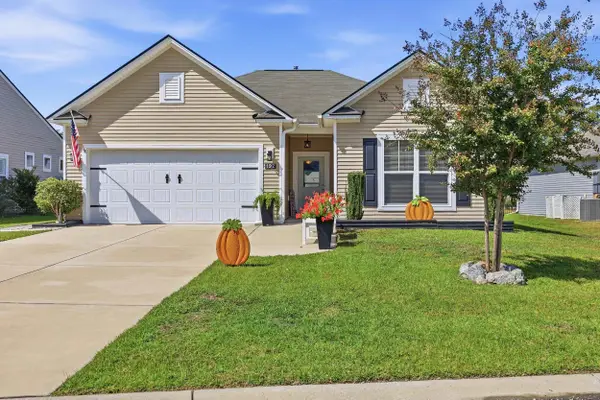 $297,500Active3 beds 2 baths1,988 sq. ft.
192 Long Leaf Pine Dr., Conway, SC 29526
MLS# 2624365Listed by: LIVING SOUTH REALTY - New
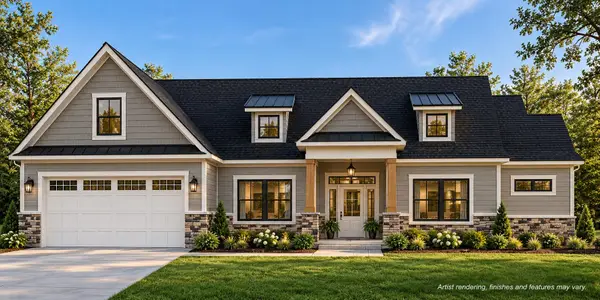 $549,900Active3 beds 2 baths2,952 sq. ft.
3206 Yawnoc Dr., Conway, SC 29526
MLS# 2624348Listed by: REALTY ONE GROUP DOCKSIDE CNWY - New
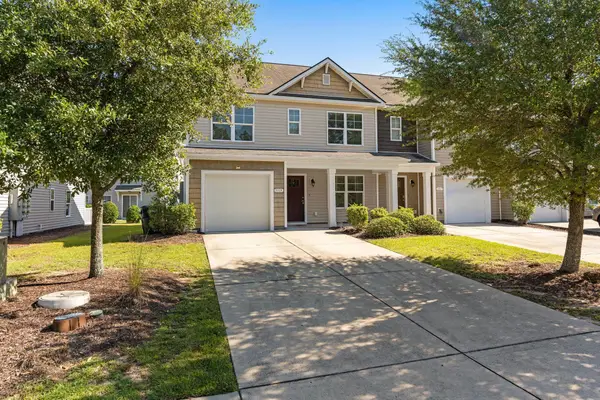 $249,900Active4 beds 4 baths2,167 sq. ft.
1115 Fairway Ln. #1115, Conway, SC 29526
MLS# 2624329Listed by: KELLER WILLIAMS REALTY-BC - New
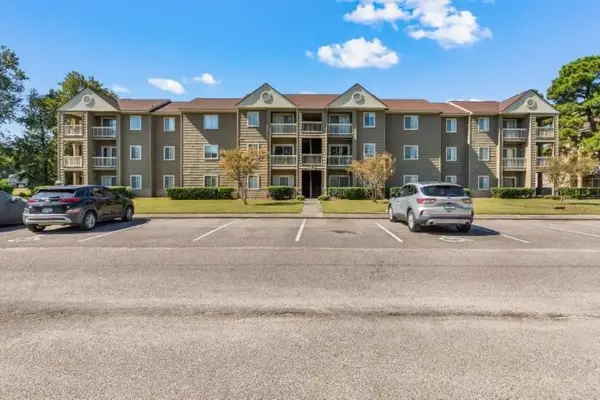 $135,000Active2 beds 1 baths850 sq. ft.
380 Myrtle Greens Dr. #E, Conway, SC 29526
MLS# 2624342Listed by: INNOVATE REAL ESTATE 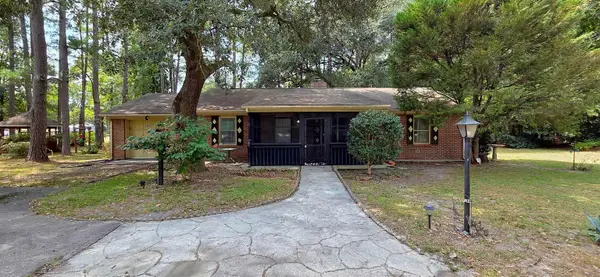 $249,900Active3 beds 2 baths1,222 sq. ft.
2486 Highway 544, Conway, SC 29526
MLS# 2622450Listed by: SANDS REALTY GROUP INC.


Protect your home and budget from life's surprises with an Assurant Home Warranty, backed by a partner that supports you through every step of homeownership. Explore Plans.
© 2023 - 2026 ERA Franchise Systems LLC. All rights reserved. ERA Franchise Systems LLC fully supports the principles of the Fair Housing Act and the Equal Opportunity Act. ERA, ERA Real Estate powered, and their respective logos are registered service marks of ERA Franchise Systems LLC. Each office is independently owned and operated.