
2250 Alden Drive, Dalzell, SC 29040
Local realty services provided by:ERA Leatherman Realty, Inc.
Listed by: terri horton
Office: re/max summit llc.
MLS#:638490
Source:SC_CML
Price summary
- Price:$515,000
- Price per sq. ft.:$119.77
About this home
NEW PRICE ADJUSTMENT!! Space, Style & Location – Your Perfect Home Awaits! Welcome home to this beautiful 4-bedroom, 4-bath property nestled on 1.4 acres, offering the perfect blend of comfort, functionality, and outdoor living. Step inside to discover an inviting open floor plan featuring a formal living room, dining room, and a spacious kitchen complete with one-year-old appliances, a breakfast bar, and a sunny breakfast area with a charming bay window. The oversized great room is perfect for entertaining, while the adjacent flex room can easily serve as a playroom, home office, or guest room with convenient access to a full hall bath. Upstairs, the spacious foyer leads to a relaxing primary suite with a dressing area and private bath. Bedroom 2 enjoys its own private bath, while Bedrooms 3 and 4 share a convenient Jack-and-Jill bath—providing comfort and privacy for everyone. The living space continues into a bright sunroom overlooking the backyard. Outside, a beautiful stone walkway leads to an incredible patio and pergola, complete with stunning landscape lighting that creates the perfect setting for evening entertaining or peaceful nights under the stars. Conveniently located just 11 minutes from Shaw Air Force Base, 23 minutes from Fort Jackson, and only 40 minutes from beautiful Lake Wateree, this home offers the ideal balance of peaceful country living with easy access to work, recreation, shopping, and dining. Don't miss your opportunity to make this exceptional property your next home—schedule your private tour today! Disclaimer: CMLS has not reviewed and, therefore, does not endorse vendors who may appear in listings....
Contact an agent
Home facts
- Year built:2018
- Subdivision & Development:NONE
- Listing ID #:638490
- Added:102 day(s) ago
- Updated:October 22, 2026 at 08:31 AM
Rooms and interior
- Bedrooms:4
- Total bathrooms:4
- Full bathrooms:4
- Dining Description:Molding
- Bathrooms Description:Bath-Private, Bath-Shared, Separate Shower, Tub-Garden, Tub-Shower
- Kitchen Description:Bar, Bay Window, Cabinets-Stained, Counter Tops-Granite, Dishwasher, Disposal, Eat In, Microwave Above Stove, Pantry, Recessed Lights
- Bedroom Description:Bay Window, Ceiling Fan, Ceilings-Tray, Closet-Walk in, Floors - Carpet, On Second Level, Separate Shower, Separate Water Closet
- Basement Description:No Basement
- Living area:4,300 sq. ft.
Heating and cooling
- Cooling:Central
- Heating:Central, Electric
Structure and exterior
- Year built:2018
- Building area:4,300 sq. ft.
- Lot area:1.4 Acres
- Architectural Style:Traditional
- Construction Materials:Stone, Vinyl
- Exterior Features:Landscape Lighting, Shed
- Levels:2 Story
Schools
- High school:Sumter-Cnty
- Middle school:Sumter-Cnty
- Elementary school:Sumter-Cnty
Utilities
- Water:Public
- Sewer:Septic
Finances and disclosures
- Price:$515,000
- Price per sq. ft.:$119.77
Features and amenities
- Laundry features:Heated Space, Utility Room
Parking
- Parking description:Front Entry, Garage Attached
- Garage spaces:2
New listings near 2250 Alden Drive
- New
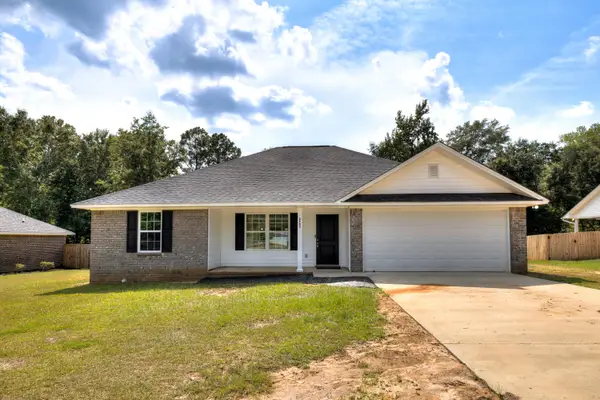 $248,000Active3 beds 2 baths1,470 sq. ft.
2785 Genoa Drive, Sumter, SC 29153
MLS# 204167Listed by: GAYMON REALTY GROUP - New
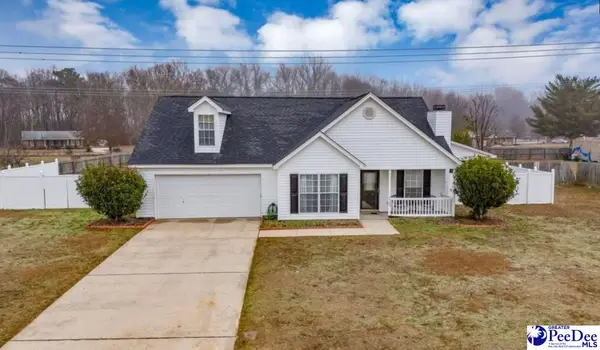 $279,000Active3 beds 2 baths1,678 sq. ft.
3140 Expedition Dr., Dalzell, SC 29040
MLS# 2604246Listed by: FIRST CHARTER CO INC - New
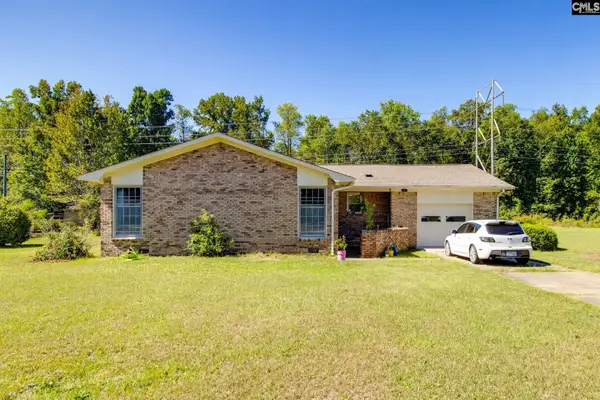 Listed by ERA$205,000Active3 beds 2 baths1,406 sq. ft.
3140 Eydie Street, Dalzell, SC 29040
MLS# 645105Listed by: ERA WILDER REALTY - New
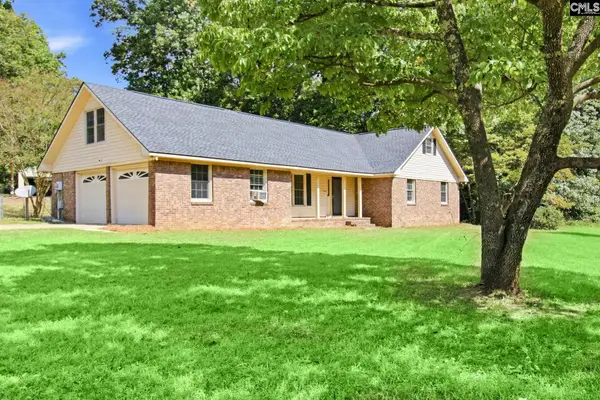 $235,000Active4 beds 2 baths1,769 sq. ft.
5991 Acton, Dalzell, SC 29040
MLS# 645040Listed by: OPENDOOR BROKERAGE LLC - New
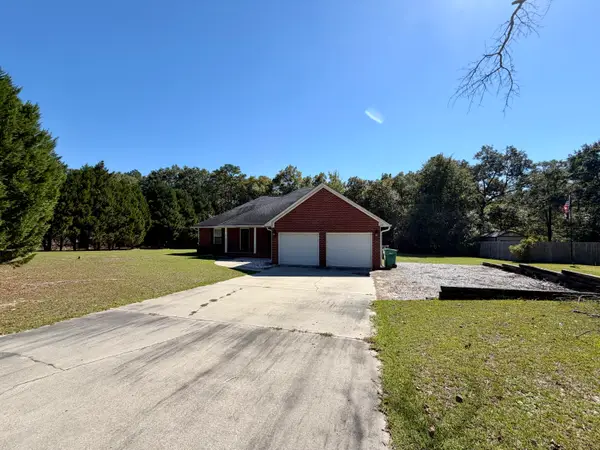 $245,000Active3 beds 2 baths1,666 sq. ft.
5140 Longbranch Drive, Dalzell, SC 29040
MLS# 204149Listed by: PARRISH HOME TEAM REALTY, LLC - New
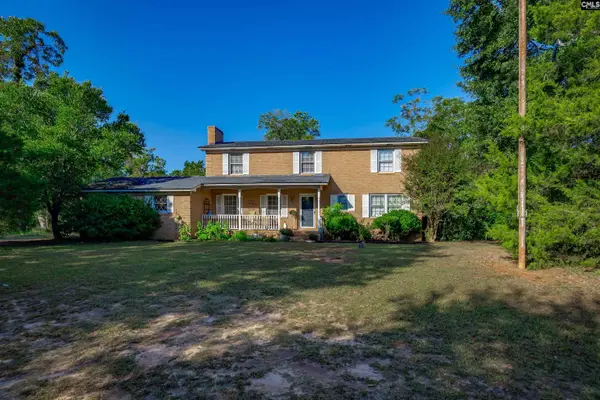 $449,900Active4 beds 3 baths2,650 sq. ft.
3480 Ben Sanders Road, Dalzell, SC 29040
MLS# 644874Listed by: CHARIS REAL ESTATE GROUP 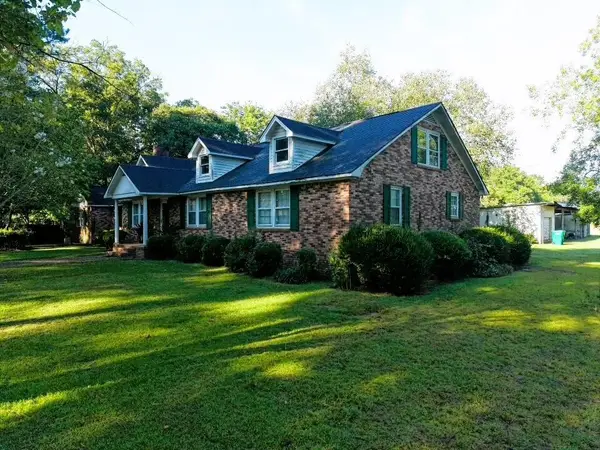 $440,000Active4 beds 4 baths3,288 sq. ft.
3510 Black River Road, Dalzell, SC 29040
MLS# 204035Listed by: RE/MAX SUMMIT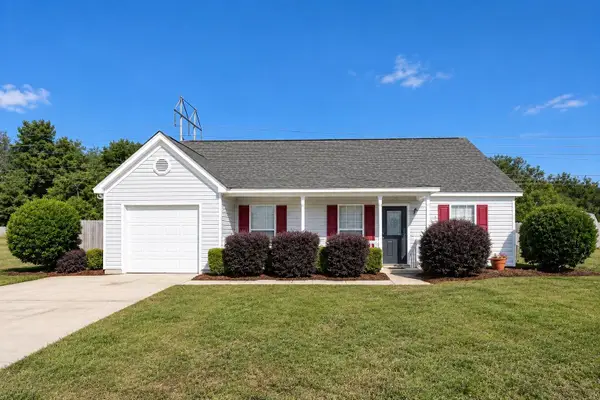 $247,500Active3 beds 3 baths1,783 sq. ft.
3160 Expedition Drive, Dalzell, SC 29040
MLS# 204034Listed by: DAVID LLOYD REALTY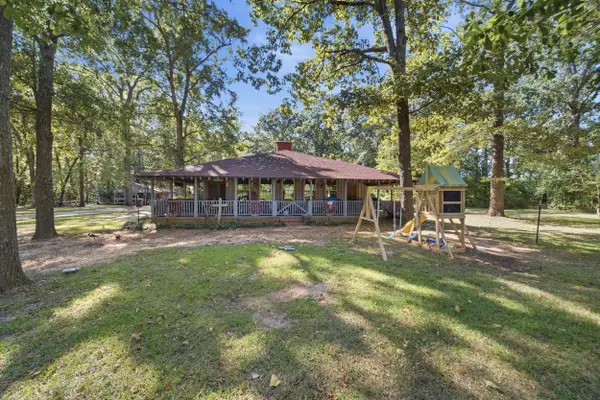 $395,000Pending3 beds 3 baths1,930 sq. ft.
3740 Tarpley Lane, Dalzell, SC 29040
MLS# 203980Listed by: HOME ADVANTAGE REALTY IRMO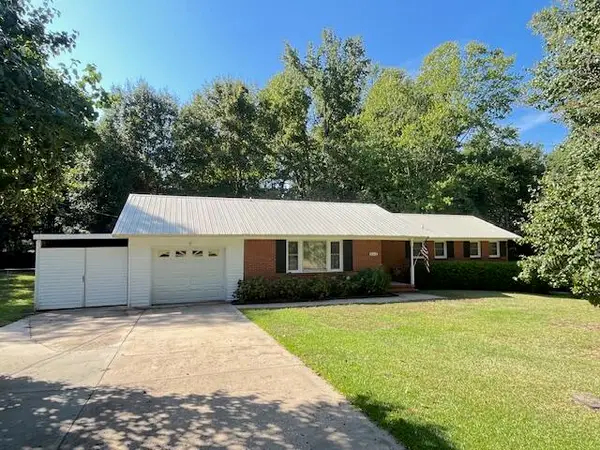 $189,900Pending3 beds 2 baths1,312 sq. ft.
2512 Drexel Drive, Dalzell, SC 29040
MLS# 203978Listed by: RE/MAX SUMMIT


Protect your home and budget from life's surprises with an Assurant Home Warranty, backed by a partner that supports you through every step of homeownership. Explore Plans.
© 2023 - 2026 ERA Franchise Systems LLC. All rights reserved. ERA Franchise Systems LLC fully supports the principles of the Fair Housing Act and the Equal Opportunity Act. ERA, ERA Real Estate powered, and their respective logos are registered service marks of ERA Franchise Systems LLC. Each office is independently owned and operated.