
100 Fulton Rd., Darlington, SC 29532
Local realty services provided by:ERA Leatherman Realty, Inc.
Listed by: natalie taflinger
Office: exp realty llc.
MLS#:2604433
Source:SC_RAGPD
Price summary
- Price:$519,000
- Price per sq. ft.:$127.11
About this home
With a pool, expansive living spaces, and a separate suite with its own kitchen and entrance, there’s plenty to explore in this renovated home. Set on a corner lot of over half an acre, this home offers just shy of 4,100 square feet, five bedrooms, and four full bathrooms. The suite adds flexibility for multigenerational living, a first-floor primary bedroom, or as a rental income opportunity. Renovations include custom epoxy resin floors, vinyl windows, new lighting and ceiling fans, along with a pool liner replaced in 2026, a pool filter replaced in 2024, and a roof less than 10 years old. With no HOA or restrictions, there is even more opportunity to make the property your own. Established landscaping and mature trees frame the entrance to the home, offering a sense of privacy to the grounds. A series of brick arches define the covered front porch, where a row of rocking chairs would fit in just right. Inside, the foyer introduces decorative molding and beautiful hardwood floors. The kitchen offers an abundance of cabinetry, granite countertops, a tile backsplash, under-cabinet lighting, water filtration, and instant hot water. Appliances convey, including a new cooktop and vent installed in 2026 and a double oven installed in 2019. An adjoining breakfast nook keeps casual meals close at hand. Behind a barn door, the oversized living room provides space for multiple seating arrangements and additional entertaining space. The living room features a brick wood-burning fireplace with built-in shelving and cabinetry on either side, along with French doors that lead to the backyard. An adjacent flex room could serve as an office, hobby room, or playroom, with a full bathroom nearby. The spacious formal dining room accommodates a long table and serving pieces and connects to another flex space for additional dining or seating. A laundry room with cabinetry and shelving adds storage to the main living area. The first of two primary suites features a tall vaulted ceiling with exposed wood beams, a built-in vanity, and a walk-in closet. The ensuite bathroom offers a walk-in shower and bench seating. Three additional bedrooms share a nearby full bathroom, with tall ceilings and decorative beams in two of the rooms. The first-floor suite has its own entrance as well as interior access to the main home. Beadboard wainscoting carries through its open living and kitchen area, where built-in shelves and several pool-facing windows create an inviting place to settle in. The kitchen features crisp white cabinetry, decorative epoxied countertops, and stainless steel appliances that convey, including a gas range. Two sets of French doors lead into a room that can serve as a first-floor primary bedroom or flex space, complete with a built-in wardrobe and direct backyard access. A decorative tile wall, built-in shelving, and a walk-in shower complete the suite’s full bathroom. Outside, the welcoming pool is surrounded by an extended concrete patio, offering plenty of room for lounge chairs, outdoor dining, and time together by the water. A built-in propane grill is tucked into a corner of the surrounding brick fence, and a detached screened porch offers a shaded setting for a meal or a quiet afternoon. Beyond the brick enclosure, an additional fully fenced area includes a detached single-car garage, a large storage building (with heating and cooling), and a brick firepit. Grapevines and a fig tree add to the established landscape. Parking is plentiful, with a half-circle driveway off Fulton Road connecting to an entrance from S. Myrtle Drive. One double gate opens to additional rear parking, while another provides direct access to the detached garage. Don’t miss your opportunity to experience this exceptional home and community — schedule your showing today!...
Contact an agent
Home facts
- Year built:1969
- Subdivision & Development:City
- Listing ID #:2604433
- Added:1 day(s) ago
- Updated:October 28, 2026 at 11:09 PM
Rooms and interior
- Bedrooms:5
- Total bathrooms:4
- Full bathrooms:4
- Flooring:Hardwood, Tile, Wood
- Living area:4,083 sq. ft.
Heating and cooling
- Cooling:Central Air, Heat Pump
- Heating:Central, Gas Pack
- Central air:Yes
Structure and exterior
- Roof:Architectural Shingle
- Year built:1969
- Building area:4,083 sq. ft.
- Lot area:0.57 Acres
- Lot Features:Corner Lot
- Architectural Style:Traditional
- Construction Materials:Brick Veneer/Siding
- Exterior Features:Patio, Porch, Storage
- Foundation Description:Concrete Slab, Crawl Space
- Levels:Split Level
Schools
- High school:Hartsville
- Middle school:Hartsville
- Elementary school:Brunson Dargan
Utilities
- Water:Public
- Sewer:Public Sewer
Finances and disclosures
- Price:$519,000
- Price per sq. ft.:$127.11
- Tax amount:$1,716
Features and amenities
- Appliances:Dishwasher, Disposal, Double Oven, Gas, Refrigerator, Surface Unit
- Laundry features:Washer/Dryer Connection
- Pool features:Swimming Pool-Chlorine
Parking
- Parking description:Detached
- Garage:Yes
- Garage spaces:1
New listings near 100 Fulton Rd.
- New
 $249,900Active4 beds 2 baths1,482 sq. ft.
2024 Eastpark Dr, Darlington, SC 29532
MLS# 2604424Listed by: EXP REALTY GREYFEATHER GROUP - New
 $49,000Active2 beds 1 baths832 sq. ft.
129 Allen St, Darlington, SC 29532
MLS# 2604398Listed by: E&A REALTY 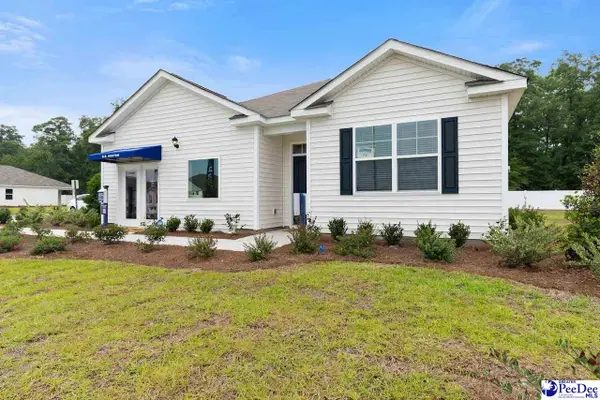 $263,510Pending4 beds 2 baths1,774 sq. ft.
2083 East Paces Trail, Darlington, SC 29532
MLS# 2604372Listed by: DR HORTON- New
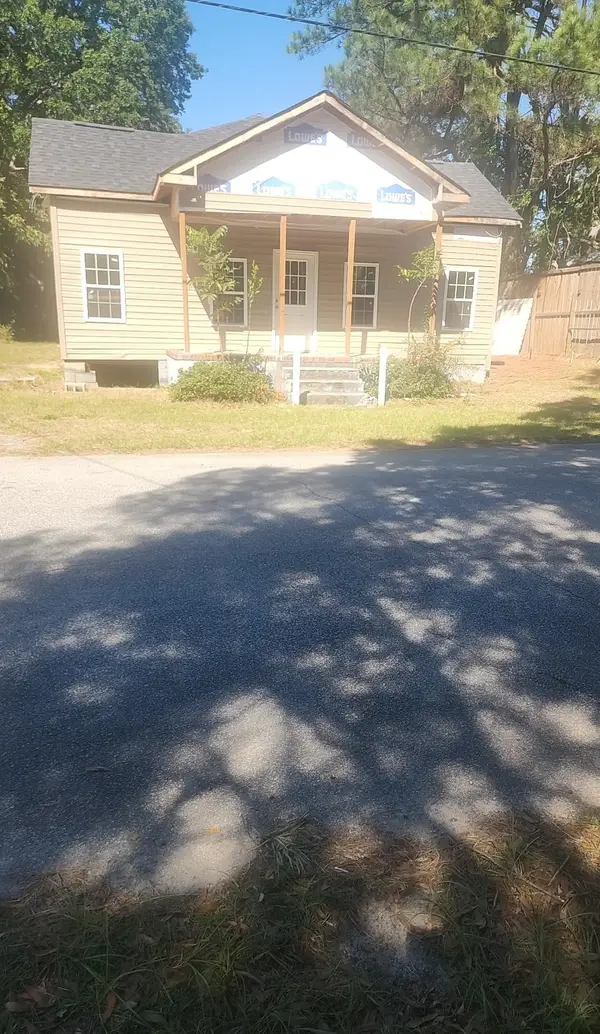 $89,000Active2 beds 1 baths1,216 sq. ft.
113 F Ave, Darlington, SC 29532
MLS# 2625778Listed by: CENTURY 21 PALMS REALTY - New
 $39,999Active2 beds 1 baths
522 Stanley Circle, Darlington, SC 29532
MLS# 20308554Listed by: REALTY ONE GROUP FREEDOM EASLEY - New
 $204,000Active3 beds 2 baths1,290 sq. ft.
2060 Eastpark Dr, Darlington, SC 29532
MLS# 2604307Listed by: VYLLA HOME, INC - New
 $180,000Active3 beds 2 baths1,150 sq. ft.
603 Spring St., Darlington, SC 29532
MLS# 2604297Listed by: DRAYTON REALTY GROUP - New
 $5,500Active0.46 Acres
Garnet Street, Darlington, SC 29532
MLS# 645348Listed by: OUT OF THE BOX REAL ESTATE LLC - New
 $235,000Active36 Acres
318 S Charleston Road, Darlington, SC 29532
MLS# 2604289Listed by: ERA LEATHERMAN REALTY, INC.


Protect your home and budget from life's surprises with an Assurant Home Warranty, backed by a partner that supports you through every step of homeownership. Explore Plans.
© 2023 - 2026 ERA Franchise Systems LLC. All rights reserved. ERA Franchise Systems LLC fully supports the principles of the Fair Housing Act and the Equal Opportunity Act. ERA, ERA Real Estate powered, and their respective logos are registered service marks of ERA Franchise Systems LLC. Each office is independently owned and operated.