
171 Lavinia Circle, Duncan, SC 29334
Local realty services provided by:ERA Wilder Realty
171 Lavinia Circle,Duncan, SC 29334
$360,000
- 5 Beds
- 3 Baths
- - sq. ft.
- Single family
- Active
Listed by: enna deane
Office: realty one group freedom
MLS#:1599812
Source:SC_GGAR
Price summary
- Price:$360,000
- Monthly HOA dues:$45.42
About this home
Five bedrooms, three full bathrooms, a loft, flex room, and one of the largest lots in the neighborhood all come together in this one-year-old home. Offering over 2,700 square feet, the layout creates bright, open living spaces while still giving everyone a place to call their own. The main level features a flex room, open living area, bedroom, and full bathroom. Upstairs, you'll find four additional bedrooms, a loft, and a spacious primary suite with an updated bathroom and a walk-in closet that connects directly to the laundry room. Since purchasing, the home has been thoughtfully personalized with a custom fireplace feature wall featuring an electric insert, updated primary bathroom, accent walls, updated hardware throughout, a fully fenced backyard, and a storage shed. The backyard is one of the largest in the neighborhood and completely changes the feel of the property. Chatham Forest offers a community pool, playground, dog park, and sidewalks, while convenient access to Highway 29/Wade Hampton provides an easy commute to Greenville, Greer, and Spartanburg. Zoned for Spartanburg District 5 schools....
Contact an agent
Home facts
- Year built:2025
- Subdivision & Development:Chatham Forest
- Listing ID #:1599812
- Added:7 day(s) ago
- Updated:August 11, 2026 at 12:24 PM
Rooms and interior
- Bedrooms:5
- Total bathrooms:3
- Full bathrooms:3
- Flooring:Carpet, Ceramic Tile
- Kitchen Description:Dishwasher, Disposal, Microwave, Refrigerator
Heating and cooling
- Cooling:Electric
- Heating:Natural Gas
Structure and exterior
- Roof:Architectural
- Year built:2025
- Lot Features:1/2 Acre or Less, Sidewalk
- Architectural Style:Traditional
- Construction Materials:Vinyl Siding
- Exterior Features:Patio
- Foundation Description:Slab
- Levels:2 Story
Schools
- High school:James F. Byrnes
- Middle school:DR Hill
- Elementary school:Duncan
Utilities
- Water:Public
- Sewer:Public Sewer
Finances and disclosures
- Price:$360,000
- Tax amount:$2,600
Features and amenities
- Appliances:Dishwasher, Gas Water Heater, Microwave, Refrigerator
- Laundry features:2nd Floor, Electric Dryer Hookup, Laundry Room, Walk-in, Washer Hookup
- Amenities:int_feat_Ceiling Fan(s), int_feat_Ceiling Smooth, int_feat_Granite Counters, int_feat_High Ceilings, int_feat_Open Floorplan, int_feat_Pantry, int_feat_Walk-In Closet(s)
- Pool features:Pool
Parking
- Total parking spaces:2
- Parking description:Attached, Concrete, Driveway, Garage Door Opener, Paved
- Garage:Yes
- Garage spaces:2
New listings near 171 Lavinia Circle
- New
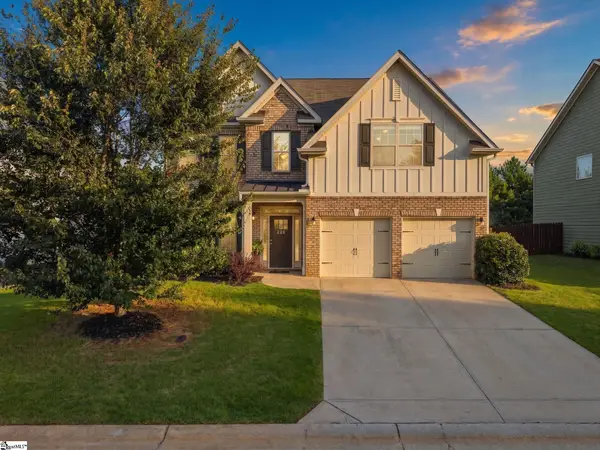 $380,000Active4 beds 3 baths
226 Santa Ana Way, Duncan, SC 29334
MLS# 1600639Listed by: BROWNSTONE REAL ESTATE - New
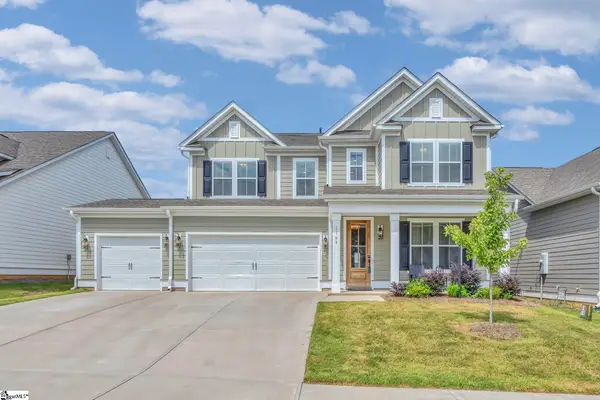 $529,900Active5 beds 5 baths
1108 Cortland Valley, Duncan, SC 29334
MLS# 1600605Listed by: COLDWELL BANKER CAINE/WILLIAMS - New
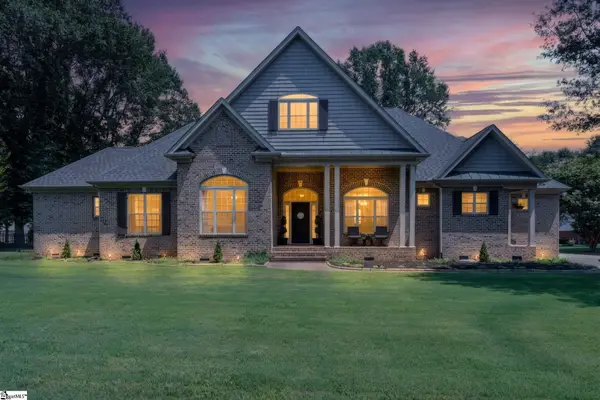 $749,334Active4 beds 4 baths
475 Winesap Road, Duncan, SC 29334
MLS# 1600539Listed by: HERLONG SOTHEBY'S INTERNATIONAL REALTY - New
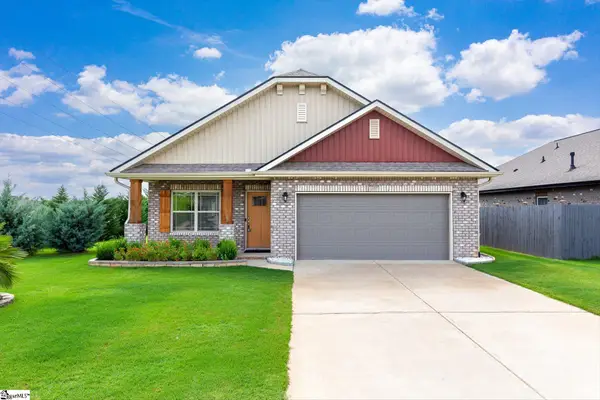 $317,900Active3 beds 2 baths
1037 Spruce Grove Road, Duncan, SC 29334-9823
MLS# 1600246Listed by: EXP REALTY LLC - New
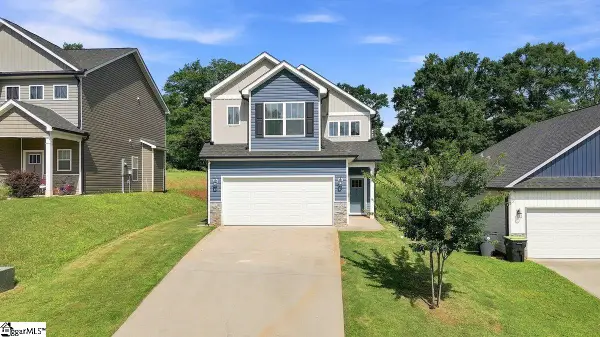 $289,900Active3 beds 3 baths
218 Rosewood Circle, Duncan, SC 29334
MLS# 1600240Listed by: EXCELLENCE PROPERTY GROUP 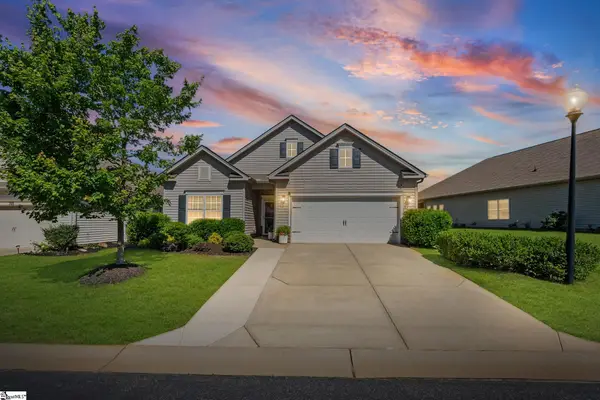 $389,000Pending3 beds 2 baths
709 Arnica Drive, Duncan, SC 29334
MLS# 1600090Listed by: REALTY ONE GROUP FREEDOM- New
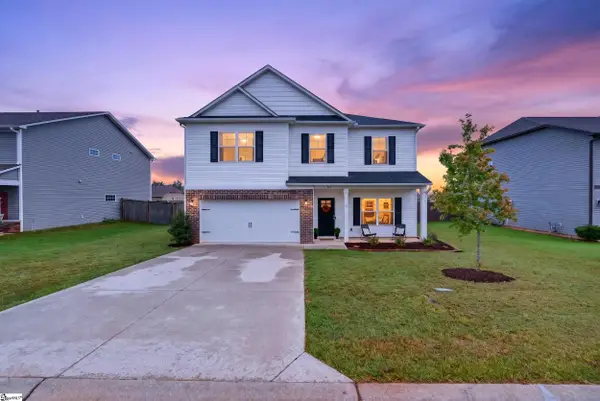 $399,000Active5 beds 3 baths
716 Stilmore Drive, Duncan, SC 29334
MLS# 1599943Listed by: EXP REALTY LLC 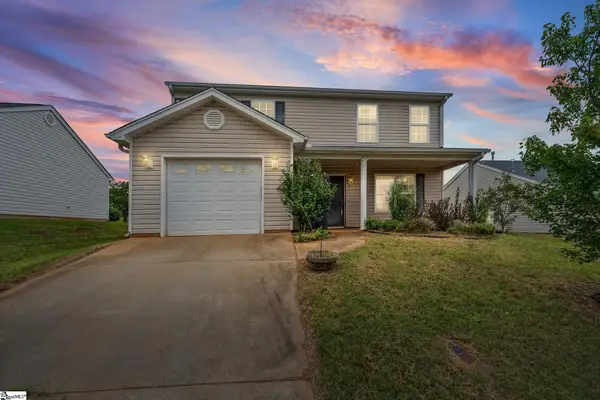 $150,000Pending3 beds 3 baths
240 Ashley Danielle Drive, Duncan, SC 29334
MLS# 1599677Listed by: KELLER WILLIAMS GREENVILLE CENTRAL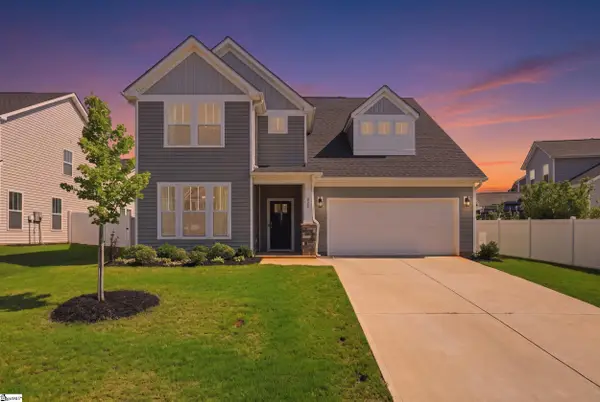 $399,000Active3 beds 3 baths
652 Sunwater Drive, Duncan, SC 29334
MLS# 1599406Listed by: CHAPTER & VINE REALTY


Protect your home and budget from life's surprises with an Assurant Home Warranty, backed by a partner that supports you through every step of homeownership. Explore Plans.
© 2023 - 2026 ERA Franchise Systems LLC. All rights reserved. ERA Franchise Systems LLC fully supports the principles of the Fair Housing Act and the Equal Opportunity Act. ERA, ERA Real Estate powered, and their respective logos are registered service marks of ERA Franchise Systems LLC. Each office is independently owned and operated.