
652 Sunwater Drive, Duncan, SC 29334
Local realty services provided by:ERA Wilder Realty
652 Sunwater Drive,Duncan, SC 29334
$374,900
- 3 Beds
- 3 Baths
- - sq. ft.
- Single family
- Active
Upcoming open houses
- Sat, Oct 0301:00 pm - 03:00 pm
Listed by: grace jensen
Office: chapter & vine realty
MLS#:1599406
Source:SC_GGAR
Price summary
- Price:$374,900
- Monthly HOA dues:$32.5
About this home
FIRST THREE FAMILIES TO RECEIVE A STARBUCKS GIFT CARD + OPEN HOUSE Sat, Oct 3, 1-3pm! Welcome to 652 Sunwater Dr in Reid Park, a 3-bed, 2.5-bath Craftsman with nearly 3,000 sqft and zero wasted space. A French-door study greets you off the foyer, the coffered-ceiling dining room flows into a kitchen made for hosting (white cabinets, granite, center island, gas range), and the gas fireplace makes the living room the spot to settle in. Upstairs, the owner's suite brings double vanities, a walk-in closet, and a Roman-tiled shower with TWO shower heads, plus two more bedrooms, a full bath, and a bonus loft that can be whatever you need it to be. The fully finished, extended garage is a showstopper: workshop, storage, gym, project zone, you pick. Out back, the covered porch with ceiling fan is made for warm Upstate evenings. The location? Hard to beat. Groceries and dining nearby, sought-after District 5 schools, 5 minutes to Hwy 290 and the interstate, 5 minutes to Tyger River Park, 20 to downtown Greenville, 25 to downtown Spartanburg. Quiet, low-key HOA keeps it simple. Stop by the open house, enter the giveaway, and see why this one checks every box. Schedule your showing today!...
Contact an agent
Home facts
- Year built:2023
- Subdivision & Development:Reid Park
- Listing ID #:1599406
- Added:63 day(s) ago
- Updated:October 03, 2026 at 04:12 PM
Rooms and interior
- Bedrooms:3
- Total bathrooms:3
- Full bathrooms:2
- Half bathrooms:1
- Flooring:Carpet
- Kitchen Description:Dishwasher, Disposal, Microwave
Heating and cooling
- Cooling:Electric
- Heating:Natural Gas
- Central air:Yes
Structure and exterior
- Roof:Architectural
- Year built:2023
- Lot Features:1/2 Acre or Less
- Architectural Style:Craftsman, Traditional
- Construction Materials:Vinyl Siding
- Exterior Features:Front Porch, Rear Porch
- Foundation Description:Slab
- Levels:2 Story
Schools
- High school:James F. Byrnes
- Middle school:Abner Creek
- Elementary school:Abner Creek
Utilities
- Water:Public
- Sewer:Public Sewer
Finances and disclosures
- Price:$374,900
- Tax amount:$2,338
Features and amenities
- Appliances:Dishwasher, Gas Oven, Gas Water Heater, Microwave
- Laundry features:2nd Floor, Electric Dryer Hookup, Laundry Room, Washer Hookup
- Amenities:int_feat_Ceiling Fan(s), int_feat_Ceiling Smooth, int_feat_Coffered Ceiling(s), int_feat_Granite Counters, int_feat_High Ceilings, int_feat_Open Floorplan, int_feat_Pantry, int_feat_Walk-In Closet(s)
Parking
- Total parking spaces:2
- Parking description:Attached, Paved
- Garage:Yes
- Garage spaces:2
New listings near 652 Sunwater Drive
- Open Sun, 2 to 4pmNew
 $285,000Active3 beds 2 baths
452 White Peach Way, Duncan, SC 29334
MLS# 1605175Listed by: REAL BROKER GVL, LLC - New
 $389,900Active3 beds 2 baths
369 Silver Lake Road, Duncan, SC 29334
MLS# 1604848Listed by: RE/MAX MOVES SIMPSONVILLE - New
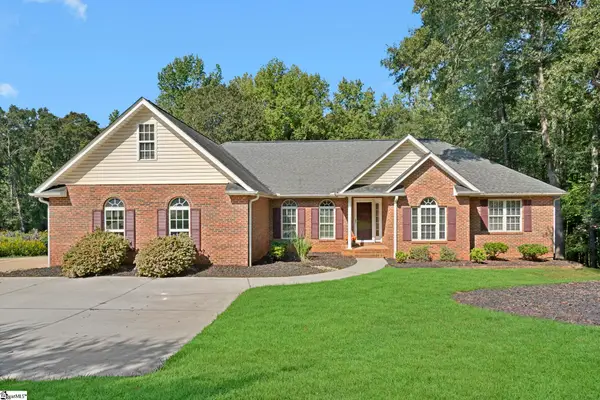 $630,000Active4 beds 4 baths
107 Westberrys Creek Road, Duncan, SC 29334
MLS# 1604497Listed by: WETZEL REALTY  $169,000Active2 beds 2 baths
12 S Main Street, Duncan, SC 29334
MLS# 1604296Listed by: ELLISON REAL ESTATE COMPANY, LLC $300,000Active4 beds 3 baths
511 Smoothstone Drive, Duncan, SC 29334
MLS# 1604225Listed by: KELLER WILLIAMS GREENVILLE CENTRAL $255,000Active3 beds 3 baths
649 Duncan Station Drive, Duncan, SC 29334-8974
MLS# 1604048Listed by: CHUCKTOWN HOMES TEAM BY LPT $308,000Active4 beds 3 baths1,930 sq. ft.
2010 Silverwalk Court, DUNCAN, SC 29334
MLS# 642928Listed by: SOUTHERN HERITAGE COMMERCIAL REAL ESTATE $300,000Pending3 beds 2 baths
102 N Church Street, Duncan, SC 29334
MLS# 1603694Listed by: REAL GVL/REAL BROKER, LLC $365,000Active4 beds 3 baths
438 Berry Shoals Road, Duncan, SC 29334
MLS# 1603671Listed by: MARCHANT REAL ESTATE INC.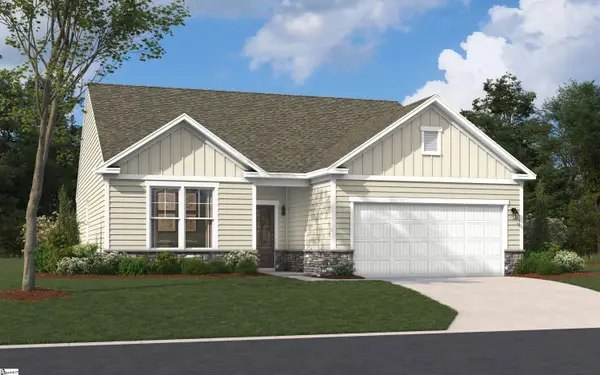 $275,189Active3 beds 2 baths
1234 Red Delicious Drive, Lyman, SC 29365
MLS# 1603612Listed by: SM SOUTH CAROLINA BROKERAGE, L


Protect your home and budget from life's surprises with an Assurant Home Warranty, backed by a partner that supports you through every step of homeownership. Explore Plans.
© 2023 - 2026 ERA Franchise Systems LLC. All rights reserved. ERA Franchise Systems LLC fully supports the principles of the Fair Housing Act and the Equal Opportunity Act. ERA, ERA Real Estate powered, and their respective logos are registered service marks of ERA Franchise Systems LLC. Each office is independently owned and operated.