
633 Grantleigh Drive, Duncan, SC 29334
Local realty services provided by:ERA Wilder Realty
633 Grantleigh Drive,Duncan, SC 29334
$334,900
- 5 Beds
- 3 Baths
- - sq. ft.
- Single family
- Active
Listed by: latashia mcdonald
Office: costello real estate and investments
MLS#:1599063
Source:SC_GGAR
Price summary
- Price:$334,900
About this home
Seller concessions available! Looking for a home with room to grow? 633 Grantleigh Drive offers the space, style, and flexibility today's buyers are searching for. This move-in-ready 5-bedroom, 3-bath home features an open-concept design with luxury vinyl plank flooring, granite countertops, stainless steel appliances, and spacious living areas that are perfect for everyday life and entertaining. The highly desirable main-level bedroom and full bath create the ideal setup for guests, extended family, or a private home office. Upstairs, you'll find a generous loft that can easily become a media room, playroom, fitness area, or second living space, along with a sizeable primary suite featuring a large walk-in closet and plenty of room to relax. Additional walk-in closets provide exceptional storage throughout the home. Enjoy modern conveniences including a tankless water heater, built-in surround sound, and all the benefits of living in Wilson Farms, complete with a neighborhood pool and cabana. Located just minutes from I-85, BMW Manufacturing, GSP International Airport, Greer, Greenville, and Spartanburg, this home combines everyday convenience with a welcoming neighborhood setting. If you've been searching for a newer home with five true bedrooms, modern finishes, flexible living spaces, and an outstanding location, this is one you won't want to miss. Seller concessions are available. Schedule your private tour today!...
Contact an agent
Home facts
- Subdivision & Development:Wilson Farms
- Listing ID #:1599063
- Added:65 day(s) ago
- Updated:October 02, 2026 at 12:19 PM
Rooms and interior
- Bedrooms:5
- Total bathrooms:3
- Full bathrooms:3
- Flooring:Carpet
- Kitchen Description:Dishwasher, Disposal, Microwave
Heating and cooling
- Cooling:Electric
- Heating:Natural Gas
Structure and exterior
- Roof:Architectural
- Lot Features:1/2 Acre or Less
- Architectural Style:Craftsman
- Construction Materials:Stone, Vinyl Siding
- Exterior Features:Patio
- Foundation Description:Slab
- Levels:2 Story
Schools
- High school:James F. Byrnes
- Middle school:Florence Chapel
- Elementary school:Berry Shoals Elementary
Utilities
- Water:Public
- Sewer:Public Sewer
Finances and disclosures
- Price:$334,900
- Tax amount:$1,810
Features and amenities
- Appliances:Dishwasher, Free-Standing Electric Range, Microwave, Tankless Water Heater
- Laundry features:2nd Floor, Laundry Closet
- Amenities:int_feat_Ceiling Fan(s), int_feat_Ceiling Smooth, int_feat_Granite Counters, int_feat_High Ceilings, int_feat_Open Floorplan, int_feat_Pantry, int_feat_Tray Ceiling(s), int_feat_Walk-In Closet(s)
- Pool features:Pool
Parking
- Total parking spaces:2
- Parking description:Attached, Paved
- Garage:Yes
- Garage spaces:2
New listings near 633 Grantleigh Drive
- Open Sun, 2 to 4pmNew
 $285,000Active3 beds 2 baths
452 White Peach Way, Duncan, SC 29334
MLS# 1605175Listed by: REAL BROKER GVL, LLC - New
 $389,900Active3 beds 2 baths
369 Silver Lake Road, Duncan, SC 29334
MLS# 1604848Listed by: RE/MAX MOVES SIMPSONVILLE - New
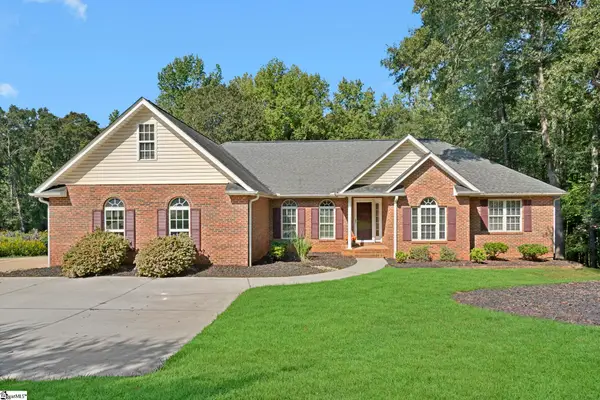 $630,000Active4 beds 4 baths
107 Westberrys Creek Road, Duncan, SC 29334
MLS# 1604497Listed by: WETZEL REALTY  $169,000Active2 beds 2 baths
12 S Main Street, Duncan, SC 29334
MLS# 1604296Listed by: ELLISON REAL ESTATE COMPANY, LLC $300,000Active4 beds 3 baths
511 Smoothstone Drive, Duncan, SC 29334
MLS# 1604225Listed by: KELLER WILLIAMS GREENVILLE CENTRAL $255,000Active3 beds 3 baths
649 Duncan Station Drive, Duncan, SC 29334-8974
MLS# 1604048Listed by: CHUCKTOWN HOMES TEAM BY LPT $308,000Active4 beds 3 baths1,930 sq. ft.
2010 Silverwalk Court, DUNCAN, SC 29334
MLS# 642928Listed by: SOUTHERN HERITAGE COMMERCIAL REAL ESTATE $300,000Pending3 beds 2 baths
102 N Church Street, Duncan, SC 29334
MLS# 1603694Listed by: REAL GVL/REAL BROKER, LLC $365,000Active4 beds 3 baths
438 Berry Shoals Road, Duncan, SC 29334
MLS# 1603671Listed by: MARCHANT REAL ESTATE INC.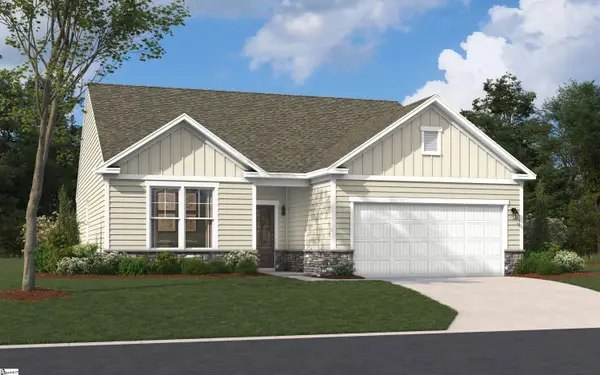 $275,189Active3 beds 2 baths
1234 Red Delicious Drive, Lyman, SC 29365
MLS# 1603612Listed by: SM SOUTH CAROLINA BROKERAGE, L


Protect your home and budget from life's surprises with an Assurant Home Warranty, backed by a partner that supports you through every step of homeownership. Explore Plans.
© 2023 - 2026 ERA Franchise Systems LLC. All rights reserved. ERA Franchise Systems LLC fully supports the principles of the Fair Housing Act and the Equal Opportunity Act. ERA, ERA Real Estate powered, and their respective logos are registered service marks of ERA Franchise Systems LLC. Each office is independently owned and operated.