
820 Redmill Lane, Duncan, SC 29334
Local realty services provided by:ERA Wilder Realty
820 Redmill Lane,Duncan, SC 29334
$408,000
- 3 Beds
- 3 Baths
- - sq. ft.
- Single family
- Active
Listed by: rupesh patel
Office: exp realty, llc.
MLS#:1593277
Source:SC_GGAR
Price summary
- Price:$408,000
- Monthly HOA dues:$32.5
About this home
20 Redmill Lane offers flexible living space and standout upgrades with 3 bedrooms, 2.5 baths, 2,932 sq ft, and a 2022 build. This Duncan home features refined finishes, smart-home features, outdoor living, and convenient access to daily essentials, major employers, and Spartanburg District 5 schools. Step inside to wide-plank LVP flooring, a coffered ceiling in the dining room, and an open great room designed for everyday comfort and easy entertaining. The gourmet kitchen features a five-burner gas cooktop, double-oven range, quiet hood, expansive quartz island, and discreet Bluetooth sound, all flowing seamlessly to a covered patio and fully sodded, irrigated lawn. A private study on the main level provides flexible space for work, hobbies, or quiet retreat. Upstairs, a spacious loft offers room for a media lounge, game area, or additional gathering space. The vaulted-ceiling primary suite includes an oversized dressing closet and spa-inspired bath with a frameless glass shower, soaking tub, and dual quartz vanities. Two additional bedrooms share an elegant Jack-and-Jill bath. Energy-efficient windows, a tankless water heater, dual-zone HVAC, smart-home automation, and an EV-ready two-car garage add comfort and convenience. Located near Publix, Ingles, BMW, GSP Airport, Prisma Health, and Spartanburg District 5 schools, this 3-bed home in Duncan delivers a polished blend of style, space, and turnkey ease....
Contact an agent
Home facts
- Listing ID #:1593277
- Added:36 day(s) ago
- Updated:June 27, 2026 at 03:43 PM
Rooms and interior
- Bedrooms:3
- Total bathrooms:3
- Full bathrooms:2
- Half bathrooms:1
- Flooring:Carpet
- Kitchen Description:Disposal, Double Oven, Microwave
Heating and cooling
- Cooling:Electric
- Heating:Forced Air
Structure and exterior
- Roof:Architectural
- Lot Features:1/2 Acre or Less
- Architectural Style:Craftsman
- Construction Materials:Vinyl Siding
- Exterior Features:Front Porch
- Foundation Description:Slab
- Levels:2 Story
Schools
- High school:James F. Byrnes
- Middle school:Florence Chapel
- Elementary school:Abner Creek
Utilities
- Water:Public
- Sewer:Public Sewer
Finances and disclosures
- Price:$408,000
- Tax amount:$2,454
Features and amenities
- Appliances:Double Oven, Gas Water Heater, Microwave
- Laundry features:2nd Floor, Electric Dryer Hookup, Laundry Room, Walk-in, Washer Hookup
- Amenities:int_feat_Ceiling Fan(s), int_feat_Ceiling Smooth, int_feat_Coffered Ceiling(s), int_feat_Countertops-Solid Surface, int_feat_Open Floorplan, int_feat_Walk-In Closet(s)
- Smart home:Yes
Parking
- Total parking spaces:2
- Parking description:Assigned, Attached, Concrete
- Garage:Yes
- Garage spaces:2
New listings near 820 Redmill Lane
- New
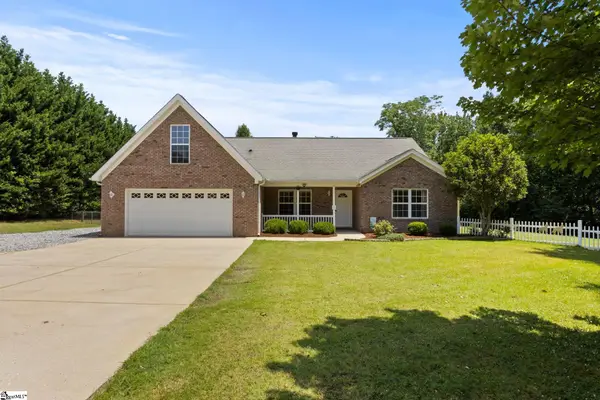 $399,500Active3 beds 2 baths
111 Dillard Road, Duncan, SC 29334-9443
MLS# 1596788Listed by: BHHS C DAN JOYNER - MIDTOWN - New
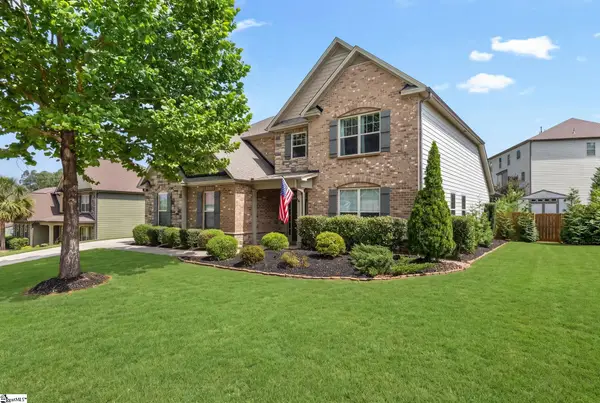 $495,000Active4 beds 4 baths
120 Sapphire Pointe Drive, Duncan, SC 29334
MLS# 1596708Listed by: CASEY GROUP REAL ESTATE, LLC - New
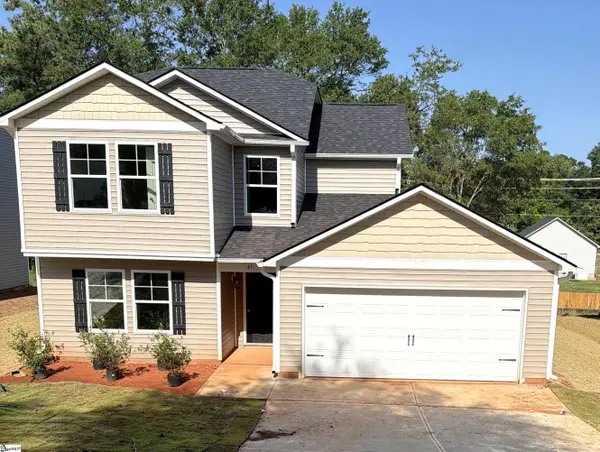 $294,990Active4 beds 3 baths
41 Campbell Street, Duncan, SC 29334
MLS# 1596594Listed by: LOKATION REAL ESTATE LLC - New
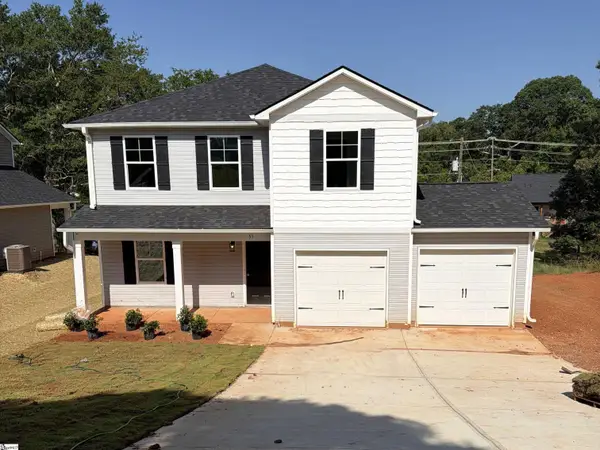 $269,990Active4 beds 3 baths
51 Campbell Street, Duncan, SC 29334
MLS# 1596595Listed by: LOKATION REAL ESTATE LLC - New
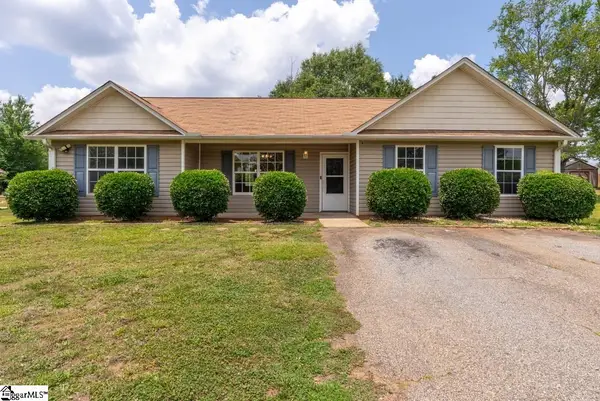 $280,000Active4 beds 2 baths
366 Edwards Road, Lyman, SC 29365
MLS# 1596422Listed by: BHHS C DAN JOYNER - MIDTOWN - New
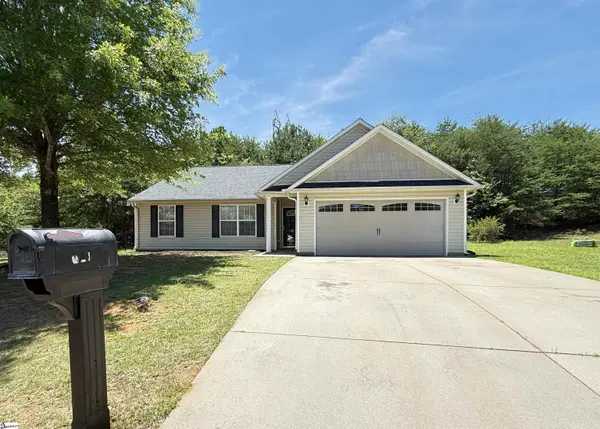 $285,000Active3 beds 2 baths
621 Chloe Faith Court, Duncan, SC 29334
MLS# 1596345Listed by: COLDWELL BANKER CAINE/WILLIAMS - New
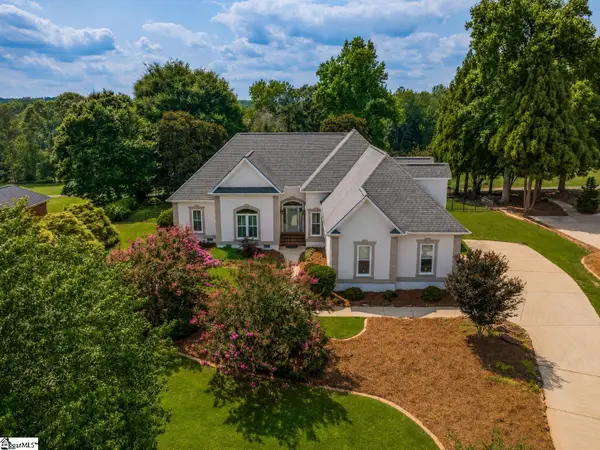 $635,000Active3 beds 4 baths
724 W Tara Lane, Duncan, SC 29334
MLS# 1596356Listed by: KELLER WILLIAMS GREENVILLE CENTRAL - New
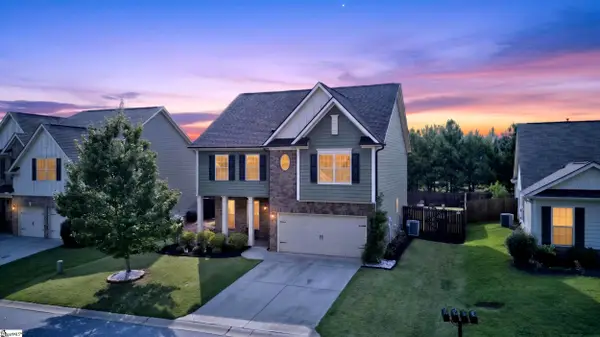 $384,900Active3 beds 3 baths
222 Santa Ana Way, Duncan, SC 29334
MLS# 1596175Listed by: EXP REALTY LLC - New
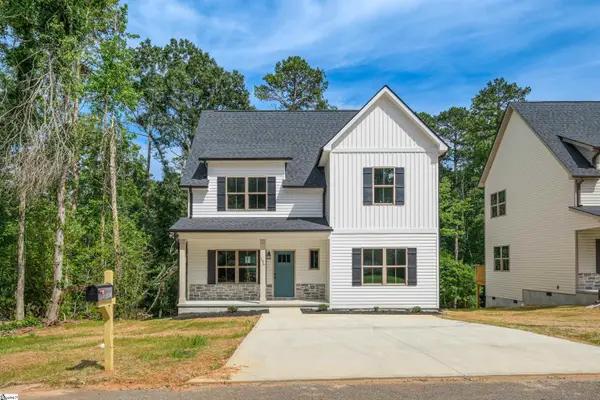 $321,999Active4 beds 3 baths
136 S Church Street, Duncan, SC 29334
MLS# 1596145Listed by: ACCESS REALTY, LLC - New
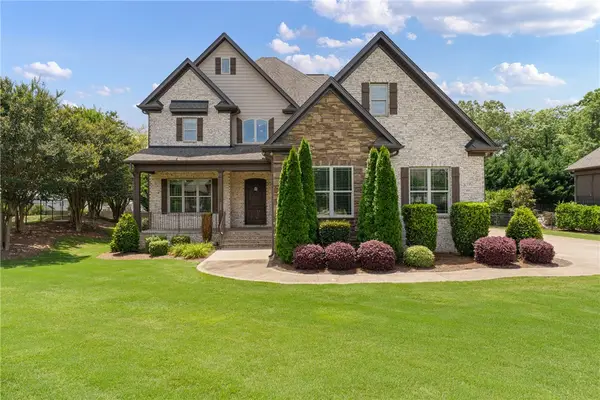 $835,000Active5 beds 6 baths4,006 sq. ft.
222 New Castle Drive, Duncan, SC 29334
MLS# 20303210Listed by: COMMUNITY FIRST REALTY


Protect your home and budget from life's surprises with an Assurant Home Warranty, backed by a partner that supports you through every step of homeownership. Explore Plans.
© 2023 - 2026 ERA Franchise Systems LLC. All rights reserved. ERA Franchise Systems LLC fully supports the principles of the Fair Housing Act and the Equal Opportunity Act. ERA, ERA Real Estate powered, and their respective logos are registered service marks of ERA Franchise Systems LLC. Each office is independently owned and operated.