
120 Sapphire Pointe Drive, Duncan, SC 29334
Local realty services provided by:ERA Live Moore
120 Sapphire Pointe Drive,Duncan, SC 29334
$475,000
- 4 Beds
- 4 Baths
- - sq. ft.
- Single family
- Sold
Listed by: patricia nanney
Office: casey group real estate, llc.
MLS#:1596708
Source:SC_GGAR
Sorry, we are unable to map this address
Price summary
- Price:$475,000
- Monthly HOA dues:$41.67
About this home
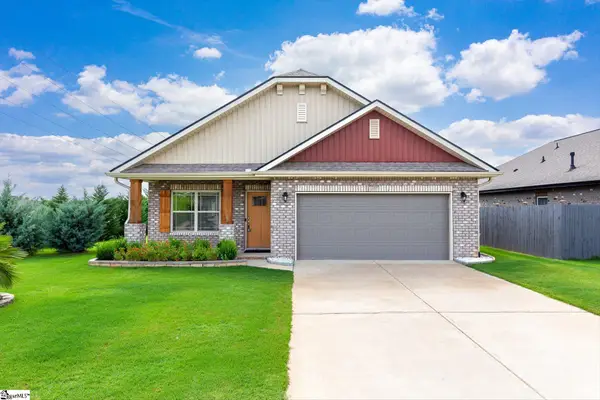
Welcome to this beautifully maintained 4-bedroom home in sought-after Sapphire Pointe, ideally located just minutes from I-85, BMW, GSP, shopping, dining, and the best of both Greenville and Spartanburg. A polished brick-and-stone façade, manicured landscaping, and inviting curb appeal set the tone from the moment you arrive. Inside, a dramatic two-story foyer, crown molding, and stylish LVP flooring create a fresh, elevated first impression. French doors open to a flexible study—ideal for a home office, library, playroom, or quiet workspace. The main living area is designed for connection. A spacious great room with gas-log fireplace flows effortlessly into the kitchen, while a curved wall of south-facing windows fills the space with natural light throughout the day. The kitchen features granite countertops, rich cabinetry, stainless-steel appliances, and a casual breakfast bar for everyday meals or easy entertaining. For more formal gatherings, the dining room offers elegant coffered ceilings and plenty of space to host. The primary suite is conveniently located on the main level and offers a relaxing retreat with a trey ceiling, LVP flooring, a generous walk-in closet, and an ensuite bath with tile flooring, separate shower, and garden tub. Upstairs, the oversized bonus room delivers endless possibilities—home theater, game room, fitness space, playroom, or second living area. One secondary bedroom includes a private ensuite, while two additional bedrooms share a full bath, providing a layout that works beautifully for guests, family, or multigenerational living. Outside, the fully fenced backyard is ready to enjoy with tasteful landscaping and a covered and screened back patio—an ideal place for morning coffee, outdoor dinners, or relaxing at the end of the day. The storage building/workshop conveys with the purchase. Sapphire Pointe residents enjoy access to the neighborhood pool, adding even more to this home’s lifestyle appeal. Move-in ready, thoughtfully designed, and perfectly positioned—this is one you will want to see in person....
Contact an agent
Home facts
- Year built:2014
- Subdivision & Development:Sapphire Pointe
- Listing ID #:1596708
- Added:47 day(s) ago
- Updated:August 20, 2026 at 04:41 AM
Rooms and interior
- Bedrooms:4
- Total bathrooms:4
- Full bathrooms:3
- Half bathrooms:1
- Flooring:Carpet, Ceramic Tile, Wood
- Kitchen Description:Dishwasher, Microwave, Refrigerator
Heating and cooling
- Cooling:Electric
- Heating:Forced Air, Natural Gas
- Central air:Yes
Structure and exterior
- Roof:Architectural
- Year built:2014
- Lot Features:1/2 Acre or Less, Few Trees
- Architectural Style:Traditional
- Construction Materials:Brick Veneer, Hardboard Siding, Stone
- Exterior Features:Patio, Rear Porch, Screened
- Foundation Description:Slab
- Levels:2 Story
Schools
- High school:James F. Byrnes
- Middle school:Florence Chapel
- Elementary school:Abner Creek
Utilities
- Water:Public
- Sewer:Public Sewer
Finances and disclosures
- Price:$475,000
- Tax amount:$2,925
Features and amenities
- Appliances:Dishwasher, Gas Water Heater, Microwave, Range, Refrigerator
- Laundry features:1st Floor, Laundry Room, Walk-in
- Amenities:int_feat_2 Story Foyer, int_feat_Ceiling Fan(s), int_feat_Ceiling Smooth, int_feat_Granite Counters, int_feat_Open Floorplan, int_feat_Pantry, int_feat_Walk-In Closet(s)
- Pool features:Pool
Parking
- Total parking spaces:2
- Parking description:Attached, Driveway, Paved, Side/Rear Entry
- Garage:Yes
- Garage spaces:2
New listings near 120 Sapphire Pointe Drive
- New
 $259,990Active4 beds 3 baths
61 Campbell Street, Duncan, SC 29334
MLS# 1601282Listed by: LOKATION REAL ESTATE LLC - New
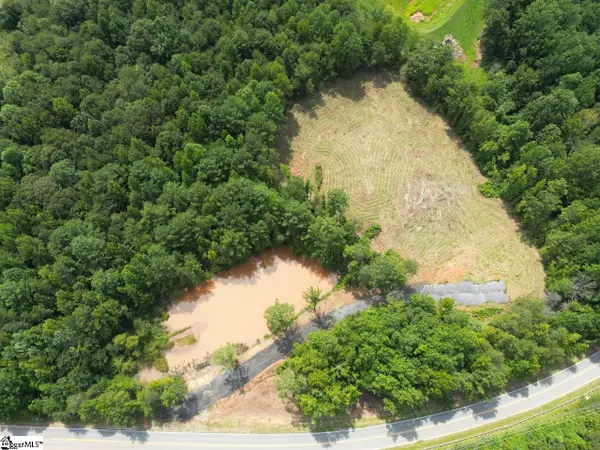 $699,950Active0 Acres
1576 Duncan Reidville Road, Duncan, SC 29334
MLS# 1601185Listed by: SHULIKOV REALTY & ASSOCIATES - New
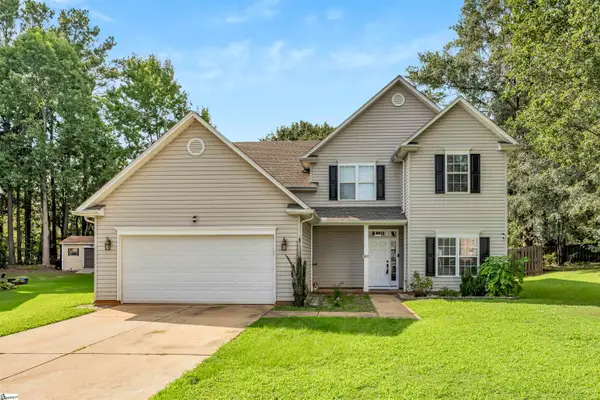 $379,900Active5 beds 3 baths
618 Chadwyck Drive, Duncan, SC 29334
MLS# 1601127Listed by: COLDWELL BANKER CAINE REAL EST - Open Sat, 11am to 1pmNew
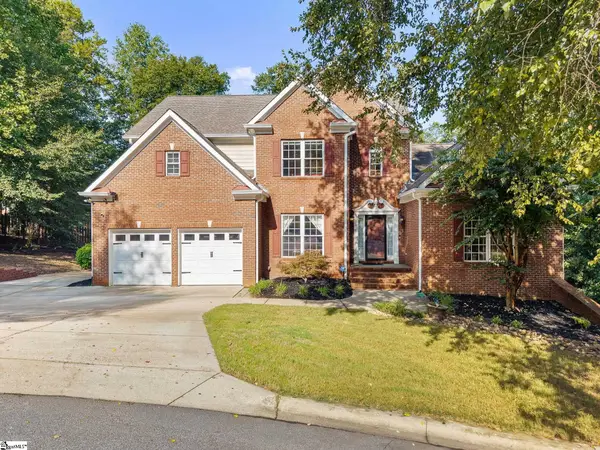 $699,000Active6 beds 5 baths
509 Grey Oaks Trail, Duncan, SC 29334
MLS# 1600988Listed by: CASEY GROUP REAL ESTATE, LLC - New
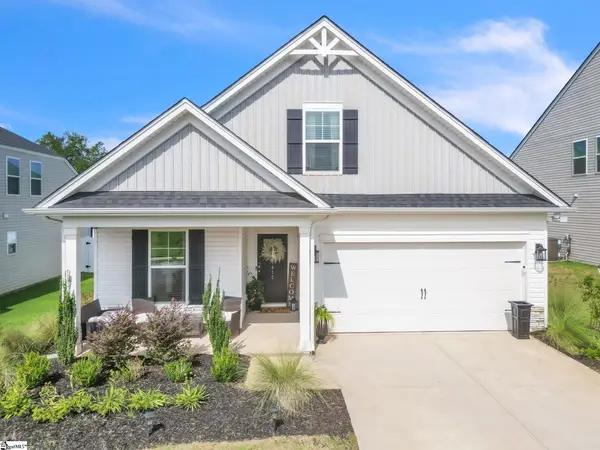 $319,500Active4 beds 3 baths
1415 Apple Butter Drive, Lyman, SC 29365
MLS# 1600847Listed by: BLACKSTREAM INTERNATIONAL RE - New
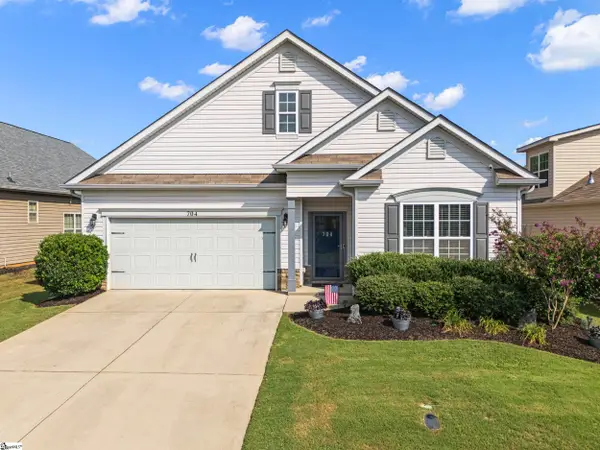 $325,000Active4 beds 2 baths
704 Arnica Drive, Duncan, SC 29334
MLS# 1600651Listed by: KELLER WILLIAMS GRV UPST - New
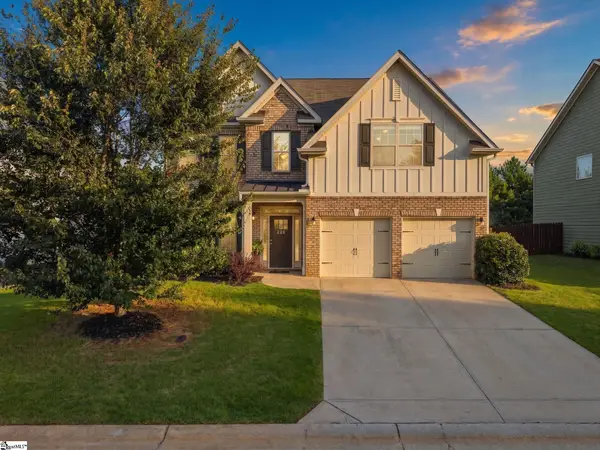 $380,000Active4 beds 3 baths
226 Santa Ana Way, Duncan, SC 29334
MLS# 1600639Listed by: BROWNSTONE REAL ESTATE 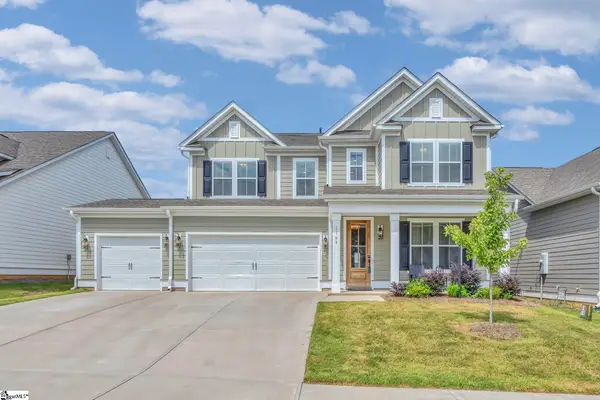 $529,900Pending5 beds 5 baths
1108 Cortland Valley, Duncan, SC 29334
MLS# 1600605Listed by: COLDWELL BANKER CAINE/WILLIAMS- New
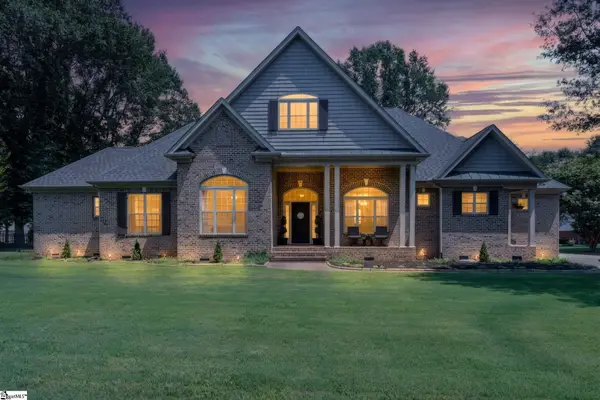 $749,334Active4 beds 4 baths
475 Winesap Road, Duncan, SC 29334
MLS# 1600539Listed by: HERLONG SOTHEBY'S INTERNATIONAL REALTY - Open Sun, 2 to 4pm
 $317,900Active3 beds 2 baths
1037 Spruce Grove Road, Duncan, SC 29334-9823
MLS# 1600246Listed by: EXP REALTY LLC


Protect your home and budget from life's surprises with an Assurant Home Warranty, backed by a partner that supports you through every step of homeownership. Explore Plans.
© 2023 - 2026 ERA Franchise Systems LLC. All rights reserved. ERA Franchise Systems LLC fully supports the principles of the Fair Housing Act and the Equal Opportunity Act. ERA, ERA Real Estate powered, and their respective logos are registered service marks of ERA Franchise Systems LLC. Each office is independently owned and operated.