
111 Dillard Road, Duncan, SC 29334-9443
Local realty services provided by:ERA Wilder Realty
111 Dillard Road,Duncan, SC 29334-9443
$405,000
- 3 Beds
- 2 Baths
- - sq. ft.
- Single family
- Sold
Listed by: jeffrey e meister
Office: bhhs c dan joyner - midtown
MLS#:1596788
Source:SC_GGAR
Sorry, we are unable to map this address
Price summary
- Price:$405,000
About this home
Welcome to Your Private 1.75-Acre Oasis Nestled on a beautifully wooded, level 1.75-acre lot, this custom-built, one-level home perfectly blends everyday functionality with boundless outdoor adventure. If you’ve been searching for a property that offers both the peace of a private retreat and the space to truly live out your hobbies, this is the one! Thoughtful, Spacious Living Inside Step through the front door into a bright, open floor plan featuring beautiful flooring, smooth cathedral/vaulted ceilings, and a potential cozy fireplace. Designed with a highly desirable split-bedroom plan, the layout ensures maximum privacy: The Main Level: Features the primary suite (complete with a walk-in closet and separate shower), two additional spacious bedrooms, one up and one down, a dedicated home office/study, a formal dining room, and a well-appointed kitchen that flows effortlessly into the great room. The Upstairs Flex Space: Head upstairs to discover a massive 20x12 FLEX room,(also the 3rd bedroom)—the perfect canvas for a media room, play space, gym, or a secluded teenager's retreat. An Outdoor Paradise with Endless Possibilities The true magic of this property lies just beyond the back door, where a massive 38x20 patio leads you to an outdoor setup that is hard to find: Make a Splash: Beat the summer heat in your huge above-ground pool, ideal for hosting weekend barbecues or relaxing under the stars. Room to Roam: The massive backyard is fully fenced-in and beautifully wooded, offering a secure haven for pets, kids, and peaceful evening strolls through your own private forest. Live Your Hobby: With nearly two acres of level land, there is plenty of unrestricted space to park your RV or boat, zip around on go-karts, establish a garden, or raise a few animals, but no breeding pets allowed. Bonus Storage: A detached outbuilding equipped with drop cord electricity & provides the ultimate workshop space or storage for lawn equipment and toys, supplementing the attached 2-car garage. There is also an attached fenced area to keep the pets away from visitors while they swim. Listing Agent Note: Enjoy the rare freedom of no HOA fees while staying conveniently located in Duncan with public water and sewer utilities. Schedule your private tour today to experience this unique slice of paradise for yourself!...
Contact an agent
Home facts
- Year built:2008
- Subdivision & Development:None
- Listing ID #:1596788
- Added:44 day(s) ago
- Updated:August 18, 2026 at 04:44 PM
Rooms and interior
- Bedrooms:3
- Total bathrooms:2
- Full bathrooms:2
- Flooring:Carpet, Laminate, Wood
- Kitchen Description:Dishwasher, Disposal, Microwave
Heating and cooling
- Cooling:Electric
- Heating:Electric, Heat Pump
- Central air:Yes
Structure and exterior
- Roof:Composition
- Year built:2008
- Lot Features:1 - 2 Acres, Few Trees, Wooded
- Architectural Style:Traditional
- Construction Materials:Brick Veneer, Vinyl Siding
- Exterior Features:Front Porch, Patio, Rear Porch
- Foundation Description:Slab
- Levels:1 Story, 1 Story + Bonus
Schools
- High school:James F. Byrnes
- Middle school:Florence Chapel
- Elementary school:Reidville
Utilities
- Water:Public
- Sewer:Public Sewer
Finances and disclosures
- Price:$405,000
- Tax amount:$1,625
Features and amenities
- Appliances:Dishwasher, Electric Water Heater, Free-Standing Electric Range, Microwave
- Laundry features:1st Floor, Electric Dryer Hookup, Sink, Walk-in
- Amenities:int_feat_Ceiling Fan(s), int_feat_Ceiling Smooth, int_feat_Countertops-Solid Surface, int_feat_Open Floorplan, int_feat_Split Floor Plan, int_feat_Walk-In Closet(s)
- Pool features:Above Ground
Parking
- Total parking spaces:2
- Parking description:Attached, Concrete, Driveway, Gravel
- Garage:Yes
- Garage spaces:2
New listings near 111 Dillard Road
- New
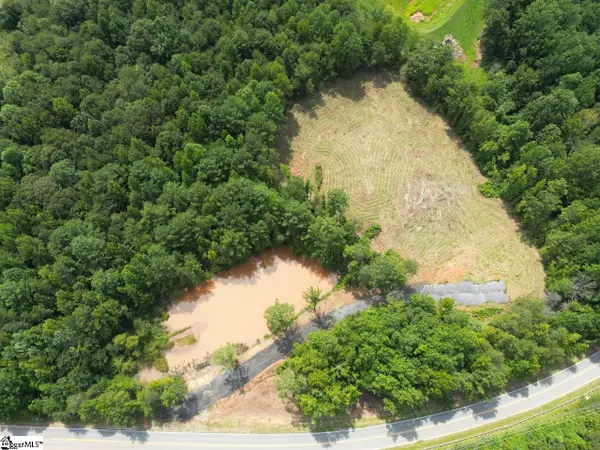 $699,950Active0 Acres
1576 Duncan Reidville Road, Duncan, SC 29334
MLS# 1601185Listed by: SHULIKOV REALTY & ASSOCIATES - New
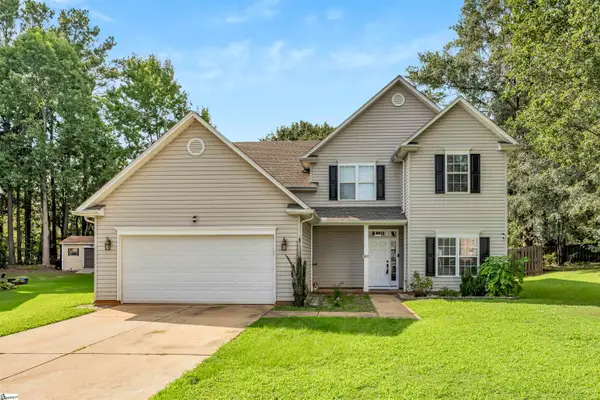 $379,900Active5 beds 3 baths
618 Chadwyck Drive, Duncan, SC 29334
MLS# 1601127Listed by: COLDWELL BANKER CAINE REAL EST - Open Sat, 11am to 1pmNew
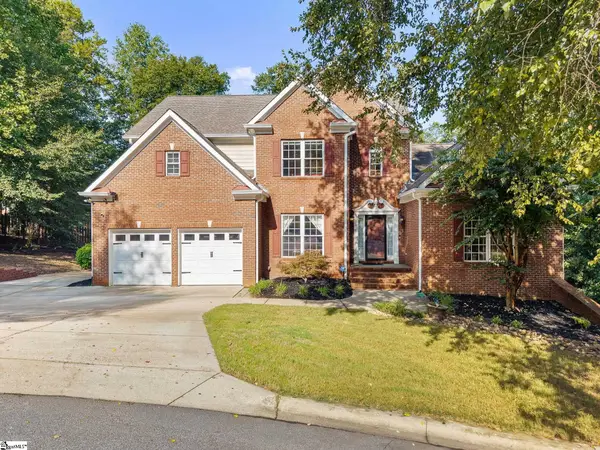 $699,000Active6 beds 5 baths
509 Grey Oaks Trail, Duncan, SC 29334
MLS# 1600988Listed by: CASEY GROUP REAL ESTATE, LLC - New
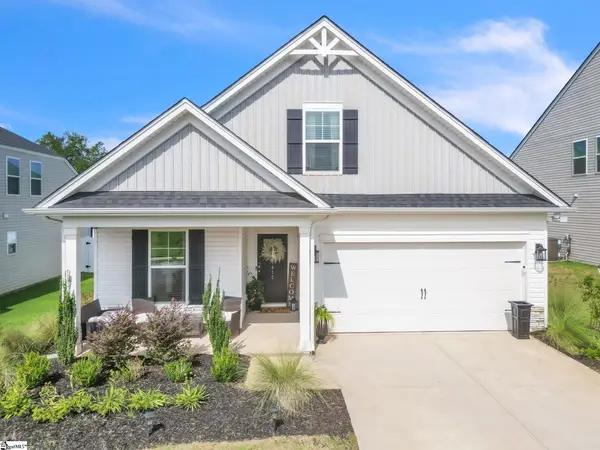 $324,900Active4 beds 3 baths
1415 Apple Butter Drive, Lyman, SC 29365
MLS# 1600847Listed by: BLACKSTREAM INTERNATIONAL RE - New
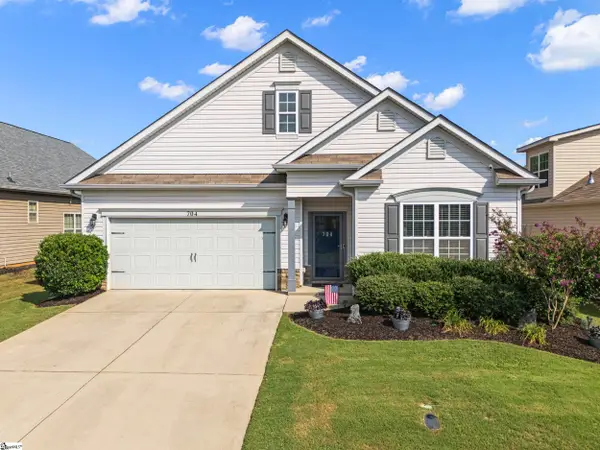 $325,000Active4 beds 2 baths
704 Arnica Drive, Duncan, SC 29334
MLS# 1600651Listed by: KELLER WILLIAMS GRV UPST - New
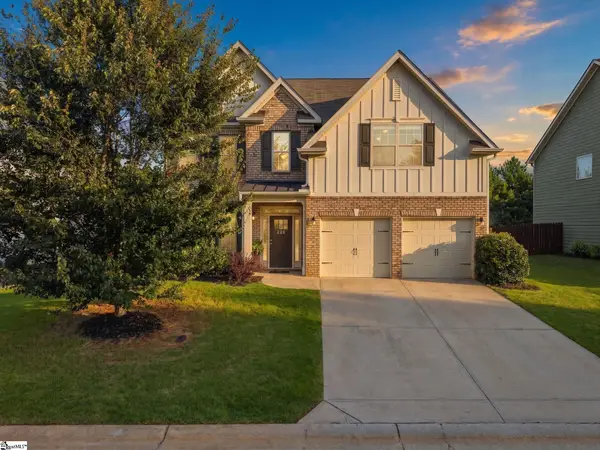 $380,000Active4 beds 3 baths
226 Santa Ana Way, Duncan, SC 29334
MLS# 1600639Listed by: BROWNSTONE REAL ESTATE 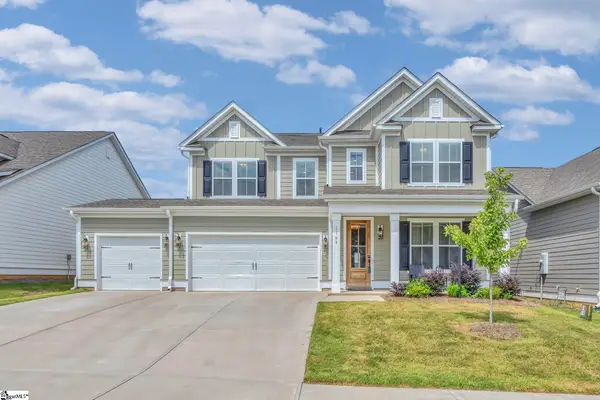 $529,900Pending5 beds 5 baths
1108 Cortland Valley, Duncan, SC 29334
MLS# 1600605Listed by: COLDWELL BANKER CAINE/WILLIAMS- New
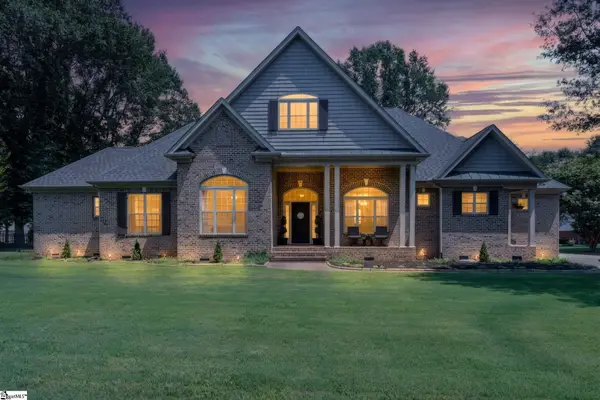 $749,334Active4 beds 4 baths
475 Winesap Road, Duncan, SC 29334
MLS# 1600539Listed by: HERLONG SOTHEBY'S INTERNATIONAL REALTY - Open Sun, 2 to 4pmNew
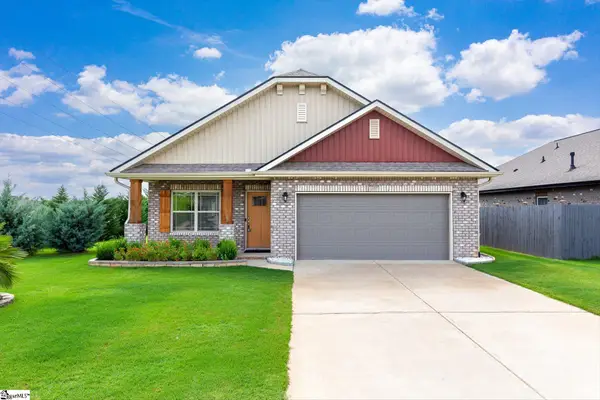 $317,900Active3 beds 2 baths
1037 Spruce Grove Road, Duncan, SC 29334-9823
MLS# 1600246Listed by: EXP REALTY LLC - New
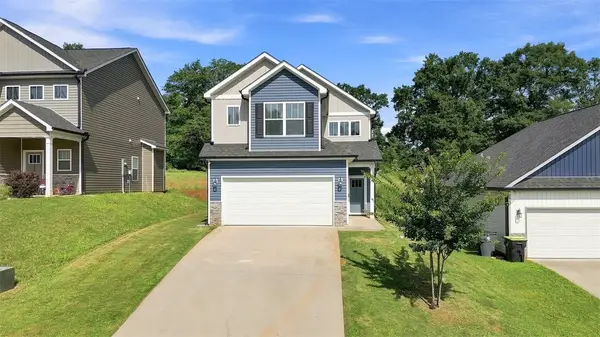 $285,000Active3 beds 3 baths1,734 sq. ft.
218 Rosewood Circle, Duncan, SC 29334
MLS# 20304839Listed by: EXCELLENCE PROPERTY GROUP LLC


Protect your home and budget from life's surprises with an Assurant Home Warranty, backed by a partner that supports you through every step of homeownership. Explore Plans.
© 2023 - 2026 ERA Franchise Systems LLC. All rights reserved. ERA Franchise Systems LLC fully supports the principles of the Fair Housing Act and the Equal Opportunity Act. ERA, ERA Real Estate powered, and their respective logos are registered service marks of ERA Franchise Systems LLC. Each office is independently owned and operated.