
100 Ripplelake Drive, Easley, SC 29640
Local realty services provided by:ERA Live Moore
100 Ripplelake Drive,Easley, SC 29640
$300,000
- 3 Beds
- 2 Baths
- 1,466 sq. ft.
- Single family
- Active
Listed by: emma davis
Office: bluefield realty group
MLS#:20308717
Source:SC_AAR
Price summary
- Price:$300,000
- Price per sq. ft.:$204.64
About this home
Looking for space, privacy, and a little room to spread out? This 3-bedroom, 2-bath home has it all! Situated on over 2 acres with no HOA, this property offers a peaceful setting surrounded by beautiful, mature trees, all less than 30 minutes from downtown Greenville! Inside, you'll find a large living room with hardwood floors, plus a dedicated dining space perfect for everyday meals or entertaining. All appliances are included, making settling in that much easier! The HUGE primary bedroom features an attached full bathroom and its own private deck! Outside, enjoy the brand-new front deck, along with an additional deck in the back. Love fresh muscadines? Mature vines are ready to produce plenty of delicious grapes! The property also includes a portion of a pond, adding to the natural setting. Need extra storage? The large outbuilding has you covered! With a spacious driveway, plenty of privacy, and room to enjoy the outdoors, this property offers a great combination of space, convenience, and country charm! Come check it out today!...
Contact an agent
Home facts
- Subdivision & Development:Lakeside Mini Farms
- Listing ID #:20308717
- Added:1 day(s) ago
- Updated:October 26, 2026 at 05:05 PM
Rooms and interior
- Bedrooms:3
- Total bathrooms:2
- Full bathrooms:2
- Rooms Total:7
- Flooring:Carpet, Ceramic Tile, Laminate, Wood
- Bathrooms Description:Bath in Primary Bedroom, Tub/Shower
- Kitchen Description:Dishwasher, Electric Oven, Electric Range, Microwave, Refrigerator
- Bedroom Description:Bath in Primary Bedroom, Main Level Primary, Sitting Area in Primary
- Basement:Yes
- Basement Description:Crawl Space
- Living area:1,466 sq. ft.
Heating and cooling
- Cooling:Central Air, Electric
- Heating:Central, Electric
- Central air:Yes
Structure and exterior
- Roof:Architectural, Shingle
- Building area:1,466 sq. ft.
- Lot area:2.07 Acres
- Lot Features:Corner Lot, Level, Outside City Limits, Pond on Lot, Sloped, Subdivision, Trees, Views, Wooded
- Architectural Style:Ranch
- Construction Materials:Vinyl Siding
- Exterior Features:Deck, Front Porch, Porch, Storm Windows Doors
- Foundation Description:Crawl Space
- Levels:1 Story
Schools
- High school:Pickens High
- Middle school:Dacusville Midd
- Elementary school:Dacusville Elem
Utilities
- Water:Public
- Sewer:Septic Tank
Finances and disclosures
- Price:$300,000
- Price per sq. ft.:$204.64
- Tax amount:$964 (2025)
Features and amenities
- Appliances:Dishwasher, Dryer, Electric Oven, Electric Range, Electric Water Heater, Microwave, Refrigerator, Washer
- Laundry features:Dryer, Washer
- Amenities:Cable TV, Ceiling Fans, Laminate Countertop
Parking
- Parking description:Driveway
New listings near 100 Ripplelake Drive
- New
 $318,000Active3 beds 2 baths
112 Longwood Lane, Easley, SC 29642
MLS# 1607775Listed by: HOMESMART NORTHGROUP - New
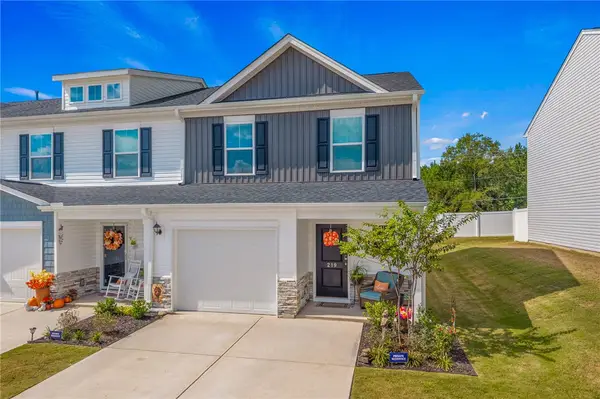 $229,365Active3 beds 3 baths1,583 sq. ft.
219 Stonyway Lane, Easley, SC 29640
MLS# 20308739Listed by: THOMAS REALTY 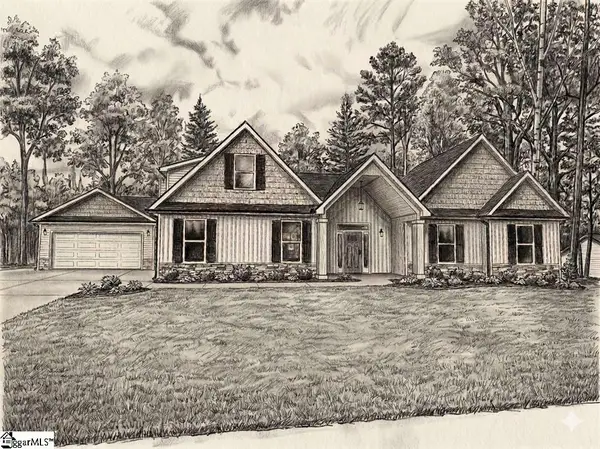 $699,900Pending3 beds 4 baths
124 Hinton Farms Drive, Easley, SC 29640
MLS# 1607734Listed by: KELLER WILLIAMS GRV UPST- New
 $178,000Active3 beds 2 baths
434 Finley Road, Easley, SC 29642
MLS# 1607733Listed by: KELLER WILLIAMS UPSTATE LEGACY - New
 $365,000Active4 beds 3 baths
313 Brenley Lane, Easley, SC 29642
MLS# 20308725Listed by: WESTERN UPSTATE KELLER WILLIAM - New
 $729,900Active4 beds 3 baths4,521 sq. ft.
201 Rockbrook Court, Easley, SC 29642
MLS# 20308648Listed by: HOWARD HANNA ALLEN TATE - EASLEY POWDERSVILLE - New
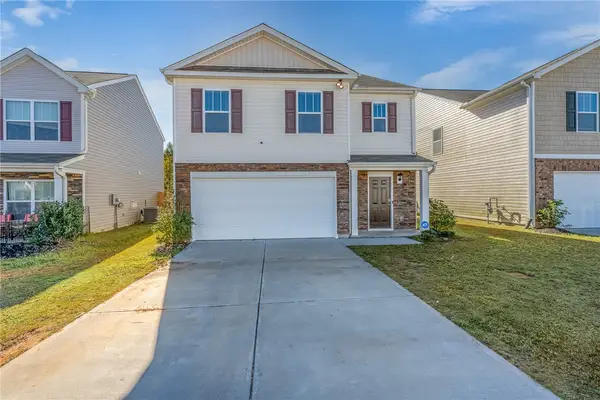 $335,000Active5 beds 3 baths2,431 sq. ft.
712 Ashwood Way, Easley, SC 29640
MLS# 20308673Listed by: REALTY ONE GROUP FREEDOM  $635,579Pending2 beds 4 baths
116 Hideaway Lane, Easley, SC 29640
MLS# 1607682Listed by: KELLER WILLIAMS GRV UPST- New
 $149,900Active3 beds 2 baths
205 Rayfield Drive, Easley, SC 29640
MLS# 1607681Listed by: REAL BROKER GVL, LLC


Protect your home and budget from life's surprises with an Assurant Home Warranty, backed by a partner that supports you through every step of homeownership. Explore Plans.
© 2023 - 2026 ERA Franchise Systems LLC. All rights reserved. ERA Franchise Systems LLC fully supports the principles of the Fair Housing Act and the Equal Opportunity Act. ERA, ERA Real Estate powered, and their respective logos are registered service marks of ERA Franchise Systems LLC. Each office is independently owned and operated.