
201 Rockbrook Court, Easley, SC 29642
Local realty services provided by:ERA Live Moore
Listed by: missy rick, derek rick
Office: howard hanna allen tate - easley powdersville
MLS#:20308648
Source:SC_AAR
Price summary
- Price:$729,900
- Price per sq. ft.:$161.45
- Monthly HOA dues:$97.17
About this home
There is something about 201 Rockbrook Court in Easley that makes you want to stay a little longer! Maybe it is the beautiful .69 acre lot, the inviting spaces inside, or the fact that it sits in Airy Springs, one of those gated neighborhoods where the amenities really make a difference. If you have been searching for a 4 bedroom, 3 bath home in the Wren School District, I think you will want to see this one. As you step inside, you will notice the hardwood floors and the way the rooms flow together. I love a home that gives you places to gather without everyone having to be in the same room, and this floor plan does exactly that. The living room has its own fireplace, but there is another favorite spot just off the kitchen: the breakfast area and keeping room, complete with a second fireplace! I can picture a slow Saturday morning here, coffee in hand, while everyone moves between the kitchen and that cozy gathering space. The kitchen itself offers granite countertops, stainless steel appliances, generous cabinets, and plenty of counter space. Another feature I appreciate is the large bedroom and full bath on the main level. It is wonderful to have that option for guests, and the separate main-level flex room gives you space for an office, hobbies, or whatever life calls for next. You are not limited to one way of using these rooms, and I think buyers will appreciate that. Upstairs, the primary suite feels like a retreat of its own. There is a sitting area with a fireplace, bringing the total to THREE fireplaces throughout the home! Imagine settling in there at the end of the evening with a good book. The primary bath has dual vanities, a soaking tub, and a separate shower. And one of the most memorable surprises is the balcony off the third bedroom, overlooking the neighborhood. It is such a charming detail and a lovely spot to step outside for a little fresh air. There is also an upstairs bonus/media room, perfect when you want another place to watch a movie, play games, or just spread out. What I especially like is that the home offers a different place for every part of the day. You can start your morning in the breakfast area, enjoy a quiet afternoon in the keeping room, gather around the living room fireplace in the evening, and still have the upstairs bonus room when everyone wants their own space. That balance of open gathering areas and private retreats is not always easy to find, especially with a downstairs bedroom and bath. The outdoor space deserves its own moment. The covered rear patio gives you a comfortable place to sit and look out over the backyard, and with .69 acres, there is room to enjoy the outdoors without feeling crowded. You will also find an irrigation system and a natural gas connection for the grill. These are the kinds of thoughtful extras that make everyday living easier. And I really do want to tell you about Airy Springs! This gated Easley, SC community has sidewalks for neighborhood strolls, a picturesque pond, and a beautiful community swimming pool with a cabana. I can picture summer afternoons spent at the pool, then coming home to relax on the covered patio. The neighborhood has a setting that feels tucked away, yet you are still convenient to Easley, Powdersville, Greenville, and other Upstate South Carolina destinations. Located in Anderson County and zoned for the Wren School District, it is a location many buyers specifically search for. If your search includes homes for sale in Airy Springs, gated communities in Easley, SC, or a 4 bedroom home with a main-level guest bedroom in the Wren School District, put 201 Rockbrook Court on your list. I would love for you to walk through it and see all the little details that make it special!...
Contact an agent
Home facts
- Year built:2012
- Subdivision & Development:Airy Springs
- Listing ID #:20308648
- Added:1 day(s) ago
- Updated:October 26, 2026 at 09:16 PM
Rooms and interior
- Bedrooms:4
- Total bathrooms:3
- Full bathrooms:3
- Rooms Total:15
- Flooring:Carpet, Ceramic Tile, Wood
- Dining Description:Breakfast Area
- Bathrooms Description:Bath in Primary Bedroom, Garden Tub/Roman Tub, Separate Shower
- Kitchen Description:Dishwasher, Disposal, Gas Oven, Gas Range, Microwave
- Bedroom Description:Bath in Primary Bedroom, Upper Level Primary
- Basement:Yes
- Living area:4,521 sq. ft.
Heating and cooling
- Cooling:Central Air, Electric
- Heating:Central, Gas
- Central air:Yes
Structure and exterior
- Roof:Architectural, Shingle
- Year built:2012
- Building area:4,521 sq. ft.
- Lot area:0.69 Acres
- Lot Features:Corner Lot, Outside City Limits, Sloped, Subdivision
- Architectural Style:Traditional
- Construction Materials:Brick, Cement Siding, Stone
- Exterior Features:Balcony, Front Porch, Landscaped Lights, Porch
- Foundation Description:Slab
- Levels:2 Story
Schools
- High school:Wren High
- Middle school:Wren Middle
- Elementary school:Wren Elem
Utilities
- Water:Public
- Sewer:Public Sewer
Finances and disclosures
- Price:$729,900
- Price per sq. ft.:$161.45
Features and amenities
- Appliances:Dishwasher, Disposal, Gas Oven, Gas Range, Gas Water Heater, Microwave
- Amenities:Bay Windows, Blinds, Bookcases, Cable TV, Ceiling Fans, Entrance Foyer, Gated Community, Granite Counters, High Ceilings, Insulated Windows, Pull-Down Attic Stairs, Smoke Detectors, Smooth Ceilings, Tilt-In Windows, Tray Ceilings, Vaulted Ceilings, Vinyl Windows, Walk-in Closets, Wet Bar
- Pool features:Community
Parking
- Parking description:Attached, Driveway, Garage
- Garage:Yes
- Garage spaces:2
New listings near 201 Rockbrook Court
- New
 $318,000Active3 beds 2 baths
112 Longwood Lane, Easley, SC 29642
MLS# 1607775Listed by: HOMESMART NORTHGROUP - New
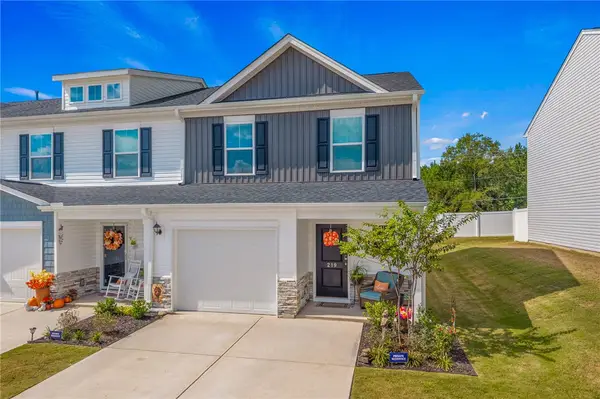 $229,365Active3 beds 3 baths1,583 sq. ft.
219 Stonyway Lane, Easley, SC 29640
MLS# 20308739Listed by: THOMAS REALTY 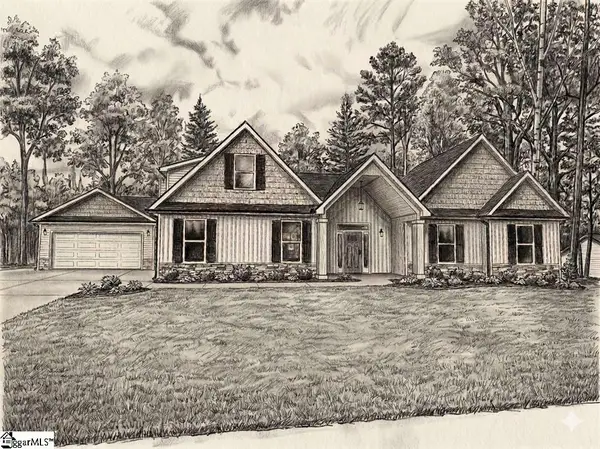 $699,900Pending3 beds 4 baths
124 Hinton Farms Drive, Easley, SC 29640
MLS# 1607734Listed by: KELLER WILLIAMS GRV UPST- New
 $178,000Active3 beds 2 baths
434 Finley Road, Easley, SC 29642
MLS# 1607733Listed by: KELLER WILLIAMS UPSTATE LEGACY - New
 $365,000Active4 beds 3 baths
313 Brenley Lane, Easley, SC 29642
MLS# 20308725Listed by: WESTERN UPSTATE KELLER WILLIAM - New
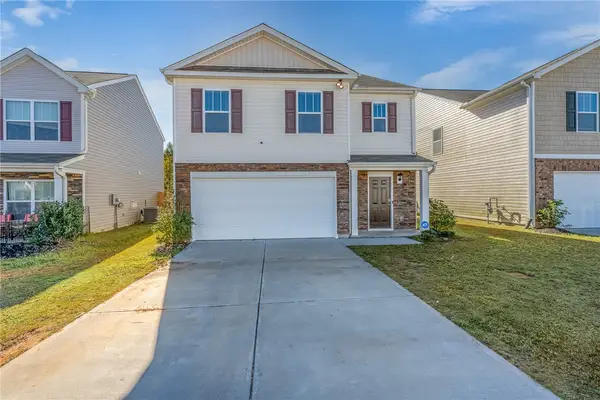 $335,000Active5 beds 3 baths2,431 sq. ft.
712 Ashwood Way, Easley, SC 29640
MLS# 20308673Listed by: REALTY ONE GROUP FREEDOM - New
 $300,000Active3 beds 2 baths1,466 sq. ft.
100 Ripplelake Drive, Easley, SC 29640
MLS# 20308717Listed by: BLUEFIELD REALTY GROUP  $635,579Pending2 beds 4 baths
116 Hideaway Lane, Easley, SC 29640
MLS# 1607682Listed by: KELLER WILLIAMS GRV UPST- New
 $149,900Active3 beds 2 baths
205 Rayfield Drive, Easley, SC 29640
MLS# 1607681Listed by: REAL BROKER GVL, LLC


Protect your home and budget from life's surprises with an Assurant Home Warranty, backed by a partner that supports you through every step of homeownership. Explore Plans.
© 2023 - 2026 ERA Franchise Systems LLC. All rights reserved. ERA Franchise Systems LLC fully supports the principles of the Fair Housing Act and the Equal Opportunity Act. ERA, ERA Real Estate powered, and their respective logos are registered service marks of ERA Franchise Systems LLC. Each office is independently owned and operated.