
102 Waterfall Overlook Way, Easley, SC 29640
Local realty services provided by:ERA Kennedy Group Realtors
102 Waterfall Overlook Way,Easley, SC 29640
$1,150,000
- 4 Beds
- 4 Baths
- 3,274 sq. ft.
- Single family
- Active
Upcoming open houses
- Sun, Oct 1102:00 pm - 04:00 pm
Listed by: lauren ritchison
Office: compass carolinas, llc.
MLS#:20307082
Source:SC_AAR
Price summary
- Price:$1,150,000
- Price per sq. ft.:$351.25
- Monthly HOA dues:$125
Contact an agent
Home facts
- Year built:2025
- Subdivision & Development:Other
- Listing ID #:20307082
- Added:1 day(s) ago
- Updated:October 08, 2026 at 08:57 PM
Rooms and interior
- Bedrooms:4
- Total bathrooms:4
- Full bathrooms:4
- Rooms Total:13
- Flooring:Luxury Vinyl Plank, Tile
- Bathrooms Description:Bath in Primary Bedroom, Bathtub, Separate Shower, Walk-In Shower
- Kitchen Description:Dishwasher, Disposal, Gas Range, Ice Maker, Microwave, Range, Refrigerator
- Bedroom Description:Bath in Primary Bedroom, Main Level Primary
- Basement:Yes
- Basement Description:Crawl Space
- Living area:3,274 sq. ft.
Heating and cooling
- Cooling:Central Air, Electric
- Heating:Central, Electric
- Central air:Yes
Structure and exterior
- Roof:Metal
- Year built:2025
- Building area:3,274 sq. ft.
- Lot area:0.81 Acres
- Lot Features:Outside City Limits, Subdivision
- Architectural Style:Craftsman
- Construction Materials:Brick, Cement Siding
- Exterior Features:Deck, Fence, Front Porch, Paved Driveway, Porch, Screened
- Foundation Description:Crawl Space
- Levels:2 Story
Schools
- High school:Easley High
- Middle school:Richard H Gettys Middle
- Elementary school:West End Elem
Utilities
- Water:Public
- Sewer:Public Sewer
Finances and disclosures
- Price:$1,150,000
- Price per sq. ft.:$351.25
Features and amenities
- Appliances:Dishwasher, Disposal, Dryer, Electric Water Heater, Gas Range, Ice Maker, Microwave, Range, Refrigerator, Tankless Water Heater, Washer
- Laundry features:Dryer, Electric Dryer Hookup, Washer, Washer Hookup
- Amenities:Cathedral Ceilings, Ceiling Fans, Gated Community, High Ceilings, Plantation Shutters, Quartz Counters, Shutters, Smoke Detectors, Smooth Ceilings, Walk-in Closets
- Pool features:Community
Parking
- Parking description:Attached, Driveway, Garage, Garage Door Opener, Paved Driveway
- Garage:Yes
- Garage spaces:2
New listings near 102 Waterfall Overlook Way
- New
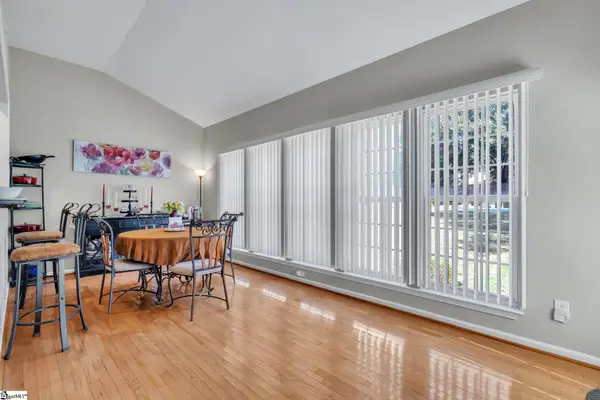 $528,000Active5 beds 3 baths
112 Culpepper Lane, Easley, SC 29642
MLS# 1606131Listed by: DASH CAROLINA - Open Sat, 11am to 1pmNew
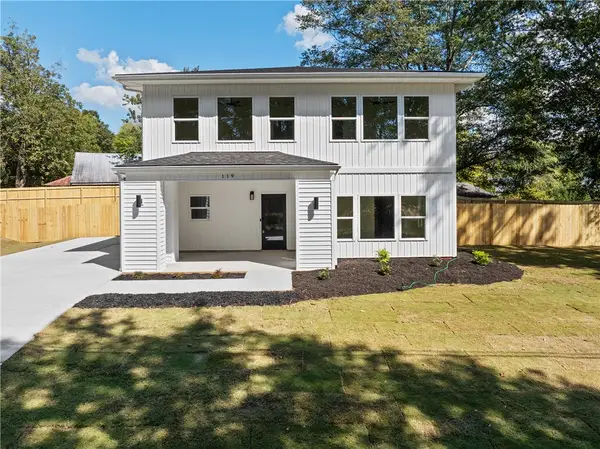 $475,000Active4 beds 3 baths2,647 sq. ft.
119 Park Drive, Easley, SC 29640
MLS# 20306996Listed by: BHHS C DAN JOYNER - OFFICE A - New
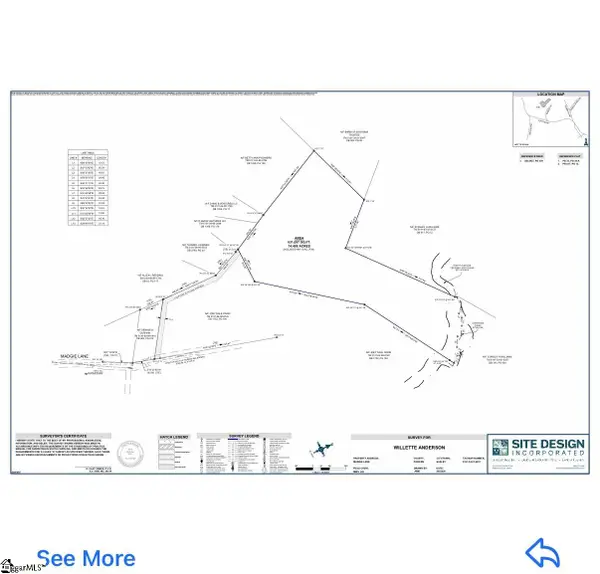 $200,000Active0 Acres
00 Hamburg Road, Easley, SC 29640
MLS# 1606051Listed by: CASEY GROUP REAL ESTATE, LLC - New
 $449,000Active4 beds 3 baths2,482 sq. ft.
1206 Three Bridges Road, Easley, SC 29642
MLS# 4430435Listed by: KELLER WILLIAMS BALLANTYNE AREA - New
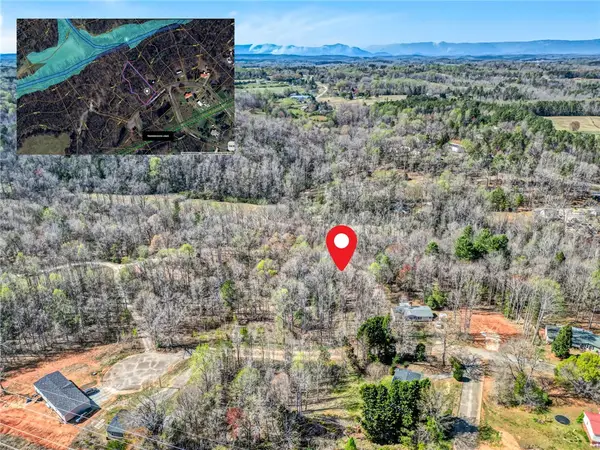 $19,900Active0.9 Acres
404 Thornbury Ridge, Easley, SC 29640
MLS# 20306921Listed by: KELLER WILLIAMS GREENVILLE CEN - New
 $209,900Active3 beds 3 baths
345 Stonyway Lane, Easley, SC 29640
MLS# 1606025Listed by: VERANDA HOMES, LLC  $284,900Pending3 beds 2 baths
502 Rampey Street, Easley, SC 29640-1437
MLS# 1606026Listed by: OPEN HOUSE REALTY, LLC- New
 $209,900Active3 beds 3 baths
347 Stonyway Lane, Easley, SC 29640
MLS# 1606028Listed by: VERANDA HOMES, LLC - New
 $217,790Active3 beds 3 baths
349 Stonyway Lane, Easley, SC 29640
MLS# 1606030Listed by: VERANDA HOMES, LLC


Protect your home and budget from life's surprises with an Assurant Home Warranty, backed by a partner that supports you through every step of homeownership. Explore Plans.
© 2023 - 2026 ERA Franchise Systems LLC. All rights reserved. ERA Franchise Systems LLC fully supports the principles of the Fair Housing Act and the Equal Opportunity Act. ERA, ERA Real Estate powered, and their respective logos are registered service marks of ERA Franchise Systems LLC. Each office is independently owned and operated.