
119 Park Drive, Easley, SC 29640
Local realty services provided by:ERA Live Moore
119 Park Drive,Easley, SC 29640
$475,000
- 4 Beds
- 3 Baths
- 2,647 sq. ft.
- Single family
- Active
Upcoming open houses
- Sat, Oct 1011:00 am - 01:00 pm
Listed by: cathy pinion, kiersten bell
Office: bhhs c dan joyner - office a
MLS#:20306996
Source:SC_AAR
Price summary
- Price:$475,000
- Price per sq. ft.:$179.45
About this home
Your weekend plans are right across the street. This home sits directly across from Hagood Park, with its baseball and softball fields, playground, walking path, tennis courts, picnic shelters and dog park. Saturday mornings can start with a coffee and a short stroll instead of a car ride.
Inside, you'll feel the quality right away. Built by local favorite Blue Sky Builders, with interiors by Naomi Pratt Design, this home pairs solid craftsmanship with thoughtful, livable style. There's no carpet to be found. Luxury vinyl tile flows seamlessly through the entire home with no transitions, so it's clean, cohesive and easy to live with. The two-story living and dining room is bright and open, with tall windows that pull in natural light all day. It flows into an open kitchen built for real life: quartz counters, a farmhouse sink and a big breakfast bar where everyone can gather for snacks, homework or Friday pizza night.
The primary suite is on the main level, complete with a superstar-sized shower and a closet outfitted with custom built-ins. Upstairs you'll find three large bedrooms plus a loft that works as a playroom, media space or home office. Every bedroom closet has a built-in shelving system, so staying organized is easy. The laundry room is a true standout, with a sink, a dedicated folding area and space to actually get things done.
Out back, the covered screened patio overlooks a nicely sized, fully sodded and fenced yard that feels surprisingly private. It's an easy spot for grilling, play dates or quiet evenings without the bugs. A large double gate gives you drive access to the backyard, and the extra large driveway and parking pad mean plenty of room for cars, guests and toys.
Everything else is close, too. Walk about half a mile, roughly 10 minutes, to The Silos and the West End shops. You're also near the Doodle Trail for biking and walking, and just around the corner from Southern Weaving's food hall, Main Street, downtown Easley and the Baptist Easley hospital system....
Contact an agent
Home facts
- Year built:2026
- Listing ID #:20306996
- Added:1 day(s) ago
- Updated:October 09, 2026 at 12:02 AM
Rooms and interior
- Bedrooms:4
- Total bathrooms:3
- Full bathrooms:2
- Half bathrooms:1
- Rooms Total:9
- Flooring:Ceramic Tile, Luxury Vinyl, Luxury Vinyl Plank, Luxury Vinyl Tile
- Bathrooms Description:Bath in Primary Bedroom, Jack and Jill Bath, Shower Only
- Kitchen Description:Dishwasher, Disposal, Electric Oven, Electric Range, Microwave, Refrigerator, Smooth Cooktop
- Bedroom Description:Bath in Primary Bedroom, Main Level Primary
- Basement:Yes
- Living area:2,647 sq. ft.
Heating and cooling
- Cooling:Central Air, Electric, Forced Air
- Heating:Central, Electric
- Central air:Yes
Structure and exterior
- Roof:Architectural, Shingle
- Year built:2026
- Building area:2,647 sq. ft.
- Lot area:0.29 Acres
- Lot Features:City Lot, Level, Not In Subdivision
- Architectural Style:Contemporary, Craftsman, Traditional
- Construction Materials:Vinyl Siding
- Exterior Features:Fence, Front Porch, Patio, Porch
- Foundation Description:Slab
- Levels:2 Story
Schools
- High school:Easley High
- Middle school:Richard H Gettys Middle
- Elementary school:West End Elem
Utilities
- Water:Public
- Sewer:Public Sewer
Finances and disclosures
- Price:$475,000
- Price per sq. ft.:$179.45
Features and amenities
- Appliances:Dishwasher, Disposal, Electric Oven, Electric Range, Gas Water Heater, Microwave, Refrigerator, Smooth Cooktop, Tankless Water Heater
- Laundry features:Sink, Washer Hookup
- Amenities:Ceiling Fans, High Ceilings, Loft, Pull-Down Attic Stairs, Quartz Counters, Smoke Detectors, Smooth Ceilings, Tilt-In Windows, Walk-in Closets
Parking
- Parking description:Driveway
New listings near 119 Park Drive
- New
 $390,000Active3 beds 2 baths2,131 sq. ft.
201 Augusta St, Easley, SC 29640
MLS# 2624808Listed by: REAL BROKER, LLC - New
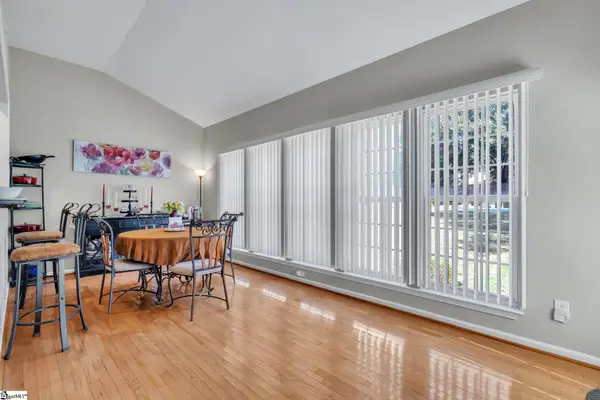 $528,000Active5 beds 3 baths
112 Culpepper Lane, Easley, SC 29642
MLS# 1606131Listed by: DASH CAROLINA - Open Sun, 2 to 4pmNew
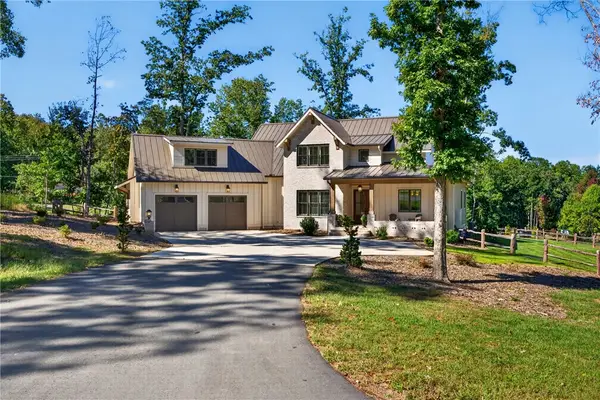 $1,150,000Active4 beds 4 baths3,274 sq. ft.
102 Waterfall Overlook Way, Easley, SC 29640
MLS# 20307082Listed by: COMPASS CAROLINAS, LLC - New
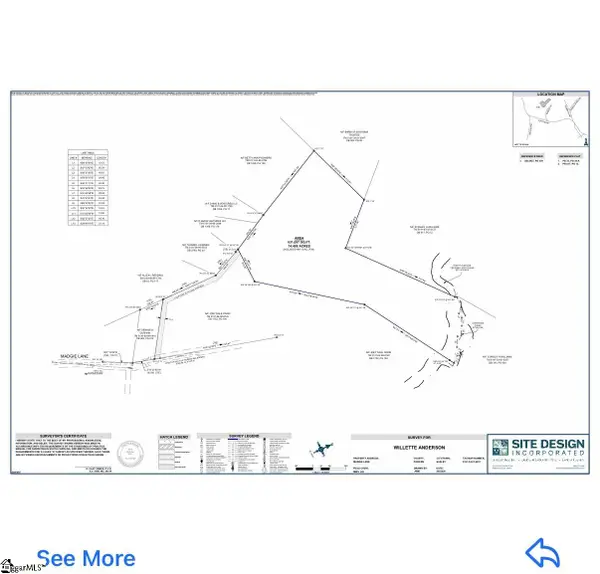 $200,000Active0 Acres
00 Hamburg Road, Easley, SC 29640
MLS# 1606051Listed by: CASEY GROUP REAL ESTATE, LLC - New
 $449,000Active4 beds 3 baths2,482 sq. ft.
1206 Three Bridges Road, Easley, SC 29642
MLS# 4430435Listed by: KELLER WILLIAMS BALLANTYNE AREA - New
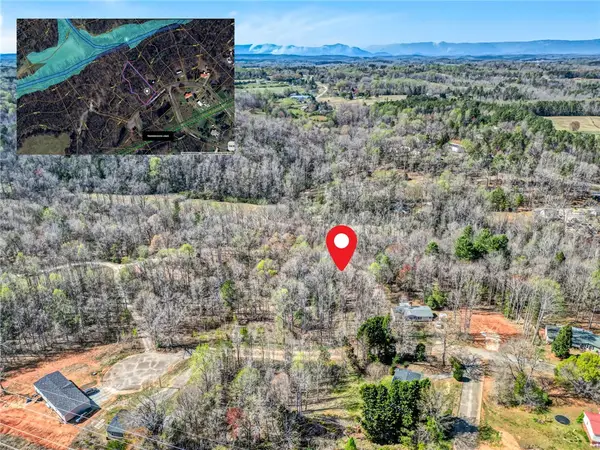 $19,900Active0.9 Acres
404 Thornbury Ridge, Easley, SC 29640
MLS# 20306921Listed by: KELLER WILLIAMS GREENVILLE CEN - New
 $209,900Active3 beds 3 baths
345 Stonyway Lane, Easley, SC 29640
MLS# 1606025Listed by: VERANDA HOMES, LLC  $284,900Pending3 beds 2 baths
502 Rampey Street, Easley, SC 29640-1437
MLS# 1606026Listed by: OPEN HOUSE REALTY, LLC- New
 $209,900Active3 beds 3 baths
347 Stonyway Lane, Easley, SC 29640
MLS# 1606028Listed by: VERANDA HOMES, LLC


Protect your home and budget from life's surprises with an Assurant Home Warranty, backed by a partner that supports you through every step of homeownership. Explore Plans.
© 2023 - 2026 ERA Franchise Systems LLC. All rights reserved. ERA Franchise Systems LLC fully supports the principles of the Fair Housing Act and the Equal Opportunity Act. ERA, ERA Real Estate powered, and their respective logos are registered service marks of ERA Franchise Systems LLC. Each office is independently owned and operated.