
104 Galerie Drive, Easley, SC 29642
Local realty services provided by:ERA Live Moore
104 Galerie Drive,Easley, SC 29642
$440,000
- 5 Beds
- 3 Baths
- - sq. ft.
- Single family
- Active
Listed by: adam taylor
Office: exp realty llc.
MLS#:1602867
Source:SC_GGAR
Price summary
- Price:$440,000
About this home
NO HOA! Welcome to 104 Galerie Drive, an updated 5-bedroom, 3-bathroom home resting on nearly three-quarters of an acre in a quiet, established Easley neighborhood just minutes from Powdersville and Easley amenities. Enjoy total property freedom and space to spread out without any restrictive HOA rules! Durable luxury vinyl plank (LVP) flooring runs seamlessly throughout the entire home, combining low-maintenance living with modern style on every level. The main floor features a spacious living room and a beautifully renovated eat-in kitchen complete with sleek white cabinetry, granite countertops, and stainless steel appliances. Sliding glass doors lead directly from the eat-in kitchen to a covered deck perfect for morning coffee while taking in the peaceful backyard view. A functional laundry room featuring a drop zone and a massive walk-in storage closet round out the main level. Upstairs, the primary suite offers a private sanctuary with an en-suite bath and a walk-in closet, along with two additional bedrooms and a full hall bathroom. The fully finished lower level provides an incredible flex layout, featuring an expansive recreation room centered around a cozy wood-burning fireplace, two more spacious bedrooms, a third full bathroom, and walkout access to a second covered deck. Complete with a side-entry two-car garage and dual outdoor entertaining areas, this home offers unmatched space, style, and versatility. Some photos virtually rendered....
Contact an agent
Home facts
- Year built:1986
- Subdivision & Development:Galerie Place
- Listing ID #:1602867
- Added:1 day(s) ago
- Updated:September 03, 2026 at 11:45 PM
Rooms and interior
- Bedrooms:5
- Total bathrooms:3
- Full bathrooms:3
- Flooring:Ceramic Tile
- Kitchen Description:Dishwasher, Disposal, Microwave
Heating and cooling
- Cooling:Electric
- Heating:Forced Air, Natural Gas
- Central air:Yes
Structure and exterior
- Roof:Architectural
- Year built:1986
- Lot Features:1/2 - Acre, Few Trees
- Construction Materials:Brick Veneer, Vinyl Siding
- Exterior Features:Deck, Front Porch
- Foundation Description:Crawl Space
- Levels:Tri/Split Level
Schools
- High school:Powdersville
- Middle school:Powdersville
- Elementary school:Powdersville
Utilities
- Water:Public
- Sewer:Septic Tank
Finances and disclosures
- Price:$440,000
- Tax amount:$1,273
Features and amenities
- Appliances:Dishwasher, Electric Water Heater, Microwave, Range
- Laundry features:1st Floor, Electric Dryer Hookup, Laundry Room, Walk-in, Washer Hookup
- Amenities:int_feat_Ceiling Fan(s), int_feat_Countertops-Solid Surface, int_feat_Granite Counters, int_feat_Tray Ceiling(s), int_feat_Walk-In Closet(s)
Parking
- Total parking spaces:2
- Parking description:Attached, Concrete, Garage Door Opener, Parking Pad
- Garage:Yes
- Garage spaces:2
New listings near 104 Galerie Drive
- New
 $225,000Active3 beds 3 baths
140 Miller Road, Easley, SC 29640
MLS# 1602886Listed by: REAL GVL/REAL BROKER, LLC - New
 $375,000Active3 beds 3 baths
104 Ridgewood Street, Easley, SC 29642
MLS# 1602813Listed by: KELLER WILLIAMS EASLEY/POWD - New
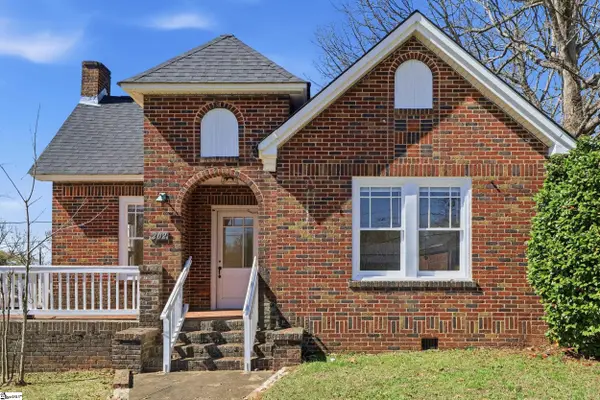 $387,500Active3 beds 1 baths
202 S 5th Street, Easley, SC 29640
MLS# 1602819Listed by: BRACKEN REAL ESTATE - New
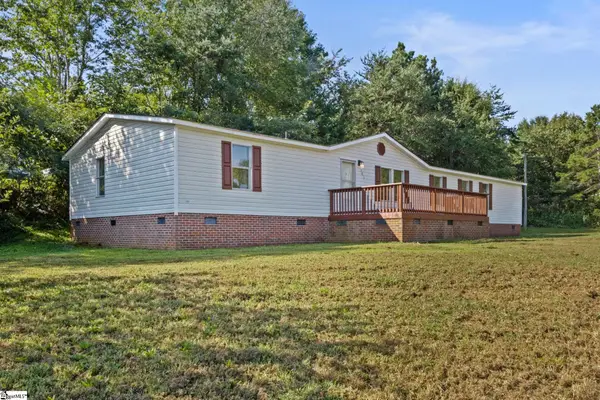 $205,000Active4 beds 2 baths
101 Redfern Court, Easley, SC 29640
MLS# 1602786Listed by: REAL BROKER GVL, LLC - Open Sat, 10am to 2pmNew
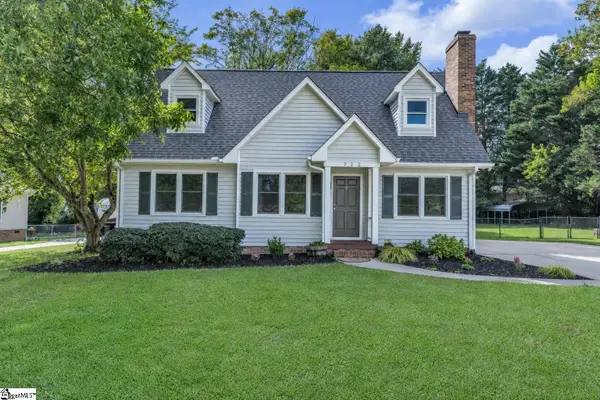 $324,800Active3 beds 2 baths
722 Pope Field Road, Easley, SC 29642
MLS# 1602774Listed by: NEXUS REALTY, LLC - New
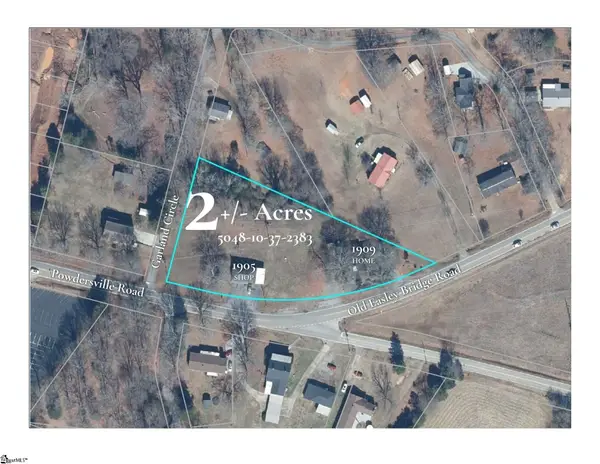 $325,000Active0 Acres
1905 & 1909 Powdersville Road, Easley, SC 29642-0000
MLS# 1602753Listed by: KELLER WILLIAMS UPSTATE LEGACY - New
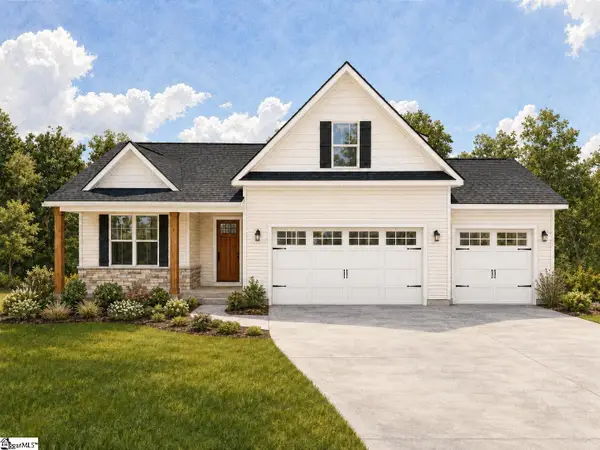 $499,000Active3 beds 2 baths
103 Powell Court, Easley, SC 29640
MLS# 1602727Listed by: KELLER WILLIAMS GRV UPST - New
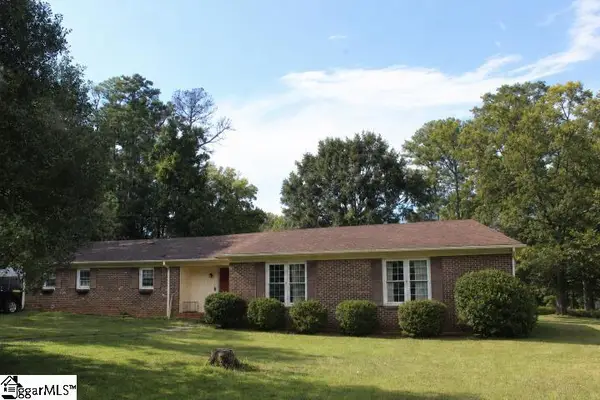 $299,000Active3 beds 2 baths
103 Pine Forest Drive, Easley, SC 29642
MLS# 1602706Listed by: DISTINGUISHED REALTY OF SC - Open Sat, 11am to 5:30pmNew
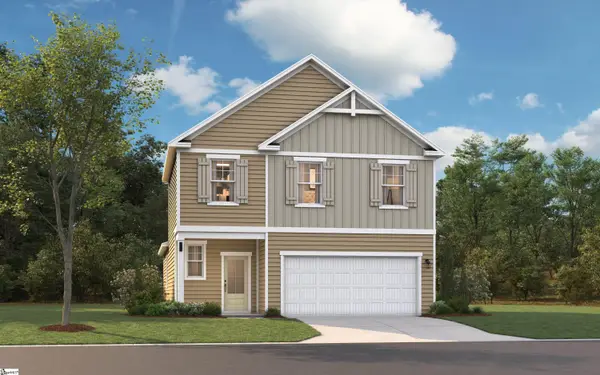 $306,430Active3 beds 3 baths
119 River Knoll Drive #LOT 1070, Easley, SC 29640
MLS# 1602641Listed by: SM SOUTH CAROLINA BROKERAGE, L


Protect your home and budget from life's surprises with an Assurant Home Warranty, backed by a partner that supports you through every step of homeownership. Explore Plans.
© 2023 - 2026 ERA Franchise Systems LLC. All rights reserved. ERA Franchise Systems LLC fully supports the principles of the Fair Housing Act and the Equal Opportunity Act. ERA, ERA Real Estate powered, and their respective logos are registered service marks of ERA Franchise Systems LLC. Each office is independently owned and operated.