
118 Hot Rod Hill, Easley, SC 29640
Local realty services provided by:ERA Kennedy Group Realtors
118 Hot Rod Hill,Easley, SC 29640
$195,000
- 3 Beds
- 2 Baths
- 1,620 sq. ft.
- Mobile / Manufactured
- Active
Listed by: jennifer burton
Office: real broker, llc.
MLS#:20309215
Source:SC_AAR
Price summary
- Price:$195,000
- Price per sq. ft.:$120.37
About this home
Listed below appraised value! 3 bed, 2 bath doublewide on 2 private acres in a convenient Easley location. Includes a storage building and carport, with plenty of room for gardening, pets, or outdoor projects. Sold as-is; home has been inspected, and the inspection and appraisal are available upon request. Will likely not qualify for FHA/VA financing; cash or other financing recommended. Schedule your showing today!
Contact an agent
Home facts
- Year built:1988
- Listing ID #:20309215
- Added:1 day(s) ago
- Updated:November 11, 2026 at 06:15 PM
Rooms and interior
- Bedrooms:3
- Total bathrooms:2
- Full bathrooms:2
- Rooms Total:10
- Flooring:Carpet, Laminate
- Dining Description:Breakfast Area
- Bathrooms Description:Bath in Primary Bedroom, Bathtub, Garden Tub/Roman Tub, Separate Shower
- Kitchen Description:Electric Oven, Electric Range
- Bedroom Description:Bath in Primary Bedroom
- Basement:Yes
- Basement Description:Crawl Space
- Living area:1,620 sq. ft.
Heating and cooling
- Cooling:Window Units
- Heating:Central, Electric, Floor Furnace, Forced Air
Structure and exterior
- Roof:Composition, Shingle
- Year built:1988
- Building area:1,620 sq. ft.
- Lot area:2.3 Acres
- Lot Features:Not In Subdivision, Outside City Limits, Sloped
- Architectural Style:Mobile Home
- Construction Materials:Vinyl Siding
- Exterior Features:Deck, Front Porch, Porch, Screened, Storm Windows Doors
- Foundation Description:Crawl Space
- Levels:1 Story
Schools
- High school:Easley High
- Middle school:Dacusville Midd
- Elementary school:Crosswell Elem
Utilities
- Water:Private, Public, Well
- Sewer:Septic Tank
Finances and disclosures
- Price:$195,000
- Price per sq. ft.:$120.37
- Tax amount:$70 (2025)
Features and amenities
- Appliances:Electric Oven, Electric Range
- Amenities:Ceiling Fans, Smoke Detectors, Storm Windows, Walk-in Closets, Workshop
Parking
- Parking description:Detached Carport
- Garage:Yes
- Garage spaces:2
New listings near 118 Hot Rod Hill
- New
 $284,500Active3 beds 3 baths
297 Rivers Edge Drive, Easley, SC 29642
MLS# 1609127Listed by: BRAND NAME REAL ESTATE UPSTATE - New
 $312,500Active4 beds 3 baths
104 W Compass Way, Easley, SC 29640-9335
MLS# 1609123Listed by: OPEN HOUSE REALTY, LLC - New
 $544,800Active4 beds 3 baths
119 Juniper Hill Drive, Easley, SC 29642
MLS# 1609105Listed by: BHHS C DAN JOYNER - MIDTOWN 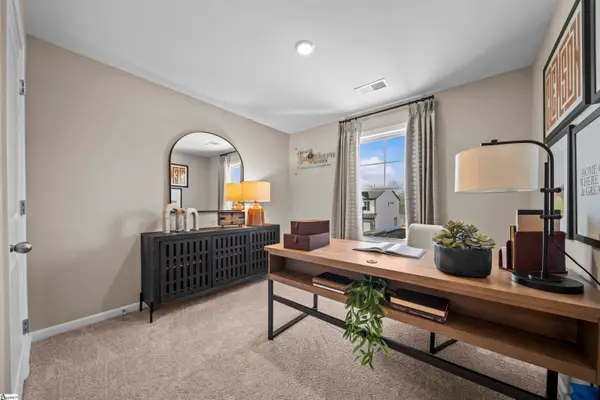 $232,900Active3 beds 3 baths
402 Belgrove Way, Easley, SC 29640
MLS# 1605999Listed by: SM SOUTH CAROLINA BROKERAGE, L- New
 $201,900Active3 beds 3 baths
503 Belgrove Way, Easley, SC 29640
MLS# 1608251Listed by: SM SOUTH CAROLINA BROKERAGE, L - New
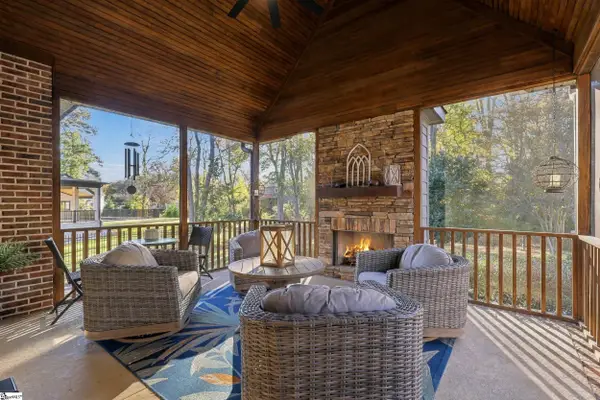 $939,900Active5 beds 4 baths
418 Providence Way, Easley, SC 29642
MLS# 1609033Listed by: BRACKEN REAL ESTATE  $160,000Active2 beds 1 baths
207 Saint Lo Circle, Easley, SC 29640
MLS# 1602337Listed by: BLUEFIELD REALTY GROUP- New
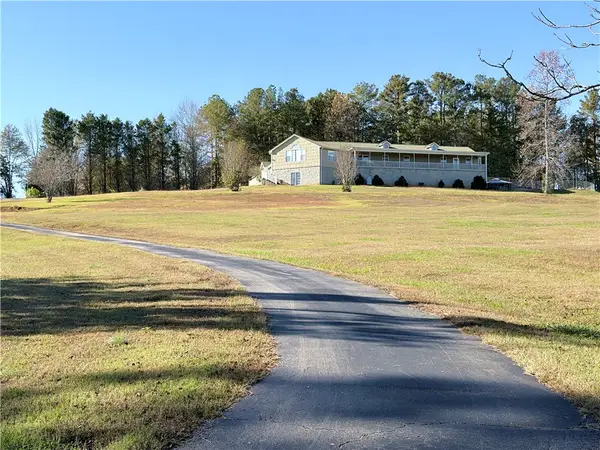 $649,500Active3 beds 2 baths2,702 sq. ft.
844 Slickum Road, Easley, SC 29640
MLS# 20309271Listed by: SOUTHERN REAL ESTATE & DEVELOPMENT - New
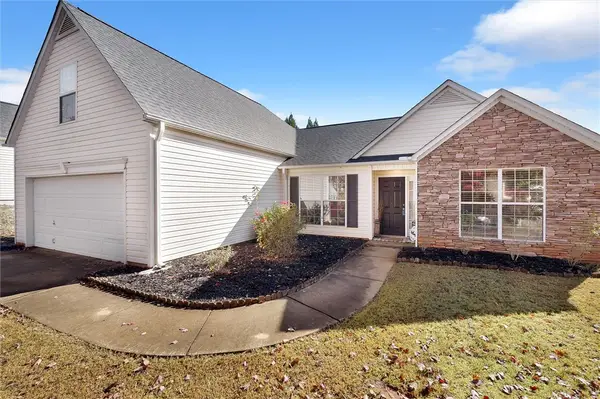 $285,000Active3 beds 2 baths1,834 sq. ft.
349 Hamilton Parkway, Easley, SC 29642
MLS# 20308821Listed by: OPEN HOUSE REALTY, LLC


Protect your home and budget from life's surprises with an Assurant Home Warranty, backed by a partner that supports you through every step of homeownership. Explore Plans.
© 2023 - 2026 ERA Franchise Systems LLC. All rights reserved. ERA Franchise Systems LLC fully supports the principles of the Fair Housing Act and the Equal Opportunity Act. ERA, ERA Real Estate powered, and their respective logos are registered service marks of ERA Franchise Systems LLC. Each office is independently owned and operated.