
844 Slickum Road, Easley, SC 29640
Local realty services provided by:ERA Kennedy Group Realtors
844 Slickum Road,Easley, SC 29640
$649,500
- 3 Beds
- 2 Baths
- 2,702 sq. ft.
- Single family
- Active
Listed by: francine powers
Office: southern real estate & development
MLS#:20309271
Source:SC_AAR
Price summary
- Price:$649,500
- Price per sq. ft.:$240.38
About this home
Welcome home to your private hilltop retreat in Easley! Situated on approximately 5.2 beautiful acres, this custom-built 3-bedroom, 2-bathroom 2702 square foot home offers breathtaking mountain views, exceptional privacy, and an impressive list of features that make this property truly one of a kind! As you drive to the property, a long, winding driveway leads you up the hill to the home, where you are greeted by beautiful views of the surrounding landscape and mountains in the distance. Continue into the spacious courtyard, where you will find an impressive 6-car attached garage (26x80) with electricity, along with a separate 2-car carport, providing an abundance of space for vehicles, hobbies, equipment, or additional storage. Step inside to discover an inviting open floor plan designed for comfortable everyday living and entertaining. The spacious living room features a freestanding gas fireplace, creating a warm and welcoming atmosphere. The kitchen offers an abundance of cabinet space, a center island, and a peninsula that provides additional counter space and seating, along with a conveniently located dining area. The primary bedroom serves as a peaceful retreat, featuring beautiful views of Paris Mountain and its own private access to the side porch, making it the perfect place to enjoy your morning coffee while taking in the scenery. Two additional generously sized bedrooms and a well-appointed hall bathroom provide comfortable accommodations. The walk-in laundry room offers plenty of additional storage space for added convenience. Step outside and enjoy your very own swimming pool, perfect for relaxing, entertaining, and enjoying the beautiful South Carolina weather. With 5.2 acres surrounding the home, there is plenty of room to enjoy the outdoors while taking in the peaceful setting and scenic views. One of the property's most impressive features is the expansive unfinished basement, offering over 2,700+/- square feet of potential additional living space! Whether you envision a recreation room, home theater, fitness area, additional bedrooms, or a combination of spaces, the possibilities are endless! From the private hilltop setting and breathtaking mountain views to the 6-car garage, pool, and incredible expansion potential, this custom-built home offers a rare combination of space, privacy, and versatility. Enjoy the peace and privacy of country living without sacrificing convenience! Ideally situated in Easley, this property is approximately 15 minutes from downtown Easley, 20-30 minutes from downtown Greenville, 30–35 minutes from Greenville-Spartanburg International Airport (GSP), and 30–35 minutes from Clemson University. Don't miss your opportunity to own this beautiful 5.2-acre property in Easley, where scenic mountain views, spacious living, and endless possibilities come together to create a truly special place to call home!...
Contact an agent
Home facts
- Year built:2002
- Listing ID #:20309271
- Added:1 day(s) ago
- Updated:November 11, 2026 at 04:00 AM
Rooms and interior
- Bedrooms:3
- Total bathrooms:2
- Full bathrooms:2
- Rooms Total:7
- Flooring:Carpet, Vinyl
- Bathrooms Description:Bath in Primary Bedroom, Garden Tub/Roman Tub, Separate Shower
- Kitchen Description:Built-in Oven, Refrigerator, Smooth Cooktop
- Bedroom Description:Bath in Primary Bedroom, Main Level Primary
- Basement:Yes
- Basement Description:Unfinished, Walk-Out Access
- Living area:2,702 sq. ft.
Heating and cooling
- Cooling:Central Air, Electric
- Heating:Central, Electric
- Central air:Yes
Structure and exterior
- Roof:Metal
- Year built:2002
- Building area:2,702 sq. ft.
- Lot area:5.2 Acres
- Lot Features:Level, Not In Subdivision, Outside City Limits, Sloped, Trees
- Architectural Style:Ranch
- Construction Materials:Vinyl Siding
- Exterior Features:Balcony, Deck, Fence, Front Porch, Patio, Paved Driveway, Pool, Porch
- Foundation Description:Basement
- Levels:1 Story
Schools
- High school:Pickens High
- Middle school:Dacusville Midd
- Elementary school:Dacusville Elem
Utilities
- Water:Public
- Sewer:Septic Tank
Finances and disclosures
- Price:$649,500
- Price per sq. ft.:$240.38
- Tax amount:$1,151 (2026)
Features and amenities
- Appliances:Built-In Oven, Electric Water Heater, Refrigerator, Smooth Cooktop
- Amenities:Blinds, Cathedral Ceilings, Ceiling Fans, Laminate Countertop, Pull-Down Attic Stairs, Smooth Ceilings
- Pool features:In Ground, Pool
Parking
- Parking description:Attached, Detached Carport, Driveway, Garage, Garage Door Opener, Paved Driveway
- Garage:Yes
- Garage spaces:4
New listings near 844 Slickum Road
- New
 $284,500Active3 beds 3 baths
297 Rivers Edge Drive, Easley, SC 29642
MLS# 1609127Listed by: BRAND NAME REAL ESTATE UPSTATE - New
 $312,500Active4 beds 3 baths
104 W Compass Way, Easley, SC 29640-9335
MLS# 1609123Listed by: OPEN HOUSE REALTY, LLC - New
 $544,800Active4 beds 3 baths
119 Juniper Hill Drive, Easley, SC 29642
MLS# 1609105Listed by: BHHS C DAN JOYNER - MIDTOWN 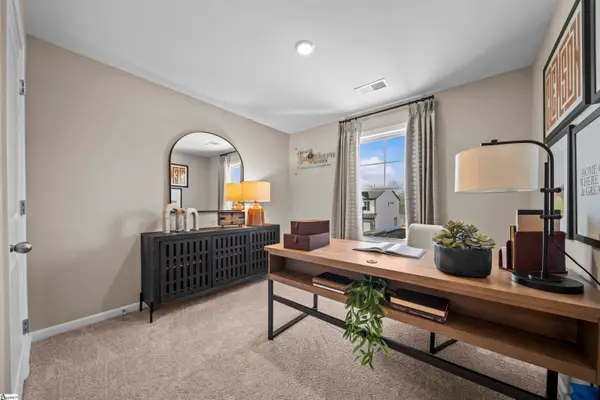 $232,900Active3 beds 3 baths
402 Belgrove Way, Easley, SC 29640
MLS# 1605999Listed by: SM SOUTH CAROLINA BROKERAGE, L- New
 $201,900Active3 beds 3 baths
503 Belgrove Way, Easley, SC 29640
MLS# 1608251Listed by: SM SOUTH CAROLINA BROKERAGE, L - New
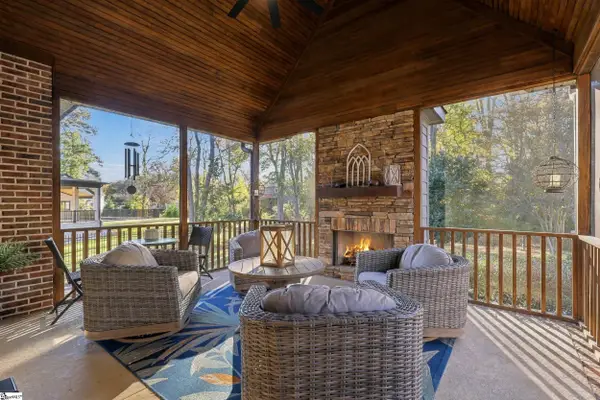 $939,900Active5 beds 4 baths
418 Providence Way, Easley, SC 29642
MLS# 1609033Listed by: BRACKEN REAL ESTATE  $160,000Active2 beds 1 baths
207 Saint Lo Circle, Easley, SC 29640
MLS# 1602337Listed by: BLUEFIELD REALTY GROUP- New
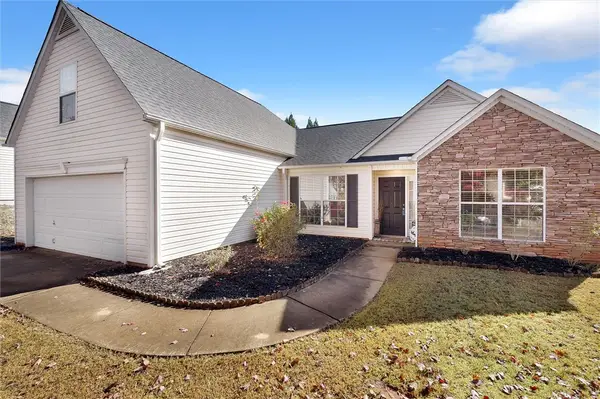 $285,000Active3 beds 2 baths1,834 sq. ft.
349 Hamilton Parkway, Easley, SC 29642
MLS# 20308821Listed by: OPEN HOUSE REALTY, LLC - New
 $195,000Active3 beds 2 baths1,620 sq. ft.
118 Hot Rod Hill, Easley, SC 29640
MLS# 20309215Listed by: REAL BROKER, LLC


Protect your home and budget from life's surprises with an Assurant Home Warranty, backed by a partner that supports you through every step of homeownership. Explore Plans.
© 2023 - 2026 ERA Franchise Systems LLC. All rights reserved. ERA Franchise Systems LLC fully supports the principles of the Fair Housing Act and the Equal Opportunity Act. ERA, ERA Real Estate powered, and their respective logos are registered service marks of ERA Franchise Systems LLC. Each office is independently owned and operated.