
205 Ashford Court, Easley, SC 29642
Local realty services provided by:ERA Live Moore
205 Ashford Court,Easley, SC 29642
$339,000
- 3 Beds
- 2 Baths
- 1,621 sq. ft.
- Single family
- Active
Listed by: marie graziano
Office: open house realty, llc.
MLS#:20305201
Source:SC_AAR
Price summary
- Price:$339,000
- Price per sq. ft.:$209.13
About this home
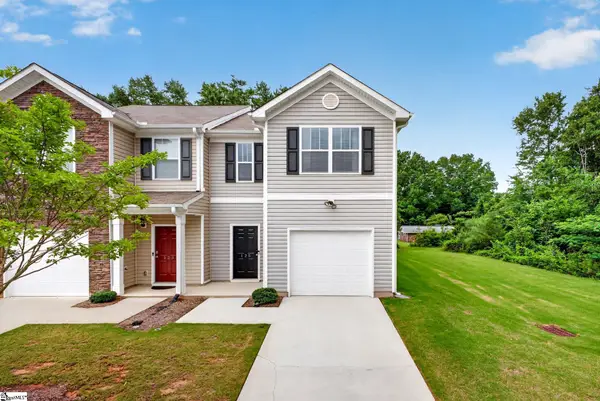
Your beautiful new home awaits you! A traditional style 3-bedroom/2 full bath home with a 0.59-acre lot on a cul-de-sac located in the highly sought after Wren school district. Gorgeous landscaping, a 2-car attached garage with handicap ramp access to the home, and great covered back deck overlooking the back yard. There is also an installed full home generator which gives the owner reassurance through any power outage. The interior has an open concept and boasts a large Foyer entrance leading into a great room with cathedral/vaulted 9' ceilings and a gas-log fireplace. A room that indeed creates a warm family atmosphere. The kitchen has a kitchen island and an adjacent breakfast room. The primary bedroom is large, with a large walk-in closet and master bath. There is also a walk-in laundry room. Plenty of storage space in the attic, the garage, and the outbuilding. All this could be yours, with a great school district for your children! Schedule your private showing today!
Contact an agent
Home facts
- Subdivision & Development:Other
- Listing ID #:20305201
- Added:42 day(s) ago
- Updated:September 17, 2026 at 03:23 PM
Rooms and interior
- Bedrooms:3
- Total bathrooms:2
- Full bathrooms:2
- Rooms Total:10
- Flooring:Carpet, Ceramic Tile, Wood
- Bathrooms Description:Bath in Primary Bedroom, Garden Tub/Roman Tub, Jetted Tub, Separate Shower
- Bedroom Description:Bath in Primary Bedroom, Main Level Primary
- Basement:Yes
- Basement Description:Crawl Space
- Living area:1,621 sq. ft.
Heating and cooling
- Cooling:Central Air, Electric, Forced Air
- Heating:Natural Gas
- Central air:Yes
Structure and exterior
- Roof:Composition, Shingle
- Building area:1,621 sq. ft.
- Lot area:0.59 Acres
- Lot Features:Cul-de-Sac, Level, Outside City Limits, Subdivision, Trees
- Architectural Style:Traditional
- Construction Materials:Vinyl Siding
- Exterior Features:Deck, Front Porch, Handicap Accessible, Porch
- Foundation Description:Crawl Space
- Levels:1 Story
Schools
- High school:Wren High
- Middle school:Wren Middle
- Elementary school:Huntmeadows Elm
Utilities
- Water:Public
- Sewer:Septic Tank
Finances and disclosures
- Price:$339,000
- Price per sq. ft.:$209.13
- Tax amount:$779 (2025)
Features and amenities
- Amenities:Cable TV, Cathedral Ceilings, Ceiling Fans, High Ceilings, Insulated Windows, Pull-Down Attic Stairs, Smoke Detectors, Walk-in Closets
Parking
- Parking description:Attached, Driveway, Garage
- Garage:Yes
- Garage spaces:2
New listings near 205 Ashford Court
- New
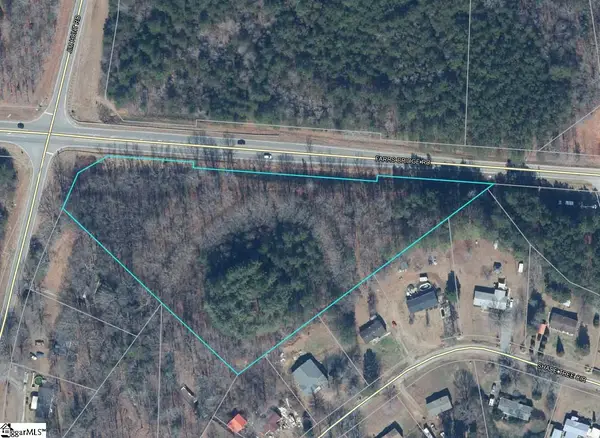 $476,000Active0 Acres
Farrs Bridge Road, Easley, SC 29640
MLS# 1605188Listed by: CBRE INC - New
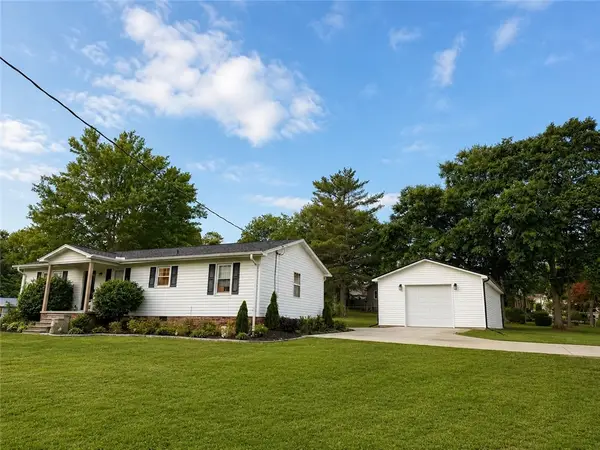 $317,400Active3 beds 2 baths1,350 sq. ft.
100 Meadowood Drive, Easley, SC 29640
MLS# 20306728Listed by: REALTY OF AMERICA - New
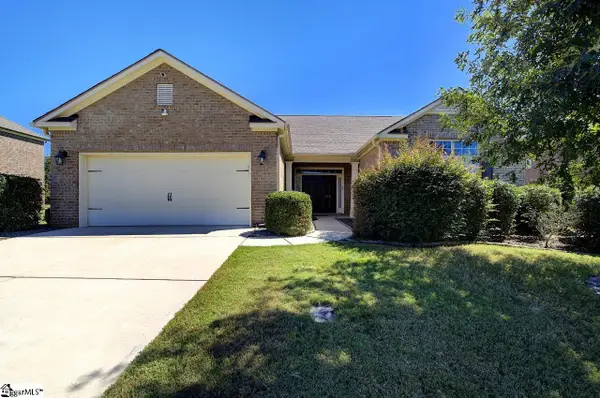 $550,000Active4 beds 3 baths
Address Withheld By Seller, Easley, SC 29642
MLS# 1605159Listed by: POWDERSVILLE REALTY, INC. - New
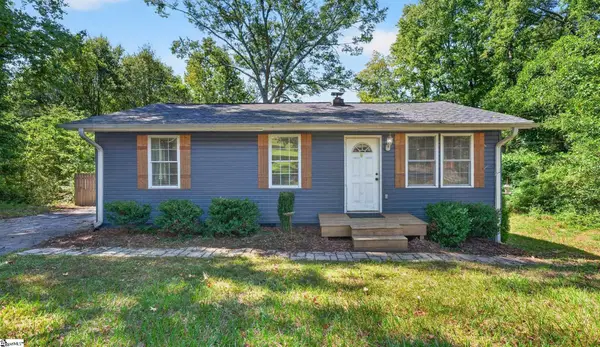 $185,000Active2 beds 1 baths
304 Preston Street, Easley, SC 29640-3452
MLS# 1605115Listed by: KELLER WILLIAMS REALTY - New
 $565,000Active3 beds 3 baths2,162 sq. ft.
314 Camperdown Court, Easley, SC 29642
MLS# 20306609Listed by: OPEN HOUSE REALTY, LLC - New
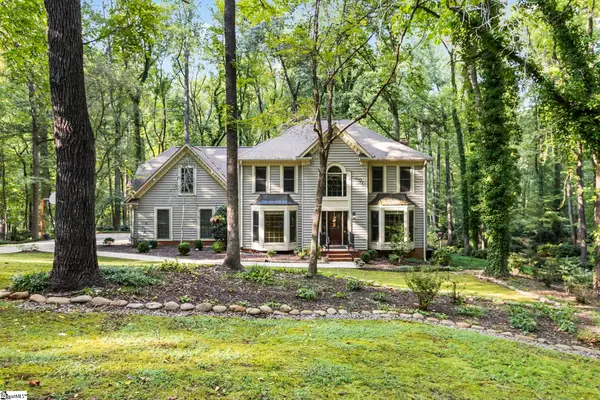 $498,000Active4 beds 3 baths
105 Old Forest Lane, Easley, SC 29640
MLS# 1605053Listed by: KELLER WILLIAMS UPSTATE LEGACY - New
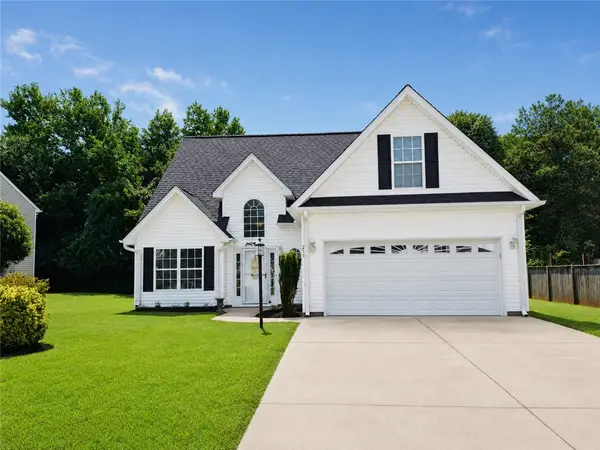 $299,900Active3 beds 3 baths1,862 sq. ft.
253 Rivers Edge Drive, Easley, SC 29642
MLS# 20306673Listed by: CLINGER REAL ESTATE - New
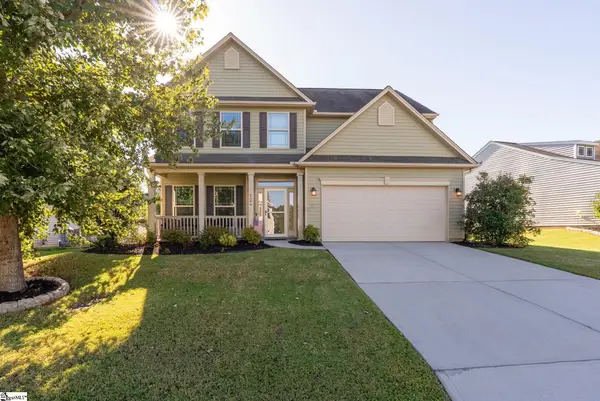 $399,000Active5 beds 3 baths
124 Caledonia Drive, Easley, SC 29642
MLS# 1605043Listed by: KELLER WILLIAMS DRIVE - New
 $55,000Active0 Acres
315 Gentry Memorial Highway, Easley, SC 29640
MLS# 1605018Listed by: EXP REALTY LLC - New
 $205,000Active3 beds 3 baths
125 Southridge Court, Easley, SC 29642
MLS# 1605009Listed by: BHHS C DAN JOYNER - WOODRUFF RD


Protect your home and budget from life's surprises with an Assurant Home Warranty, backed by a partner that supports you through every step of homeownership. Explore Plans.
© 2023 - 2026 ERA Franchise Systems LLC. All rights reserved. ERA Franchise Systems LLC fully supports the principles of the Fair Housing Act and the Equal Opportunity Act. ERA, ERA Real Estate powered, and their respective logos are registered service marks of ERA Franchise Systems LLC. Each office is independently owned and operated.