
Address Withheld By Seller, Easley, SC 29642
Local realty services provided by:ERA Wilder Realty
Address Withheld By Seller,Easley, SC 29642
$550,000
- 4 Beds
- 3 Baths
- - sq. ft.
- Single family
- Active
Listed by: melinda c garrison
Office: powdersville realty, inc.
MLS#:1605159
Source:SC_GGAR
Sorry, we are unable to map this address
Price summary
- Price:$550,000
- Monthly HOA dues:$24
About this home
Welcome to 115 Sturbridge Ct, an all brick home tucked away on a cul-de-sac in Easley's Rose Hill Subdivision. With Four Bedrooms, 2.5 baths and a large sunroom that invites you to slowdown and stay a while, this home offers room to spread out, gather with friends, and settle into everyday life. Whether hosting a full house or enjoying a quiet evening in, you'll appreciate the flexibility this open floor plan provides! A whole home generator adds peace of mind, while the location puts I-85 just minutes away for convenient trips to Greenville or Anderson. Come see what makes this home such a special place to land.
Contact an agent
Home facts
- Subdivision & Development:Rose Hill
- Listing ID #:1605159
- Added:1 day(s) ago
- Updated:September 29, 2026 at 04:05 PM
Rooms and interior
- Bedrooms:4
- Total bathrooms:3
- Full bathrooms:2
- Half bathrooms:1
- Flooring:Carpet, Ceramic Tile, Vinyl, Wood
- Kitchen Description:Dishwasher, Disposal, Microwave, Refrigerator
Heating and cooling
- Cooling:Electric
- Heating:Natural Gas
- Central air:Yes
Structure and exterior
- Roof:Architectural
- Lot Features:1/2 Acre or Less, Cul-De-Sac
- Architectural Style:Traditional
- Construction Materials:Brick Veneer
- Exterior Features:Front Porch, Patio
- Foundation Description:Slab
- Levels:1 Story
Schools
- High school:Powdersville
- Middle school:Powdersville
- Elementary school:Powdersville
Utilities
- Water:Public
- Sewer:Public Sewer
Finances and disclosures
- Price:$550,000
- Tax amount:$1,830
Features and amenities
- Appliances:Dishwasher, Gas Water Heater, Generator, Microwave, Refrigerator, Washer
- Laundry features:1st Floor, Dryer, Laundry Room, Walk-in, Washer
- Amenities:int_feat_Ceiling Fan(s), int_feat_Ceiling Smooth, int_feat_Granite Counters, int_feat_High Ceilings, int_feat_Open Floorplan, int_feat_Pantry, int_feat_Split Floor Plan, int_feat_Tray Ceiling(s)
- Pool features:Pool
Parking
- Total parking spaces:2
- Parking description:Attached, Concrete, Garage Door Opener
- Garage:Yes
- Garage spaces:2
New listings near 29642
- New
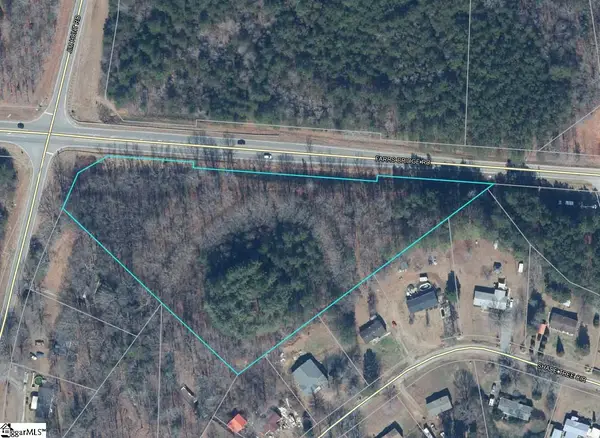 $476,000Active0 Acres
Farrs Bridge Road, Easley, SC 29640
MLS# 1605188Listed by: CBRE INC - New
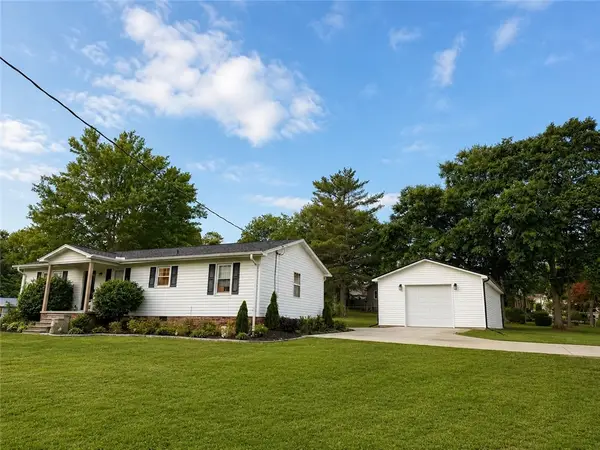 $317,400Active3 beds 2 baths1,350 sq. ft.
100 Meadowood Drive, Easley, SC 29640
MLS# 20306728Listed by: REALTY OF AMERICA - New
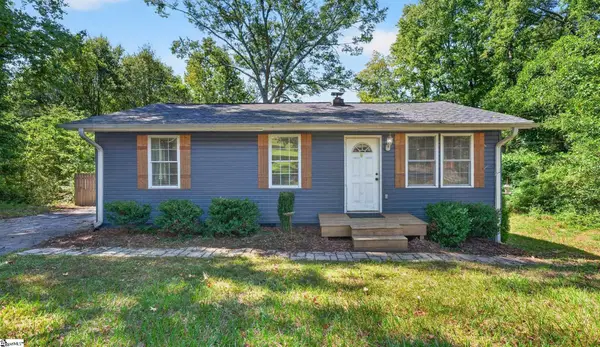 $185,000Active2 beds 1 baths
304 Preston Street, Easley, SC 29640-3452
MLS# 1605115Listed by: KELLER WILLIAMS REALTY - New
 $565,000Active3 beds 3 baths2,162 sq. ft.
314 Camperdown Court, Easley, SC 29642
MLS# 20306609Listed by: OPEN HOUSE REALTY, LLC - New
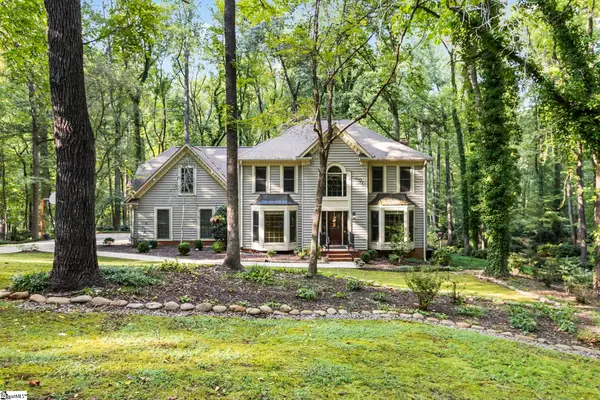 $498,000Active4 beds 3 baths
105 Old Forest Lane, Easley, SC 29640
MLS# 1605053Listed by: KELLER WILLIAMS UPSTATE LEGACY - New
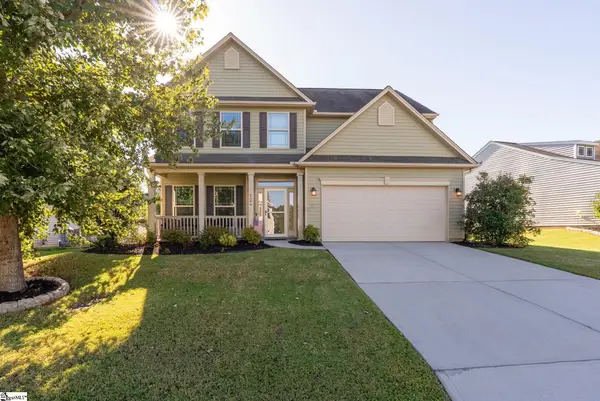 $399,000Active5 beds 3 baths
124 Caledonia Drive, Easley, SC 29642
MLS# 1605043Listed by: KELLER WILLIAMS DRIVE - New
 $55,000Active0 Acres
315 Gentry Memorial Highway, Easley, SC 29640
MLS# 1605018Listed by: EXP REALTY LLC - New
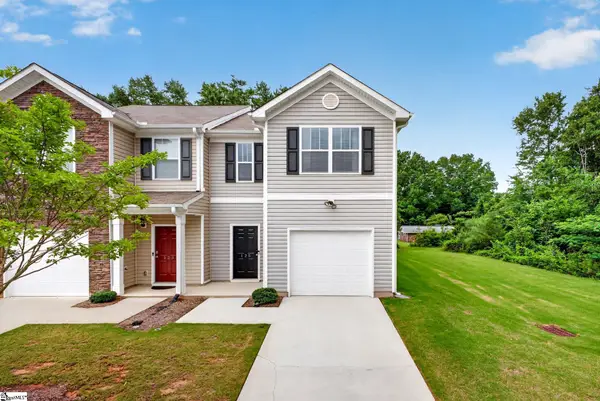 $205,000Active3 beds 3 baths
125 Southridge Court, Easley, SC 29642
MLS# 1605009Listed by: BHHS C DAN JOYNER - WOODRUFF RD - New
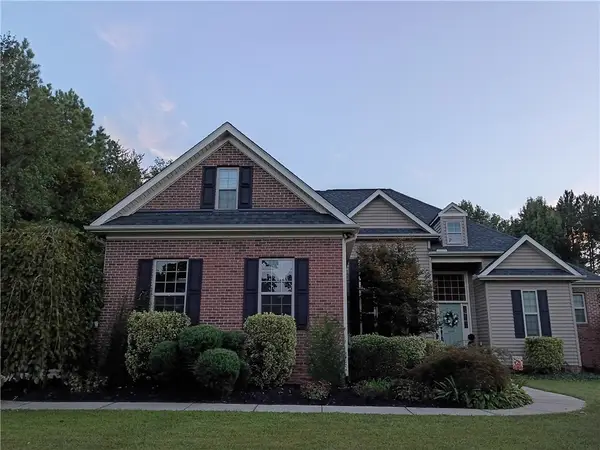 $499,000Active4 beds 4 baths2,574 sq. ft.
610 Montague Drive, Easley, SC 29640
MLS# 20306509Listed by: WESTERN UPSTATE KELLER WILLIAM


Protect your home and budget from life's surprises with an Assurant Home Warranty, backed by a partner that supports you through every step of homeownership. Explore Plans.
© 2023 - 2026 ERA Franchise Systems LLC. All rights reserved. ERA Franchise Systems LLC fully supports the principles of the Fair Housing Act and the Equal Opportunity Act. ERA, ERA Real Estate powered, and their respective logos are registered service marks of ERA Franchise Systems LLC. Each office is independently owned and operated.