
307 Andrew Avenue, Easley, SC 29640
Local realty services provided by:ERA Live Moore
307 Andrew Avenue,Easley, SC 29640
$255,000
- 3 Beds
- 2 Baths
- - sq. ft.
- Single family
- Sold
Listed by: celia b murphy
Office: southern realtor associates
MLS#:1601117
Source:SC_GGAR
Sorry, we are unable to map this address
Price summary
- Price:$255,000
About this home
If you are looking for a brick ranch located in the heart of Easley....this is it! This cute as pie home features 3 bedrooms (one is using wardrobe for closet) and 2 full bathrooms. Home has original hardwood floors and seller has done some renovation to add a full bath from 1/2 bath in primary bedroom. This home has a large fenced backyard with a nice patio area for relaxing during the summer days. This home also features a large front porch if you would prefer sitting on the front porch and watching the activity in the neighborhood. Come and see this home today!
Contact an agent
Home facts
- Subdivision & Development:A G Wyatt Estate
- Listing ID #:1601117
- Added:45 day(s) ago
- Updated:October 02, 2026 at 06:46 AM
Rooms and interior
- Bedrooms:3
- Total bathrooms:2
- Full bathrooms:2
- Flooring:Ceramic Tile, Wood
- Kitchen Description:Refrigerator
Heating and cooling
- Heating:Forced Air, Natural Gas
- Central air:Yes
Structure and exterior
- Roof:Architectural
- Lot Features:1/2 - Acre, Few Trees
- Architectural Style:Ranch
- Construction Materials:Brick Veneer
- Exterior Features:Front Porch, Patio
- Foundation Description:Crawl Space
- Levels:1 Story
Schools
- High school:Easley
- Middle school:Richard H. Gettys
- Elementary school:East End
Utilities
- Water:Public
- Sewer:Public Sewer
Finances and disclosures
- Price:$255,000
- Tax amount:$726
Features and amenities
- Appliances:Free-Standing Electric Range, Gas Water Heater, Refrigerator, Washer
- Laundry features:Dryer, Garage/Storage, Laundry Room, Washer
- Amenities:int_feat_Ceiling Fan(s), int_feat_Ceiling Smooth, int_feat_Countertops-Other, int_feat_Pantry, int_feat_Split Floor Plan
Parking
- Total parking spaces:1
- Parking description:Attached Carport, Carport, Concrete, Driveway, Parking Pad
- Garage:Yes
- Garage spaces:1
New listings near 307 Andrew Avenue
- New
 $650,000Active3 beds 3 baths
323 Saint Paul (tract A1) Road, Easley, SC 29642
MLS# 1605516Listed by: EXP REALTY LLC - New
 $289,900Active5 beds 3 baths2,511 sq. ft.
113 China Berry Court, Easley, SC 29640
MLS# 20306844Listed by: PRODUCER REALTY LLC - New
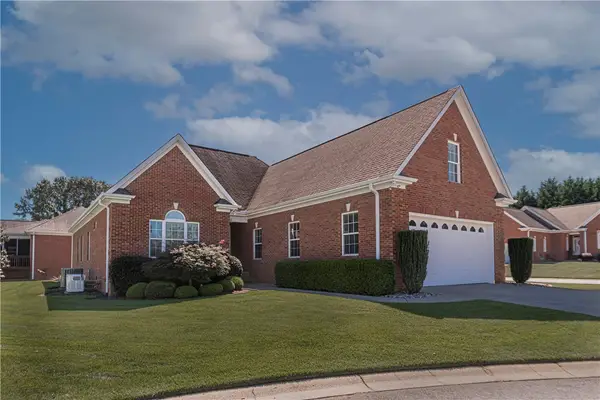 $419,000Active3 beds 2 baths
2 Hartsfield Estates, Easley, SC 29642
MLS# 20306861Listed by: BEYCOME BROKERAGE REALTY LLC - New
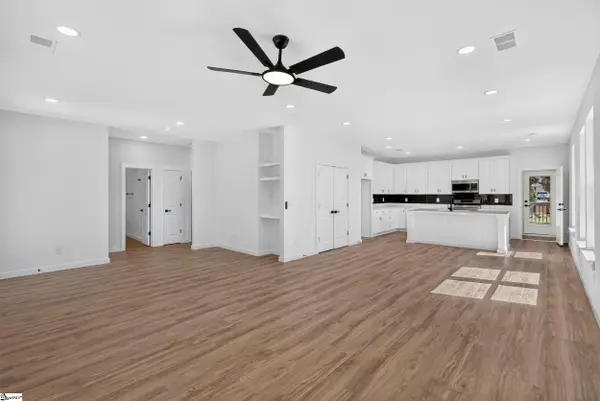 $374,900Active3 beds 2 baths
111 Liberty Drive, Easley, SC 29640-3223
MLS# 1605405Listed by: SERVUS REALTY GROUP - Open Sat, 2 to 4pmNew
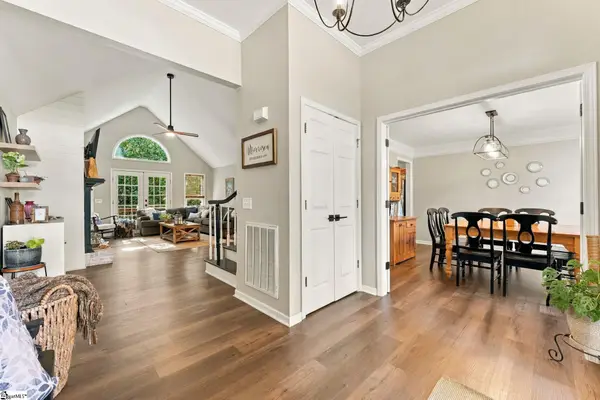 $535,000Active4 beds 3 baths
209 Woodbridge Court, Easley, SC 29642
MLS# 1605410Listed by: KELLER WILLIAMS GREENVILLE CENTRAL - New
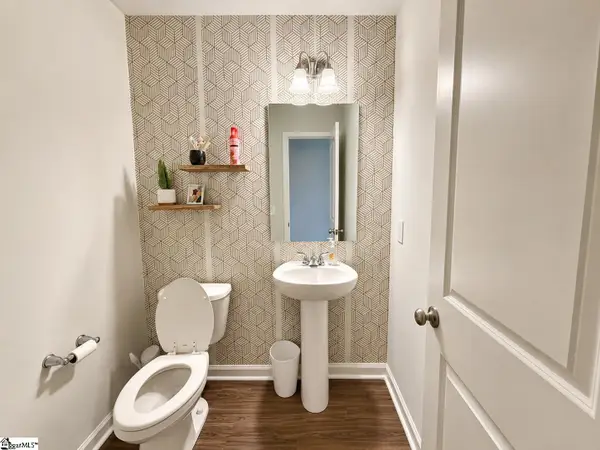 $320,000Active4 beds 3 baths
104 W Compass Way, Easley, SC 29640
MLS# 1605411Listed by: KELLER WILLIAMS GRV UPST - New
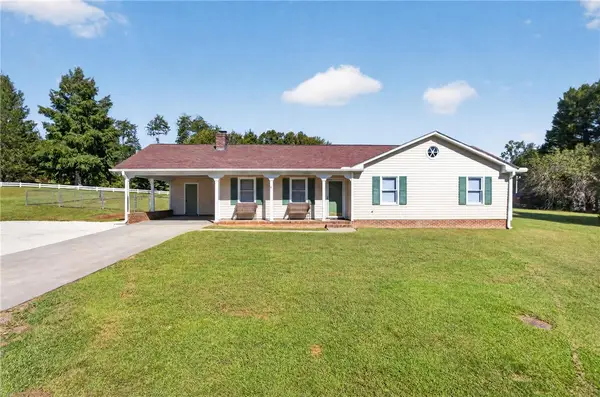 $300,000Active3 beds 2 baths1,373 sq. ft.
2229 Saluda Dam Road, Easley, SC 29640
MLS# 20306794Listed by: WESTERN UPSTATE KELLER WILLIAM - New
 $299,000Active3 beds 3 baths1,618 sq. ft.
155 Highland Park, Easley, SC 29642
MLS# 20306813Listed by: EXCELLENCE PROPERTY GROUP LLC - New
 $208,000Active3 beds 3 baths1,549 sq. ft.
140 Miller Road, Easley, SC 29640
MLS# 20305875Listed by: REAL GVL/REAL BROKER, LLC - New
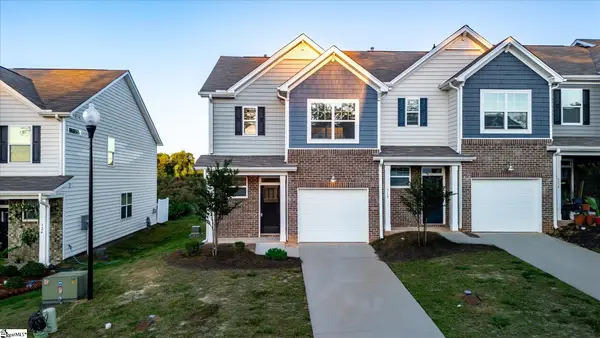 $214,995Active3 beds 3 baths
320 E Compass Way, Easley, SC 29640
MLS# 1605312Listed by: KINGFISHER REALTY


Protect your home and budget from life's surprises with an Assurant Home Warranty, backed by a partner that supports you through every step of homeownership. Explore Plans.
© 2023 - 2026 ERA Franchise Systems LLC. All rights reserved. ERA Franchise Systems LLC fully supports the principles of the Fair Housing Act and the Equal Opportunity Act. ERA, ERA Real Estate powered, and their respective logos are registered service marks of ERA Franchise Systems LLC. Each office is independently owned and operated.