
308 Crenshaw Street, Easley, SC 29640
Local realty services provided by:ERA Wilder Realty
308 Crenshaw Street,Easley, SC 29640
$272,900
- 3 Beds
- 2 Baths
- - sq. ft.
- Single family
- Sold
Listed by: missy a rick
Office: howard hanna allen tate - easley powdersville
MLS#:1600490
Source:SC_GGAR
Sorry, we are unable to map this address
Price summary
- Price:$272,900
About this home
The wait is over! This cutie pie is looking for a new owner! Located at 308 Crenshaw Street in Easley, SC, this cupcake of a home is tucked into a sweet, smaller neighborhood and offers a floor plan that just makes sense. With 3 bedrooms, 2 full baths, a 2 car garage, and a home office, there is so much to love! Come inside! I loved walking into the open floor plan. The family room is spacious enough for your sectional sofa and big TV, while the cozy fireplace will be perfect when summer gives way to those cooler Upstate South Carolina fall evenings. The kitchen offers a nice breakfast bar, plenty of cabinets and counter space, and the ideal spot for a long farmhouse table where everyone can gather. I really like how open everything feels while still giving each space its own purpose. The split bedroom floor plan gives the primary suite some privacy from the guest rooms. There is plenty of room for your king size bed, a large walk in closet, and a private bath complete with a jetted tub. The guest bedrooms are nicely sized with good closet space. And there is more! Just off the family room is a dedicated office area. Whether you work from home, need a homework station, or simply want a quiet place to stay organized, this extra space is such a bonus. I also love how the laundry room connects directly to the 2 car garage. What a perfect spot to create a drop zone for shoes, backpacks, and everything that comes through the door. No need to track those dirty shoes throughout the house! I am telling you, this is a great floor plan! Outside you will find a patio and a nice flat yard with room to enjoy the outdoors. Pets will love having space to roam and play, and you will have plenty of possibilities for grilling, gardening, or creating your own backyard retreat. Fresh paint and new carpet help make this Easley home move in ready, and the roof is new too (replaced summer 2026)! The location is another reason to love 308 Crenshaw Street. Downtown Easley is just minutes away with local restaurants, coffee shops, shopping, community events, and the Doodle Trail. You are also conveniently located for an easy trip into Greenville while still enjoying everything Easley has to offer. And when you are ready for an Upstate South Carolina adventure, you are within easy driving distance of the Blue Ridge Mountains, Table Rock State Park, Lake Keowee, Lake Hartwell, and some of the area's most beautiful outdoor destinations. Spend Saturday exploring the mountains or enjoying the lake and still come home to Easley that evening. If you have been searching for a 3 bedroom home for sale in Easley, SC, a home with an office, a split bedroom floor plan, 2 car garage, flat backyard, and convenient access to Downtown Easley and Greenville, 308 Crenshaw Street deserves a look. Come see this cutie pie! With a wonderful floor plan, fresh updates, newer roof, great yard, and an Easley location that puts so much of the Upstate within reach, this cupcake is ready for someone new to call it home....
Contact an agent
Home facts
- Year built:2004
- Subdivision & Development:Other
- Listing ID #:1600490
- Added:51 day(s) ago
- Updated:October 02, 2026 at 06:46 AM
Rooms and interior
- Bedrooms:3
- Total bathrooms:2
- Full bathrooms:2
- Flooring:Carpet, Vinyl
- Kitchen Description:Dishwasher, Microwave
Heating and cooling
- Heating:Natural Gas
- Central air:Yes
Structure and exterior
- Roof:Architectural
- Year built:2004
- Lot Features:1/2 Acre or Less
- Architectural Style:Ranch
- Construction Materials:Vinyl Siding
- Exterior Features:Deck, Front Porch, Patio
- Foundation Description:Slab
- Levels:1 Story
Schools
- High school:Easley
- Middle school:Richard H. Gettys
- Elementary school:McKissick
Utilities
- Water:Public
- Sewer:Public Sewer
Finances and disclosures
- Price:$272,900
- Tax amount:$794
Features and amenities
- Appliances:Dishwasher, Electric Water Heater, Microwave, Range
- Laundry features:1st Floor, Electric Dryer Hookup, Laundry Room, Walk-in, Washer Hookup
- Amenities:int_feat_Ceiling Fan(s), int_feat_Ceiling Smooth, int_feat_Laminate Counters, int_feat_Open Floorplan
Parking
- Total parking spaces:2
- Parking description:Attached, Concrete
- Garage:Yes
- Garage spaces:2
New listings near 308 Crenshaw Street
- New
 $650,000Active3 beds 3 baths
323 Saint Paul (tract A1) Road, Easley, SC 29642
MLS# 1605516Listed by: EXP REALTY LLC - New
 $289,900Active5 beds 3 baths2,511 sq. ft.
113 China Berry Court, Easley, SC 29640
MLS# 20306844Listed by: PRODUCER REALTY LLC - New
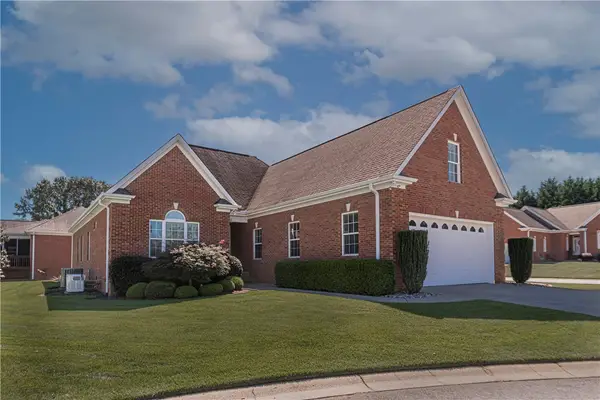 $419,000Active3 beds 2 baths
2 Hartsfield Estates, Easley, SC 29642
MLS# 20306861Listed by: BEYCOME BROKERAGE REALTY LLC - New
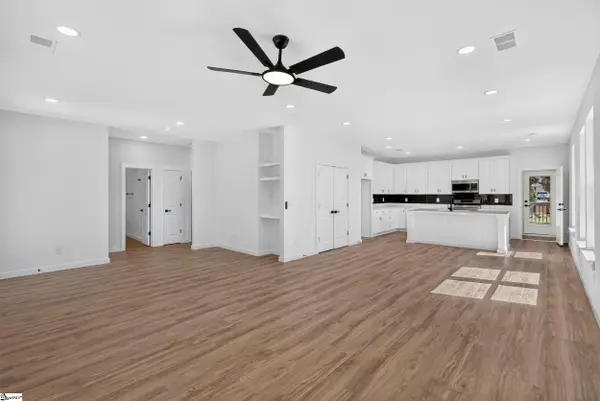 $374,900Active3 beds 2 baths
111 Liberty Drive, Easley, SC 29640-3223
MLS# 1605405Listed by: SERVUS REALTY GROUP - Open Sat, 2 to 4pmNew
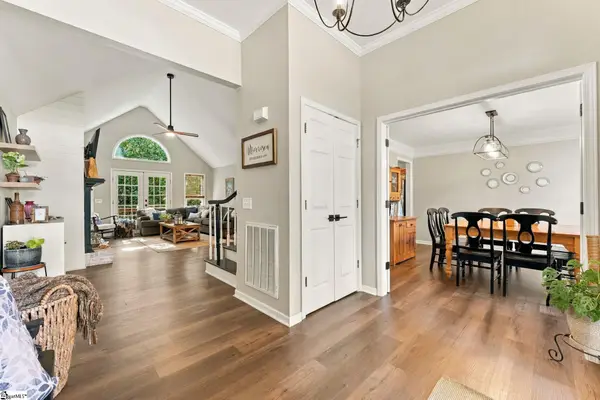 $535,000Active4 beds 3 baths
209 Woodbridge Court, Easley, SC 29642
MLS# 1605410Listed by: KELLER WILLIAMS GREENVILLE CENTRAL - New
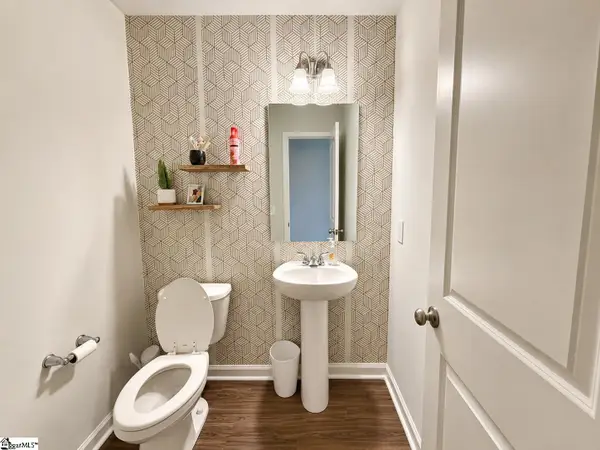 $320,000Active4 beds 3 baths
104 W Compass Way, Easley, SC 29640
MLS# 1605411Listed by: KELLER WILLIAMS GRV UPST - New
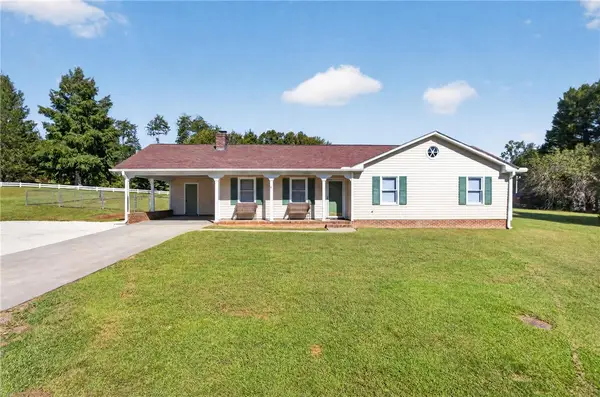 $300,000Active3 beds 2 baths1,373 sq. ft.
2229 Saluda Dam Road, Easley, SC 29640
MLS# 20306794Listed by: WESTERN UPSTATE KELLER WILLIAM - New
 $299,000Active3 beds 3 baths1,618 sq. ft.
155 Highland Park, Easley, SC 29642
MLS# 20306813Listed by: EXCELLENCE PROPERTY GROUP LLC - New
 $208,000Active3 beds 3 baths1,549 sq. ft.
140 Miller Road, Easley, SC 29640
MLS# 20305875Listed by: REAL GVL/REAL BROKER, LLC - New
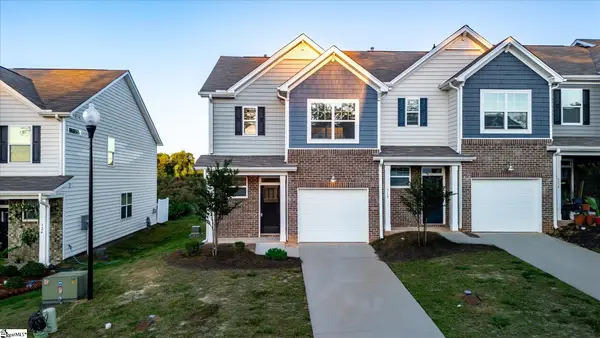 $214,995Active3 beds 3 baths
320 E Compass Way, Easley, SC 29640
MLS# 1605312Listed by: KINGFISHER REALTY


Protect your home and budget from life's surprises with an Assurant Home Warranty, backed by a partner that supports you through every step of homeownership. Explore Plans.
© 2023 - 2026 ERA Franchise Systems LLC. All rights reserved. ERA Franchise Systems LLC fully supports the principles of the Fair Housing Act and the Equal Opportunity Act. ERA, ERA Real Estate powered, and their respective logos are registered service marks of ERA Franchise Systems LLC. Each office is independently owned and operated.