
403 Briggs Drive, Easley, SC 29642
Local realty services provided by:ERA Live Moore
403 Briggs Drive,Easley, SC 29642
$467,990
- 4 Beds
- 4 Baths
- - sq. ft.
- Single family
- Sold
Listed by: chelsea cathcart
Office: drb group south carolina, llc.
MLS#:1601119
Source:SC_GGAR
Sorry, we are unable to map this address
Price summary
- Price:$467,990
About this home
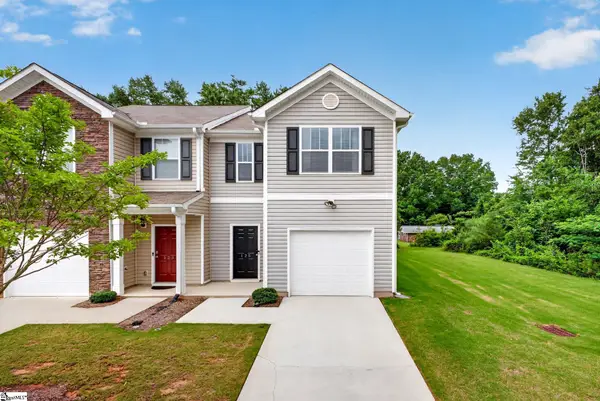
Former Model Home for Sale! Welcome to The Reserve at Livingston Park! The most conveniently located single family homes with quick access to I-123 and direct access the Brushy Creek Trail. The Middleton Design showcases exceptional Craftsman-style architecture, highlighted by expansive windows that fill the home with natural light. Upon entry, you’re welcomed by a dramatic two-story foyer and a formal dining room with coffered ceilings seamlessly connected to a butler’s pantry featuring a double-door pantry for added storage and prep space. The open-concept kitchen and living area impress with staggered soft grey cabinetry, quartz countertops, a tiled backsplash under cabinet lighting, and a spacious center island with light wood accents and farmhouse sink—perfect for both entertaining and everyday living. A gourmet stainless steel appliance package including a gas cooktop, double wall oven and refrigerator complete the kitchen. The living room features elegant tray ceilings, oversized windows, and a cozy gas fireplace with stone surround. Just off the breakfast area, a covered back porch overlooks a generous backyard, offering a great space for outdoor relaxation. The primary suite is conveniently located on the main level and includes a large walk-in closet, dual vanities, and a luxurious Roman-style tiled shower with dual showerheads, a built-in seat, and a frameless glass enclosure. A walk-in laundry room with washer/dryer included and powder room finish out the first floor. Upstairs, an oak staircase leads to three additional bedrooms, one with an en suite bath, an additional hall bathroom with double sinks, and a spacious multi-purpose room, ideal for a variety of uses. Smart home technology, energy-efficient construction, and a dedicated local warranty team ensure lasting convenience and comfort. The Reserve at Livingston Park is conveniently located in the sought after Easley, SC area only 11 miles from downtown Greenville and 20 miles from Table Rock, Clemson University, Lake Hartwell, and Lake Keowee. Behind the community, the mile-long phase 1 of the Brushy Creek Greenway Trail leads directly to the impressive J.B. Owens Recreation Complex. Enjoy shopping in the rapidly growing city of Easley and nearby Powdersville. Access to sought-after schools, ample employment, easy commuting, and Interstate 85. Located near plenty of shopping, restaurants, and parks on the Highway 123 corridor including the Doodle Trail and Nalley Brown Nature Park. Contact us today to schedule your tour and make The Reserve at Livingston Park your new home! Home is being sold as is with the remaining portion of the structural warranty included. Pictures are from when home was decorated as a model. Updated pictures coming soon....
Contact an agent
Home facts
- Year built:2025
- Subdivision & Development:Reserve at Livingston Park
- Listing ID #:1601119
- Added:43 day(s) ago
- Updated:September 30, 2026 at 06:52 AM
Rooms and interior
- Bedrooms:4
- Total bathrooms:4
- Full bathrooms:3
- Half bathrooms:1
- Flooring:Carpet
- Kitchen Description:Dishwasher, Disposal, Double Oven, Microwave, Refrigerator
Heating and cooling
- Cooling:Electric
- Heating:Natural Gas
Structure and exterior
- Roof:Architectural
- Year built:2025
- Lot Features:1/2 Acre or Less
- Architectural Style:Craftsman
- Construction Materials:Vinyl Siding
- Exterior Features:Front Porch, Rear Porch
- Foundation Description:Slab
- Levels:2 Story
Schools
- High school:Easley
- Middle school:Richard H. Gettys
- Elementary school:Forest Acres
Utilities
- Water:Public
- Sewer:Public Sewer
Finances and disclosures
- Price:$467,990
Features and amenities
- Appliances:Dishwasher, Double Oven, Gas Oven, Gas Water Heater, Microwave, Range Hood, Refrigerator, Self Cleaning Oven, Tankless Water Heater, Washer
- Laundry features:1st Floor, Dryer, Electric Dryer Hookup, Walk-in, Washer
- Amenities:int_feat_2 Story Foyer, int_feat_Ceiling Fan(s), int_feat_Ceiling Smooth, int_feat_Coffered Ceiling(s), int_feat_Countertops Quartz, int_feat_High Ceilings, int_feat_Open Floorplan, int_feat_Pantry, int_feat_Tray Ceiling(s), int_feat_Walk-In Closet(s)
- Smart home:Yes
Parking
- Total parking spaces:2
- Parking description:Attached, Garage Door Opener, Paved
- Garage:Yes
- Garage spaces:2
New listings near 403 Briggs Drive
- New
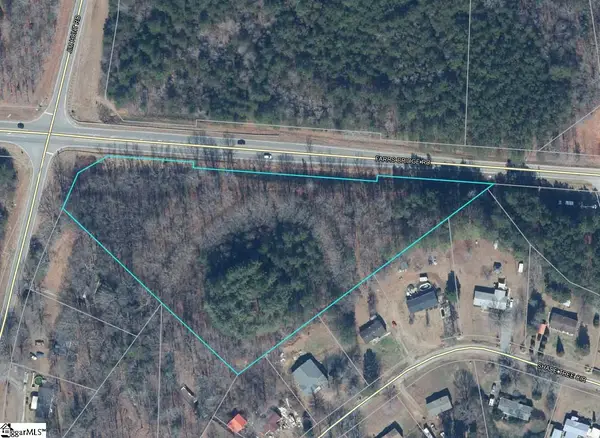 $476,000Active0 Acres
Farrs Bridge Road, Easley, SC 29640
MLS# 1605188Listed by: CBRE INC - New
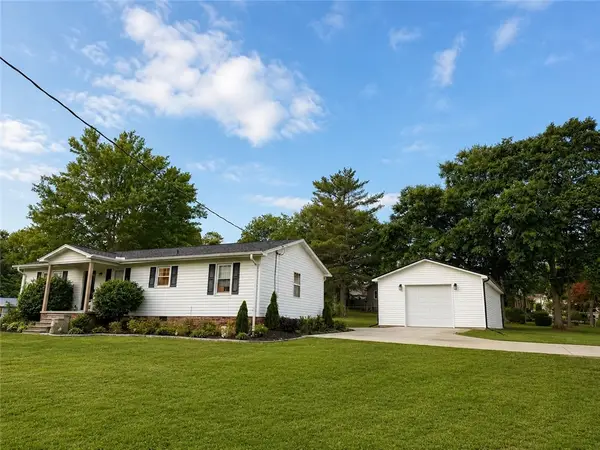 $317,400Active3 beds 2 baths1,350 sq. ft.
100 Meadowood Drive, Easley, SC 29640
MLS# 20306728Listed by: REALTY OF AMERICA - New
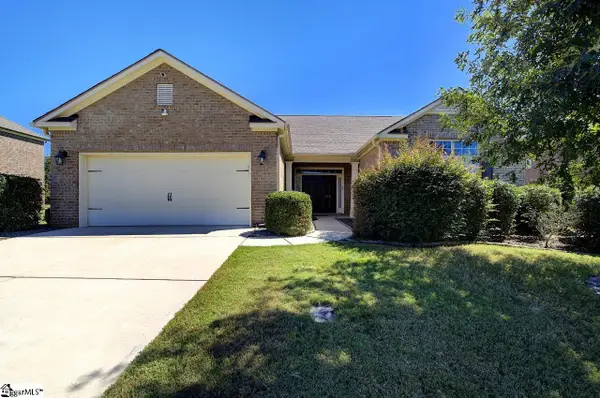 $550,000Active4 beds 3 baths
Address Withheld By Seller, Easley, SC 29642
MLS# 1605159Listed by: POWDERSVILLE REALTY, INC. - New
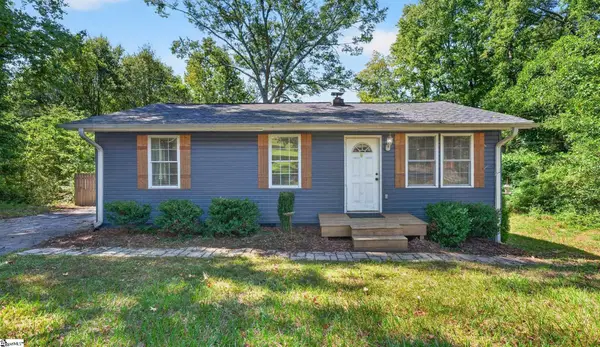 $185,000Active2 beds 1 baths
304 Preston Street, Easley, SC 29640-3452
MLS# 1605115Listed by: KELLER WILLIAMS REALTY - New
 $565,000Active3 beds 3 baths2,162 sq. ft.
314 Camperdown Court, Easley, SC 29642
MLS# 20306609Listed by: OPEN HOUSE REALTY, LLC - New
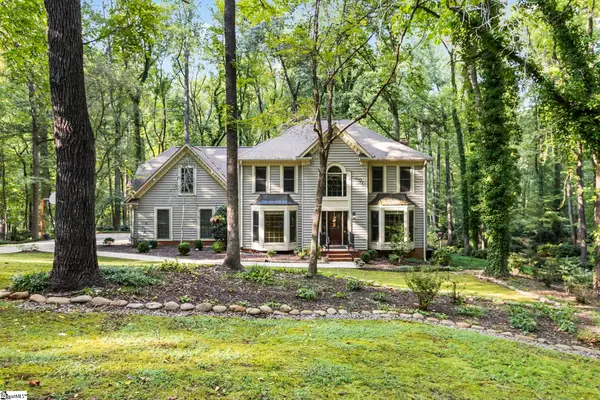 $498,000Active4 beds 3 baths
105 Old Forest Lane, Easley, SC 29640
MLS# 1605053Listed by: KELLER WILLIAMS UPSTATE LEGACY - New
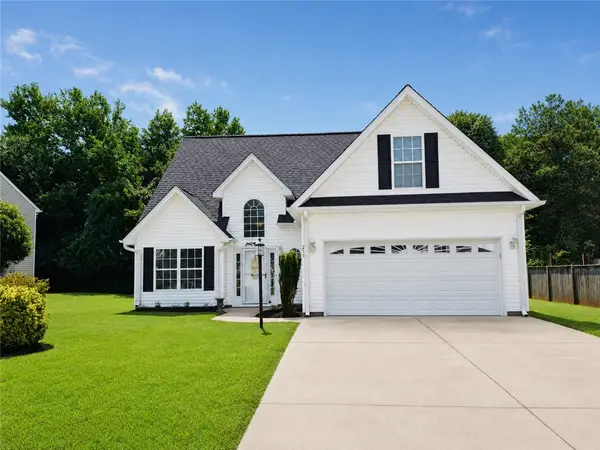 $299,900Active3 beds 3 baths1,862 sq. ft.
253 Rivers Edge Drive, Easley, SC 29642
MLS# 20306673Listed by: CLINGER REAL ESTATE - New
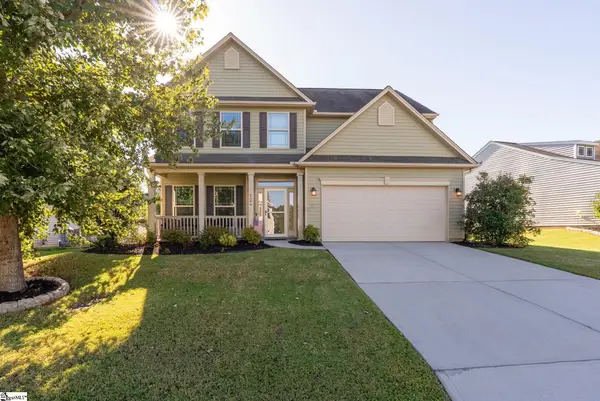 $399,000Active5 beds 3 baths
124 Caledonia Drive, Easley, SC 29642
MLS# 1605043Listed by: KELLER WILLIAMS DRIVE - New
 $55,000Active0 Acres
315 Gentry Memorial Highway, Easley, SC 29640
MLS# 1605018Listed by: EXP REALTY LLC - New
 $205,000Active3 beds 3 baths
125 Southridge Court, Easley, SC 29642
MLS# 1605009Listed by: BHHS C DAN JOYNER - WOODRUFF RD


Protect your home and budget from life's surprises with an Assurant Home Warranty, backed by a partner that supports you through every step of homeownership. Explore Plans.
© 2023 - 2026 ERA Franchise Systems LLC. All rights reserved. ERA Franchise Systems LLC fully supports the principles of the Fair Housing Act and the Equal Opportunity Act. ERA, ERA Real Estate powered, and their respective logos are registered service marks of ERA Franchise Systems LLC. Each office is independently owned and operated.