
424 Saint Paul Road, Easley, SC 29642
Local realty services provided by:ERA Wilder Realty
Listed by: angela l harmon
Office: bhhs c dan joyner - midtown
MLS#:1601023
Source:SC_GGAR
Price summary
- Price:$510,000
About this home
Architecturally rich and impeccably maintained, 424 Saint Paul Road showcases the kind of custom craftsmanship rarely found in its price range. Located in the highly desired Powdersville school district, it’s a home where custom design meets everyday comfort on a beautifully landscaped 0.74-acre homesite. From illuminated multi-tier tray ceilings and intricate millwork to rich hardwood flooring, elegant wainscoting, and a thoughtfully designed open floor plan, every space reflects exceptional attention to detail. From the moment you enter, you'll appreciate the quality and craftsmanship throughout. Dramatic multi-tier tray ceilings, a coffered dining room ceiling, extensive crown molding, elegant wainscoting, and graceful arched openings create a home that feels both sophisticated and inviting. Rich hardwood floors lead into the spacious great room, where a stunning stone fireplace and soaring architectural ceiling provide an impressive focal point. The heart of the home is the open kitchen, featuring an oversized quartz island, abundant cabinetry, stainless steel appliances, and unobstructed views of the living and dining spaces—perfect for entertaining family and friends. A dedicated office with custom built-ins and a sun-filled bay window offers an ideal work-from-home space or flexible room to fit your lifestyle. The private primary suite is a true retreat, complete with its own custom tray ceiling and a spacious layout designed for comfort. The newly added sunroom offers year-round enjoyment with abundant natural light and peaceful views of the beautifully maintained backyard. Outside, professional landscaping, mature flowering trees, a fully fenced backyard, and an oversized driveway create exceptional curb appeal while providing both privacy and space to enjoy the outdoors. Conveniently located just minutes from Easley, Greenville, shopping, dining, and major commuter routes, this home offers the perfect balance of luxury, convenience, and tranquility. Distinctive architecture, quality finishes, and impeccable maintenance make 424 Saint Paul Road a home that truly stands apart. Visit today! - Powdersville Schools -UpCountry FIBER internet -30 Amp Generator Hookup -Window Heat/Air in Shed (Water? Hose Bib Right outside!) -Hot water recirculation...
Contact an agent
Home facts
- Year built:2016
- Subdivision & Development:Other
- Listing ID #:1601023
- Added:47 day(s) ago
- Updated:October 02, 2026 at 08:13 AM
Rooms and interior
- Bedrooms:3
- Total bathrooms:3
- Full bathrooms:2
- Half bathrooms:1
- Flooring:Ceramic Tile, Wood
- Kitchen Description:Dishwasher, Disposal, Microwave, Refrigerator
Heating and cooling
- Cooling:Electric
- Heating:Electric, Forced Air, Gas Available, Heat Pump, Multi-Units
- Central air:Yes
Structure and exterior
- Roof:Architectural
- Year built:2016
- Lot Features:1/2 - Acre, Few Trees, Sloped
- Architectural Style:Craftsman, Ranch, Traditional, Transitional
- Construction Materials:Concrete, Stone
- Exterior Features:Front Porch, Patio
- Foundation Description:Slab
- Levels:1 Story
Schools
- High school:Powdersville
- Middle school:Powdersville
- Elementary school:Powdersville
Utilities
- Water:Public
- Sewer:Septic Tank
Finances and disclosures
- Price:$510,000
- Tax amount:$2,031
Features and amenities
- Appliances:Dishwasher, Electric Cooktop, Electric Oven, Gas Water Heater, Microwave, Range Hood, Refrigerator, Self Cleaning Oven
- Laundry features:1st Floor, Electric Dryer Hookup, Laundry Room, Walk-in, Washer Hookup
- Amenities:int_feat_Ceiling Fan(s), int_feat_Ceiling Smooth, int_feat_Coffered Ceiling(s), int_feat_Granite Counters, int_feat_High Ceilings, int_feat_Open Floorplan, int_feat_Pantry, int_feat_Split Floor Plan, int_feat_Tray Ceiling(s), int_feat_Walk-In Closet(s)
Parking
- Total parking spaces:2
- Parking description:Attached, Concrete, Garage Door Opener, Key Pad Entry, Parking Pad
- Garage:Yes
- Garage spaces:2
New listings near 424 Saint Paul Road
- New
 $650,000Active3 beds 3 baths
323 Saint Paul (tract A1) Road, Easley, SC 29642
MLS# 1605516Listed by: EXP REALTY LLC - New
 $289,900Active5 beds 3 baths2,511 sq. ft.
113 China Berry Court, Easley, SC 29640
MLS# 20306844Listed by: PRODUCER REALTY LLC - New
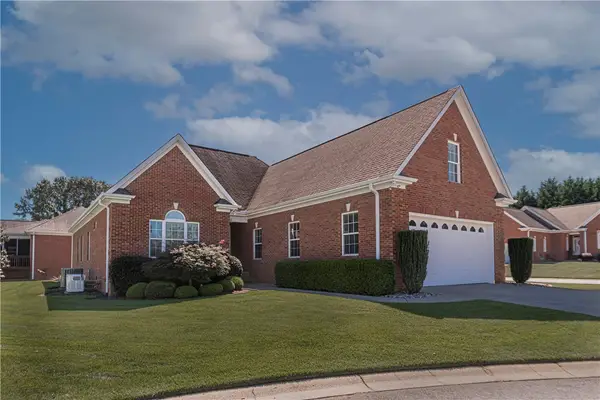 $419,000Active3 beds 2 baths
2 Hartsfield Estates, Easley, SC 29642
MLS# 20306861Listed by: BEYCOME BROKERAGE REALTY LLC - New
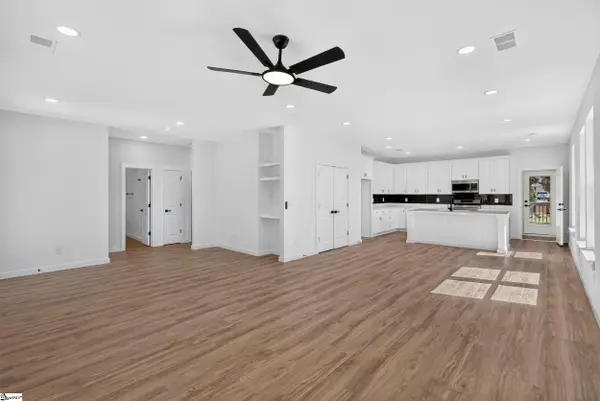 $374,900Active3 beds 2 baths
111 Liberty Drive, Easley, SC 29640-3223
MLS# 1605405Listed by: SERVUS REALTY GROUP - Open Sat, 2 to 4pmNew
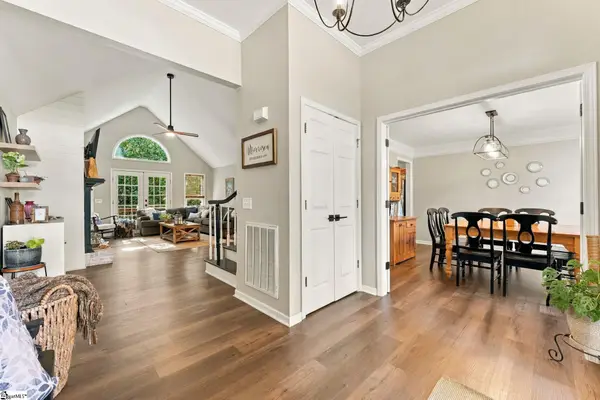 $535,000Active4 beds 3 baths
209 Woodbridge Court, Easley, SC 29642
MLS# 1605410Listed by: KELLER WILLIAMS GREENVILLE CENTRAL - New
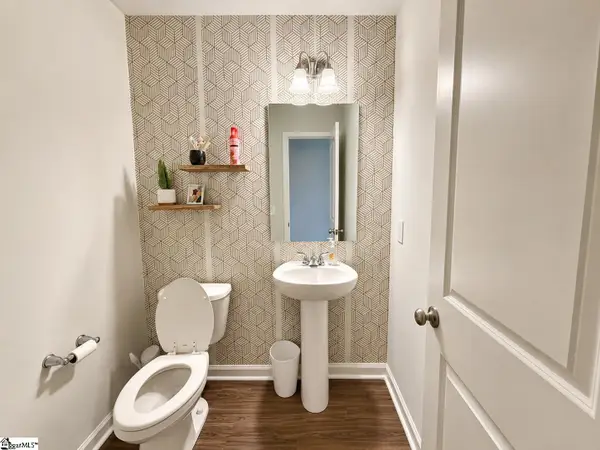 $320,000Active4 beds 3 baths
104 W Compass Way, Easley, SC 29640
MLS# 1605411Listed by: KELLER WILLIAMS GRV UPST - New
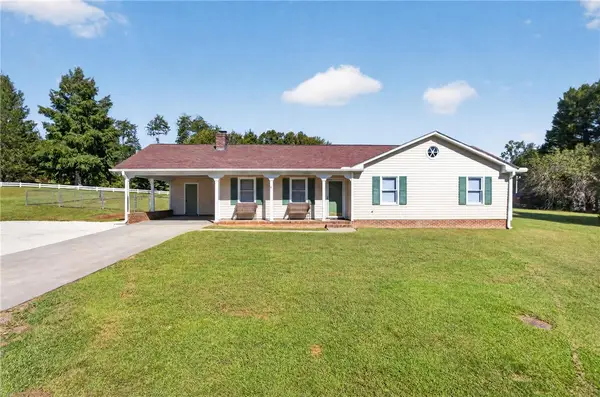 $300,000Active3 beds 2 baths1,373 sq. ft.
2229 Saluda Dam Road, Easley, SC 29640
MLS# 20306794Listed by: WESTERN UPSTATE KELLER WILLIAM - New
 $299,000Active3 beds 3 baths1,618 sq. ft.
155 Highland Park, Easley, SC 29642
MLS# 20306813Listed by: EXCELLENCE PROPERTY GROUP LLC - New
 $208,000Active3 beds 3 baths1,549 sq. ft.
140 Miller Road, Easley, SC 29640
MLS# 20305875Listed by: REAL GVL/REAL BROKER, LLC - New
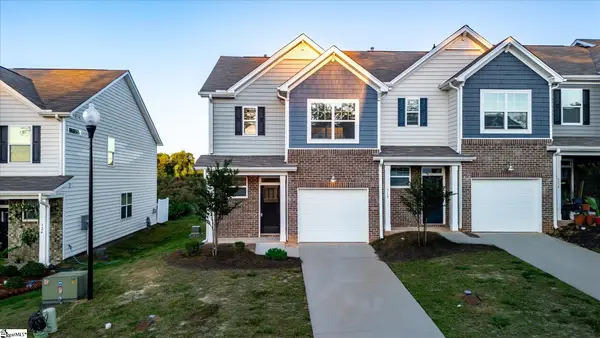 $214,995Active3 beds 3 baths
320 E Compass Way, Easley, SC 29640
MLS# 1605312Listed by: KINGFISHER REALTY


Protect your home and budget from life's surprises with an Assurant Home Warranty, backed by a partner that supports you through every step of homeownership. Explore Plans.
© 2023 - 2026 ERA Franchise Systems LLC. All rights reserved. ERA Franchise Systems LLC fully supports the principles of the Fair Housing Act and the Equal Opportunity Act. ERA, ERA Real Estate powered, and their respective logos are registered service marks of ERA Franchise Systems LLC. Each office is independently owned and operated.