
2235 Ashford Rd, Effingham, SC 29541
Local realty services provided by:ERA Real Estate Modo
2235 Ashford Rd,Effingham, SC 29541
$239,400
- 4 Beds
- 2 Baths
- 2,001 sq. ft.
- Mobile / Manufactured
- Active
Listed by: angela sanderson
Office: lowe key realty, llc.
MLS#:2602845
Source:SC_RAGPD
Price summary
- Price:$239,400
- Price per sq. ft.:$119.64
About this home
Experience the modern comfort and style of The Perry, a brand-new Fleetwood Pinnacle series home, soon to be set on a .75-acre lot in the Cedarbrook community. This spacious design blends contemporary finishes with functional living, offering the perfect balance of elegance and everyday ease. Inside, you’ll find open-concept living areas with warm wood tones, sleek white cabinetry, and marble-patterned countertops throughout the kitchen and baths. The chef’s kitchen features stainless steel appliances, a farmhouse sink, and a large island ideal for gatherings. The primary suite offers a serene retreat with a double-sink vanity, walk-in shower, and tub, and the bedroom has its own fireplace. Additional highlights include a dedicated laundry/mudroom, luxury flooring, and designer lighting that ties the home’s aesthetic together. Outside, the home will feature brick underpinning, wood decking, and a generous yard framed by mature trees—perfect for outdoor relaxation or entertaining. Located in the Cedarbrook subdivision, this property combines peaceful surroundings with convenient access to Florence amenities. Coming Soon – The Perry. Quality craftsmanship, thoughtful design, and room to grow on three-quarters of an acre. *Pictures are of a previously staged model. There may be some variation in finishes. The picture of the home on the lot is a rendering and will be updated once the house is in place....
Contact an agent
Home facts
- Year built:2024
- Subdivision & Development:Cedarbrook
- Listing ID #:2602845
- Added:58 day(s) ago
- Updated:September 07, 2026 at 03:11 PM
Rooms and interior
- Bedrooms:4
- Total bathrooms:2
- Full bathrooms:2
- Flooring:Luxury Vinyl Plank
- Living area:2,001 sq. ft.
Heating and cooling
- Cooling:Central Air
- Heating:Central
- Central air:Yes
Structure and exterior
- Roof:Composite Shingle
- Year built:2024
- Building area:2,001 sq. ft.
- Lot area:0.75 Acres
- Architectural Style:Contemporary
- Construction Materials:Vinyl Siding
- Exterior Features:Deck
- Foundation Description:Crawl Space
- Levels:One
Schools
- High school:South Florence
- Middle school:Southside
- Elementary school:Savannah Grove
Utilities
- Water:Public
- Sewer:Septic Tank
Finances and disclosures
- Price:$239,400
- Price per sq. ft.:$119.64
- Tax amount:$4
Features and amenities
- Appliances:Dishwasher, Exhaust Fan, Oven, Range, Refrigerator
New listings near 2235 Ashford Rd
- New
 $319,999Active3 beds 2 baths1,650 sq. ft.
3325 James Turner Road, Effingham, SC 29541
MLS# 2603574Listed by: BRAND NAME REAL ESTATE  $219,900Active4 beds 2 baths1,600 sq. ft.
2338 S Point Rd, Effingham, SC 29541
MLS# 2603487Listed by: RE/MAX PROFESSIONALS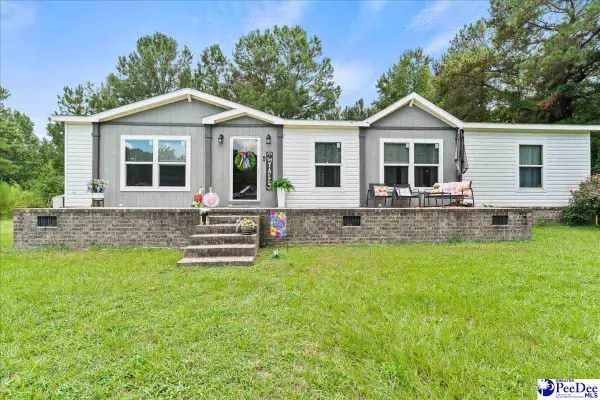 $214,000Active3 beds 2 baths1,540 sq. ft.
3646 Bobwhite Trail, Effingham, SC 29541
MLS# 2603433Listed by: EXP REALTY GREYFEATHER GROUP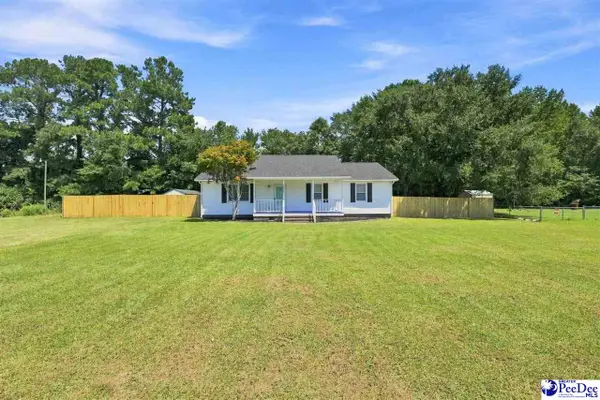 $224,900Active3 beds 2 baths1,488 sq. ft.
6427 Pamplico Hwy, Effingham, SC 29541-7716
MLS# 2603390Listed by: DRAYTON REALTY GROUP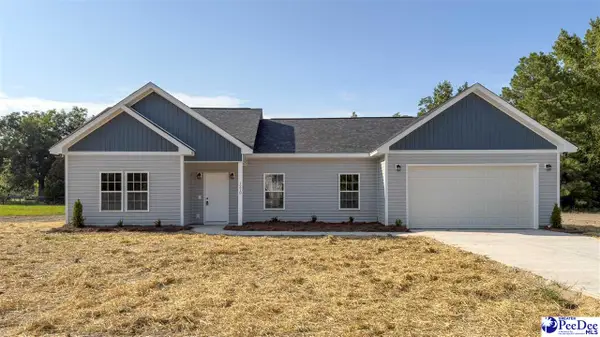 $298,000Active3 beds 2 baths1,704 sq. ft.
1310 Adaline Estate, Effingham, SC 29541
MLS# 2603363Listed by: PALMETTO REALTORS OF SC LLC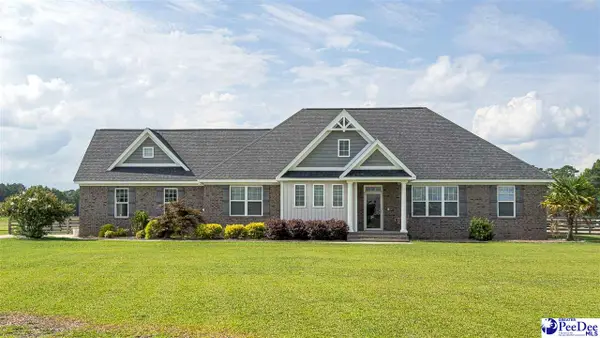 $549,000Active5 beds 3 baths2,487 sq. ft.
1119 Mclaughlin Rd, Effingham, SC 29541
MLS# 2603270Listed by: TIMMONS REALTY GROUP, LLC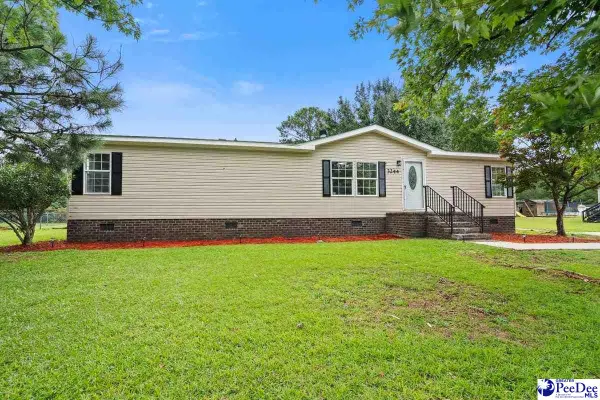 $195,000Active3 beds 2 baths1,708 sq. ft.
3244 James Turner Rd, Effingham, SC 29541
MLS# 2603266Listed by: VYLLA HOME, INC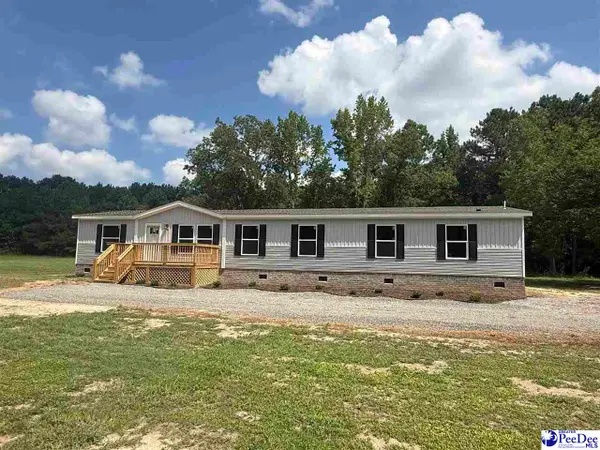 $269,900Pending4 beds 3 baths2,028 sq. ft.
2707 Ballpark Rd, Effingham, SC 29541
MLS# 2603247Listed by: RE/MAX PROFESSIONALS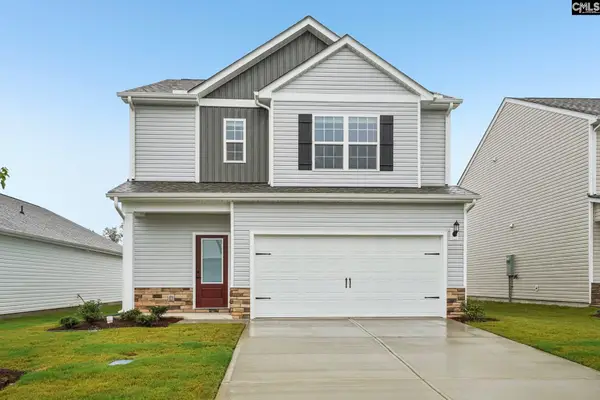 $295,900Pending3 beds 3 baths1,700 sq. ft.
2125 Duck Lettuce Court, Gilbert, SC 29054
MLS# 640360Listed by: LGI HOMES-SC LLC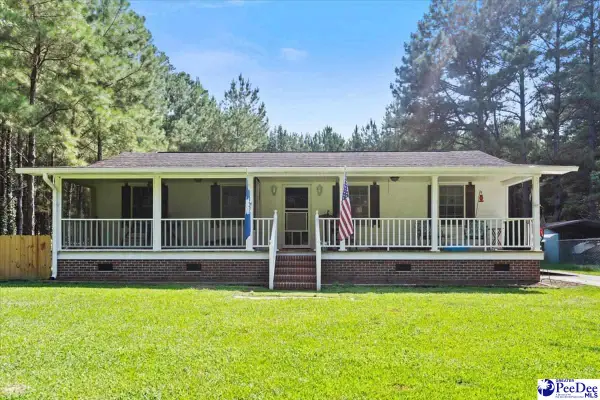 $194,900Active2 beds 2 baths1,253 sq. ft.
4448 Charlie Cade Road, Effingham, SC 29541
MLS# 2603165Listed by: EXP REALTY GREYFEATHER GROUP


Protect your home and budget from life's surprises with an Assurant Home Warranty, backed by a partner that supports you through every step of homeownership. Explore Plans.
© 2023 - 2026 ERA Franchise Systems LLC. All rights reserved. ERA Franchise Systems LLC fully supports the principles of the Fair Housing Act and the Equal Opportunity Act. ERA, ERA Real Estate powered, and their respective logos are registered service marks of ERA Franchise Systems LLC. Each office is independently owned and operated.