
2707 Ballpark Rd, Effingham, SC 29541
Local realty services provided by:ERA Leatherman Realty, Inc.
2707 Ballpark Rd,Effingham, SC 29541
$269,900
- 4 Beds
- 3 Baths
- 2,028 sq. ft.
- Mobile / Manufactured
- Pending
Listed by: alicia p mize
Office: re/max professionals
MLS#:2603247
Source:SC_RAGPD
Price summary
- Price:$269,900
- Price per sq. ft.:$133.09
About this home
**Brand-New 4-Bedroom, 3-Bath Home on a Full Acre!** Experience the perfect blend of modern design, spacious living, and peaceful surroundings in this brand-new Clayton home situated on a full 1-acre lot. Set on an engineered permanent foundation, this home qualifies for VA, FHA, Conventional, and USDA financing. Offering approximately 2,028 square feet, this thoughtfully designed home features 4 bedrooms, 3 full bathrooms, and an open-concept layout that's ideal for both everyday living and entertaining. Two versatile flex spaces provide endless possibilities—create a media room, playroom, home office, formal living area, or hobby space to fit your lifestyle. The spacious kitchen is the heart of the home, complete with a large center island, dedicated coffee bar, abundant cabinetry, and plenty of room for gathering with family and friends. Durable vinyl flooring flows throughout the home, combining style with easy maintenance. The private owner's suite offers a relaxing retreat with a double vanity, garden tub, separate shower, and walk-in closet. Enjoy the confidence of owning a brand-new home backed by a full manufacturer's warranty, giving you added peace of mind. Conveniently located just minutes from Florence's shopping, dining, and everyday conveniences, this property is also zoned for West Florence schools. Plus, Myrtle Beach is only about 73 miles away, making weekend trips to the coast an easy getaway. Don't miss this opportunity to own a beautiful new home with room to spread out—schedule your showing today! *Listing agent is related to the seller....
Contact an agent
Home facts
- Year built:2026
- Subdivision & Development:County
- Listing ID #:2603247
- Added:18 day(s) ago
- Updated:August 28, 2026 at 10:53 AM
Rooms and interior
- Bedrooms:4
- Total bathrooms:3
- Full bathrooms:3
- Flooring:Vinyl
- Living area:2,028 sq. ft.
Heating and cooling
- Cooling:Central Air
- Heating:Central, Heat Pump
- Central air:Yes
Structure and exterior
- Roof:Architectural Shingle
- Year built:2026
- Building area:2,028 sq. ft.
- Lot area:1 Acres
- Construction Materials:Vinyl Siding
- Exterior Features:Deck
- Foundation Description:Crawl Space
Schools
- High school:West Florence
- Middle school:Sneed
- Elementary school:Savannah Grove
Utilities
- Water:Public
- Sewer:Septic Tank
Finances and disclosures
- Price:$269,900
- Price per sq. ft.:$133.09
- Tax amount:$4
Features and amenities
- Appliances:Dishwasher, Range, Refrigerator
- Laundry features:Washer/Dryer Connection
New listings near 2707 Ballpark Rd
- New
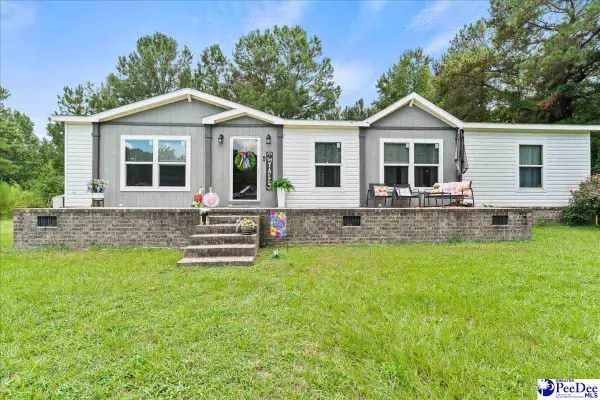
 $219,900Active4 beds 2 baths1,600 sq. ft.
2338 S Point Rd, Effingham, SC 29541
MLS# 2603487Listed by: RE/MAX PROFESSIONALS - New
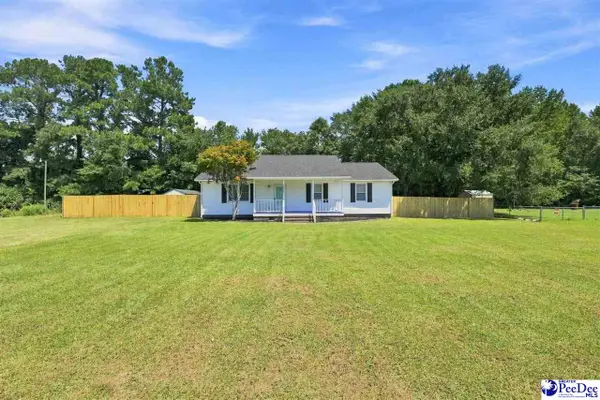
 $219,000Active3 beds 2 baths1,540 sq. ft.
3646 Bobwhite Trail, Effingham, SC 29541
MLS# 2603433Listed by: EXP REALTY GREYFEATHER GROUP - New
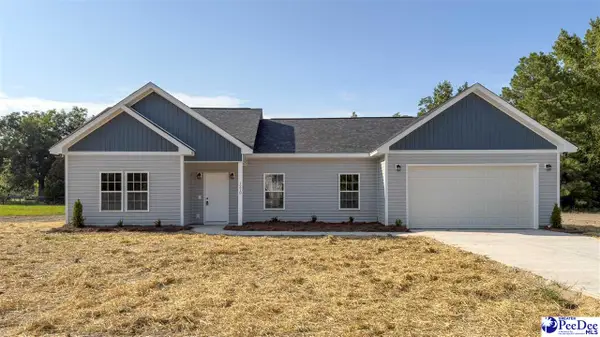
 $229,900Active3 beds 2 baths1,488 sq. ft.
6427 Pamplico Hwy, Effingham, SC 29541-7716
MLS# 2603390Listed by: DRAYTON REALTY GROUP - New
 $298,000Active3 beds 2 baths1,704 sq. ft.
1310 Adaline Estate, Effingham, SC 29541
MLS# 2603363Listed by: PALMETTO REALTORS OF SC LLC 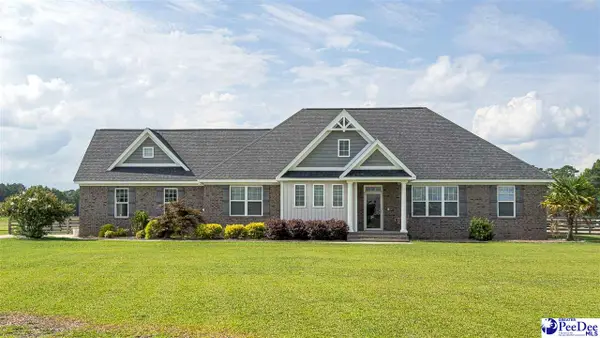 $549,000Active5 beds 3 baths2,487 sq. ft.
1119 Mclaughlin Rd, Effingham, SC 29541
MLS# 2603270Listed by: TIMMONS REALTY GROUP, LLC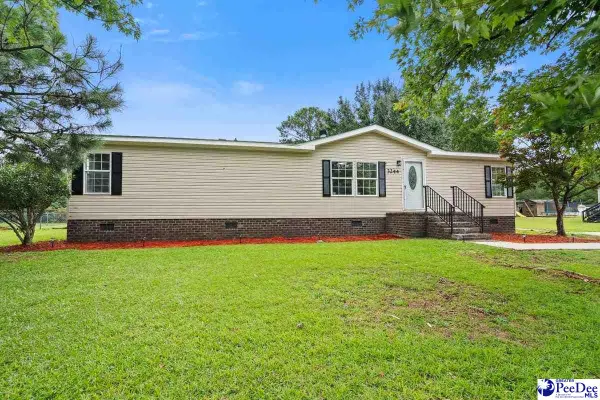 $195,000Active3 beds 2 baths1,708 sq. ft.
3244 James Turner Rd, Effingham, SC 29541
MLS# 2603266Listed by: VYLLA HOME, INC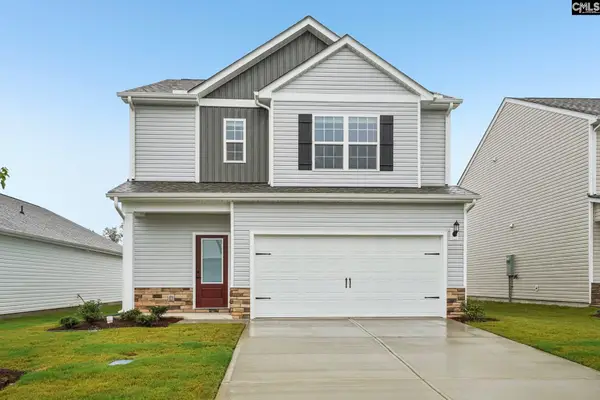 $295,900Active3 beds 3 baths1,700 sq. ft.
2125 Duck Lettuce Court, Gilbert, SC 29054
MLS# 640360Listed by: LGI HOMES-SC LLC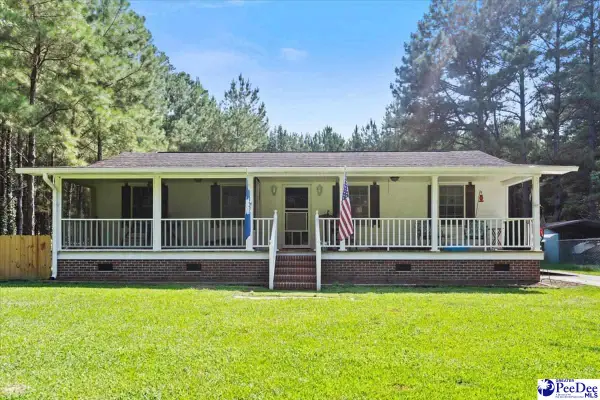 $199,900Active2 beds 2 baths1,253 sq. ft.
4448 Charlie Cade Road, Effingham, SC 29541
MLS# 2603165Listed by: EXP REALTY GREYFEATHER GROUP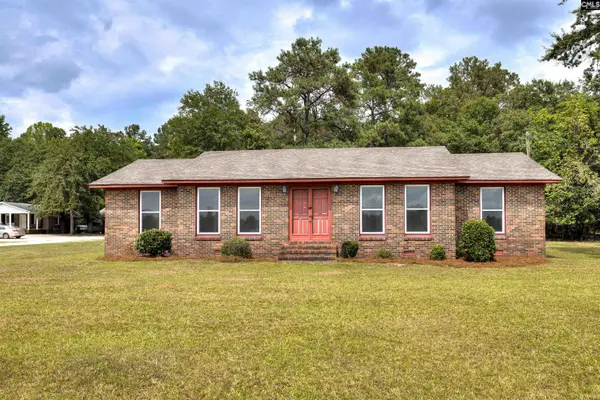 $210,000Active3 beds 3 baths2,042 sq. ft.
4522 Stagecoach Road, Effingham, SC 29541
MLS# 639619Listed by: COLDWELL BANKER REALTY


Protect your home and budget from life's surprises with an Assurant Home Warranty, backed by a partner that supports you through every step of homeownership. Explore Plans.
© 2023 - 2026 ERA Franchise Systems LLC. All rights reserved. ERA Franchise Systems LLC fully supports the principles of the Fair Housing Act and the Equal Opportunity Act. ERA, ERA Real Estate powered, and their respective logos are registered service marks of ERA Franchise Systems LLC. Each office is independently owned and operated.