
4020 Morning Dew Road, Elgin, SC 29045
Local realty services provided by:ERA Leatherman Realty, Inc.
Listed by: jeannette womble
Office: exp realty llc.
MLS#:644414
Source:SC_CML
Price summary
- Price:$684,900
- Price per sq. ft.:$191.85
- Monthly HOA dues:$43
About this home
This immaculate 1.5 story home will wow you from the moment you see it! Filled with lots of natural light and heavy upgrades, it is better than new! The best of main level living with three bedrooms and 2.5 baths on the main floor. 9ft ceilings and lots of natural light with neutral colors throughout! Accents include coffered ceiling in dining room, gas log fireplace with stone tile and built ins for your decor. A spacious upper level that includes a 4th bedroom & potential 5th bedroom, FROG and full bathroom! Huge gourmet kitchen with breakfast area, dry bar, pantry, gas cooktop and wall oven / microwave. Large living room overlooks screened upper porch. Primary suite on main with Spa like features including soaking tub! Outdoor oasis with multiple areas for entertaining and fun, including gazebo, covered lower patio with grilling area and covered screened storage. Sparkling pool is a delight and lighting enhances the view and evening experience! Fenced yard backs up to wooded area with a distance view that overlooks trees and nature. Side entry garage with epoxy flooring. The owners have invested over $100,000 in improvements to create a true staycation! Disclaimer: CMLS has not reviewed and, therefore, does not endorse vendors who may appear in listings....
Contact an agent
Home facts
- Year built:2023
- Subdivision & Development:LAKESIDE AT WOODCREEK
- Listing ID #:644414
- Added:1 day(s) ago
- Updated:October 07, 2026 at 12:10 PM
Rooms and interior
- Bedrooms:4
- Total bathrooms:4
- Full bathrooms:3
- Half bathrooms:1
- Dining Description:Ceilings-High (over 9 Ft)
- Bathrooms Description:Bath-Private, Bath-Shared, Separate Shower
- Kitchen Description:Backsplash-Tiled, Cabinets-Painted, Dishwasher, Disposal, Eat In, Island, Microwave Above Stove, Pantry
- Bedroom Description:Ceiling Fan, Closet-His & Her, Closet-Private, Closet-Walk in, On Main Level, Separate Shower
- Basement Description:No Basement
- Living area:3,570 sq. ft.
Heating and cooling
- Cooling:Central
- Heating:Central
Structure and exterior
- Year built:2023
- Building area:3,570 sq. ft.
- Lot area:0.33 Acres
- Architectural Style:Traditional
- Construction Materials:Brick-All Sides-AbvFound
- Levels:1 1/2 Story
Schools
- High school:Spring Valley
- Middle school:Summit
- Elementary school:Catawba Trail
Utilities
- Water:Public
- Sewer:Public
Finances and disclosures
- Price:$684,900
- Price per sq. ft.:$191.85
Features and amenities
- Laundry features:Heated Space
- Amenities:Attic Storage, BookCase, Built-ins, Ceiling Fan, Garage Opener
Parking
- Parking description:Garage Attached, Main Level Garage, Side Entry
- Garage spaces:2
New listings near 4020 Morning Dew Road
- New
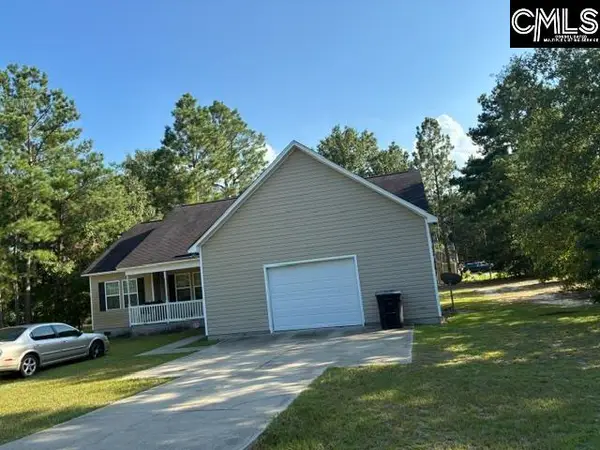 $254,900Active3 beds 2 baths1,768 sq. ft.
2421 Hudson Street, Elgin, SC 29045
MLS# 644363Listed by: AGENT GROUP REALTY - New
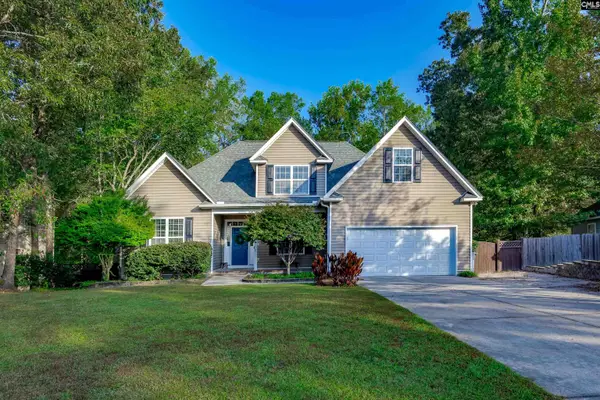 $339,000Active3 beds 2 baths2,113 sq. ft.
234 Sorrell Tree Lane, Elgin, SC 29045
MLS# 644360Listed by: HOME & LAND PROS LLC 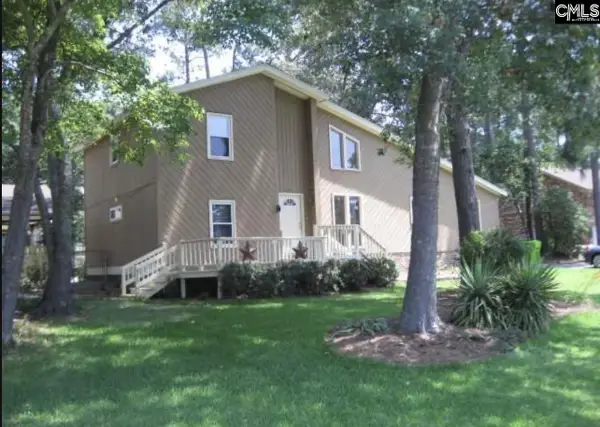 $165,000Pending3 beds 2 baths1,886 sq. ft.
108 Deer Run Road, Elgin, SC 29045
MLS# 644352Listed by: TZEDI CO REALTY- New
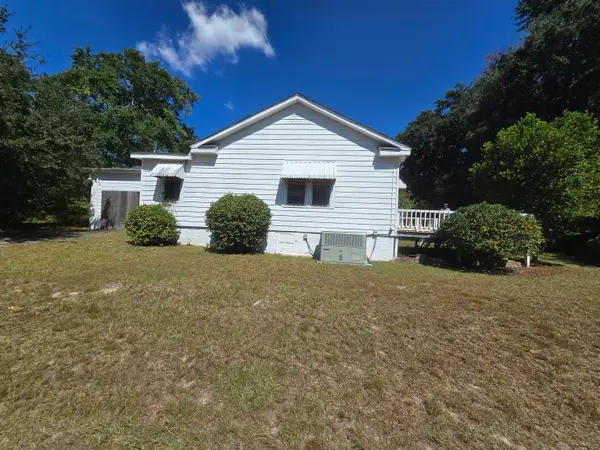 $92,000Active3 beds 2 baths1,911 sq. ft.
130 Spears Creek Church Road, Elgin, SC 29045
MLS# 204057Listed by: PERSONAL TOUCH REALTY, LLC - New
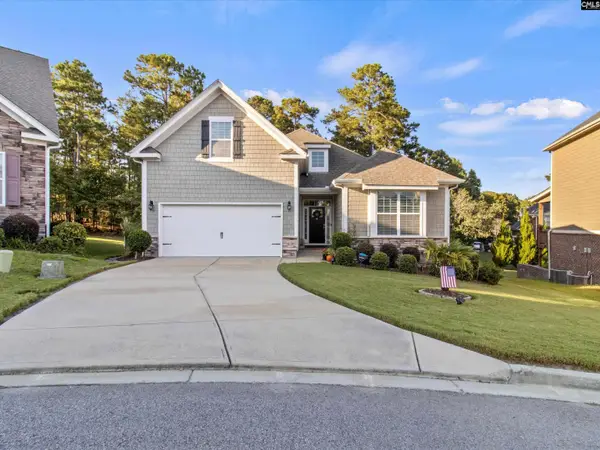 $395,000Active4 beds 3 baths2,169 sq. ft.
147 Thacher Loop, Elgin, SC 29045
MLS# 644296Listed by: VYLLA HOME, INC. - Open Fri, 11am to 1pmNew
 $315,000Active4 beds 3 baths2,190 sq. ft.
111 Sundew Road, Elgin, SC 29045
MLS# 644287Listed by: LPT REALTY LLC 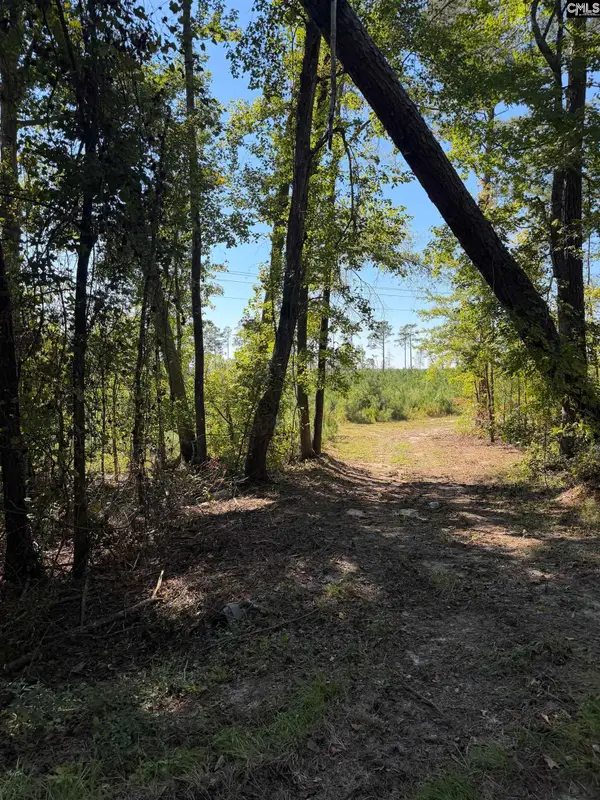 $99,900Pending6.11 Acres
681 Tract 1 Barfield Road, Elgin, SC 29045
MLS# 644192Listed by: MCLEOD & ASSOCIATES- New
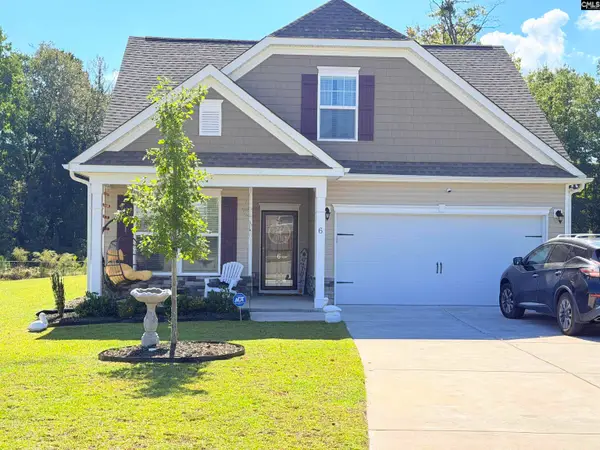 $320,000Active4 beds 3 baths2,007 sq. ft.
6 Harvest Lake Drive, Elgin, SC 29045
MLS# 644149Listed by: EXIT EMPOWERMENT REALTY - New
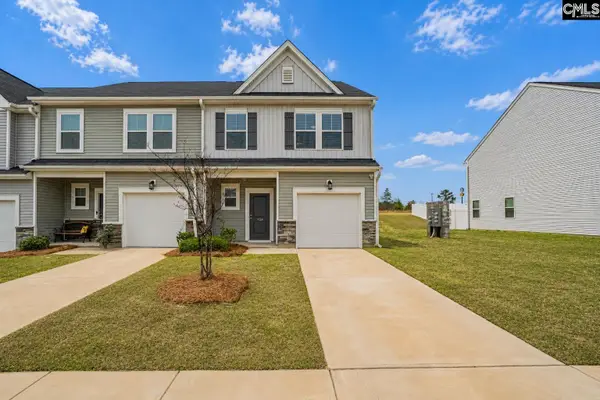 $199,900Active3 beds 3 baths1,500 sq. ft.
1024 Cornelia Street, Elgin, SC 29045
MLS# 644095Listed by: NEXTHOME SPECIALISTS


Protect your home and budget from life's surprises with an Assurant Home Warranty, backed by a partner that supports you through every step of homeownership. Explore Plans.
© 2023 - 2026 ERA Franchise Systems LLC. All rights reserved. ERA Franchise Systems LLC fully supports the principles of the Fair Housing Act and the Equal Opportunity Act. ERA, ERA Real Estate powered, and their respective logos are registered service marks of ERA Franchise Systems LLC. Each office is independently owned and operated.