
103 Pine Knoll Road, Fair Play, SC 29643
Local realty services provided by:ERA Kennedy Group Realtors
103 Pine Knoll Road,Fair Play, SC 29643
$750,000
- 4 Beds
- 2 Baths
- 3,267 sq. ft.
- Single family
- Active
Listed by: berenice ramage
Office: western upstate keller william
MLS#:20305849
Source:SC_AAR
Price summary
- Price:$750,000
- Price per sq. ft.:$229.57
About this home
Lake Hartwell living with incredible space, deep water, and a setting that is hard to beat! This unique waterfront ranch offers approximately 3,267 square feet, 4 bedrooms, 2 full baths, and beautiful views of Lake Hartwell. Enjoy an easy walk to the water, deep water, and an existing full-size dock. The spacious Corps property between the home and shoreline adds to the open, peaceful setting, with plenty of wildlife—including deer and even the occasional white squirrel!
This lake house has been woven into the fabric of a family for 50 years, creating a truly special setting filled with memories of summers spent together, family dinners, fishing, games, entertainment, and joyful gatherings with cousins and friends. From the porch, enjoy beautiful lake views and the opportunity to watch sunsets spread gold, pink, and orange across the water as the evening air cools and the lake grows still.
Inside, the home offers a truly unique and functional layout. The open, welcoming living areas are separated from the bedroom wing, where all four bedrooms and two full baths are located along a wide hallway. Spacious bedrooms give everyone room to gather or retreat in peace. One garage is incorporated into the home's layout between the living and bedroom areas, while a separate detached one-car garage provides additional parking, storage, or space for lake gear. Generous bathrooms and abundant storage add to the home's comfort and functionality.
Built on a slab with a brick exterior, this home has character you simply don't find in newer construction. Originally built by an engineer involved in metal fabrication, the home incorporates substantial metal structural elements throughout. The flat-slope roof houses the HVAC equipment and features a poly-composite roof installed in 2019. Separate HVAC systems for the bedroom and den sides provide added comfort and flexibility. Previous structural repairs have been completed and include a transferable lifetime warranty, per seller, and the roof also has a warranty.
The home retains many of its original features and is ready for someone who appreciates its character or wants to update it to their own style. Outside, the beautifully landscaped yard offers plenty of room for family gatherings, entertaining, outdoor games, or simply enjoying the peaceful surroundings. A designated BBQ area and children's play space add to the property's appeal, while the private yard provides plenty of room for pets to roam and enjoy. There is also a koi pond and garden opportunities for those who love creating beautiful outdoor spaces, along with an area that offers the potential for a pool to be installed and enjoyed in the future. A water meter is in place with a line running to the cement trailer platform, and a septic tank is located behind the platform on the property. With more than 3,200 square feet, public water, septic, and an outstanding Lake Hartwell setting, there is plenty of potential here.
For generations, this has been more than just a lake house—it has been a place for relaxation, laughter, shared meals, time on the water, long summer days, and countless memories. Now, it's ready for its next chapter.
If you've been looking for a Lake Hartwell property where the view, water, space, and setting take center stage, this one deserves a closer look!...
Contact an agent
Home facts
- Year built:1962
- Subdivision & Development:Merry Hill Esta
- Listing ID #:20305849
- Added:7 day(s) ago
- Updated:September 16, 2026 at 02:03 AM
Rooms and interior
- Bedrooms:4
- Total bathrooms:2
- Full bathrooms:2
- Rooms Total:10
- Flooring:Concrete, Luxury Vinyl Plank, Tile
- Dining Description:Breakfast Area
- Bathrooms Description:Bathtub, Separate Shower, Walk-In Shower
- Kitchen Description:Electric Oven, Electric Range, Microwave, Refrigerator, Smooth Cooktop
- Bedroom Description:Main Level Primary
- Basement:Yes
- Living area:3,267 sq. ft.
Heating and cooling
- Cooling:Central Air, Electric, Forced Air
- Heating:Central, Electric
- Central air:Yes
Structure and exterior
- Year built:1962
- Building area:3,267 sq. ft.
- Lot area:0.24 Acres
- Lot Features:Level, Outside City Limits, Subdivision, Trees, Views
- Architectural Style:Ranch
- Construction Materials:Block, Brick, Concrete, Wood Siding
- Exterior Features:Barbecue, Deck, Porch
- Foundation Description:Slab
- Levels:1 Story
Schools
- High school:Pendleton High
- Middle school:Riverside Middl
- Elementary school:Townville Elem
Utilities
- Water:Public
- Sewer:Septic Tank
Finances and disclosures
- Price:$750,000
- Price per sq. ft.:$229.57
Features and amenities
- Appliances:Dryer, Electric Oven, Electric Range, Microwave, Refrigerator, Smooth Cooktop, Washer
- Laundry features:Dryer, Electric Dryer Hookup, Washer, Washer Hookup
- Amenities:High Ceilings, Laminate Countertop, Smooth Ceilings, Wood Frame Windows
Parking
- Parking description:Attached, Detached, Driveway, Garage, Garage Door Opener
- Garage:Yes
- Garage spaces:2
New listings near 103 Pine Knoll Road
- New
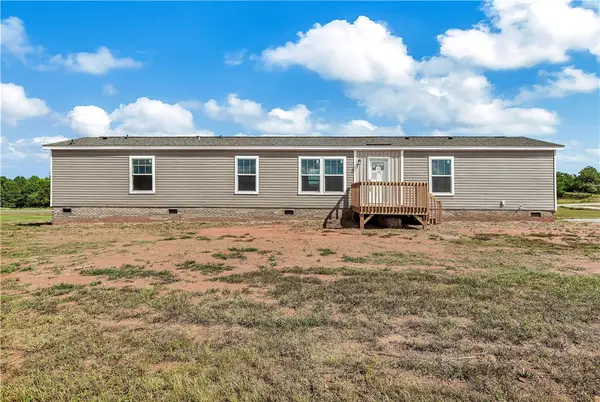 $175,000Active3 beds 2 baths1,140 sq. ft.
205 Wade Farm Road, Fair Play, SC 29643
MLS# 20306110Listed by: KELLER WILLIAMS SENECA - New
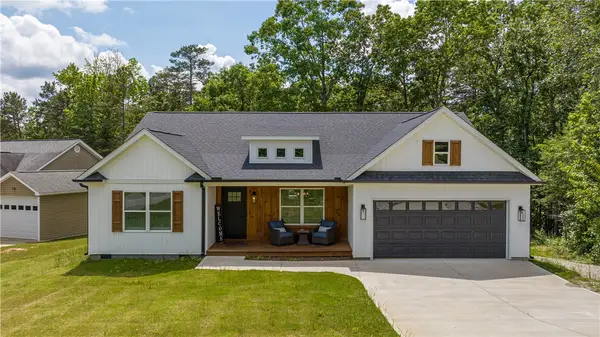 $749,900Active4 beds 2 baths1,894 sq. ft.
116 Hard Cash Lane, Fair Play, SC 29643
MLS# 20306111Listed by: PEGGY SLAPPEY PROPERTIES - New
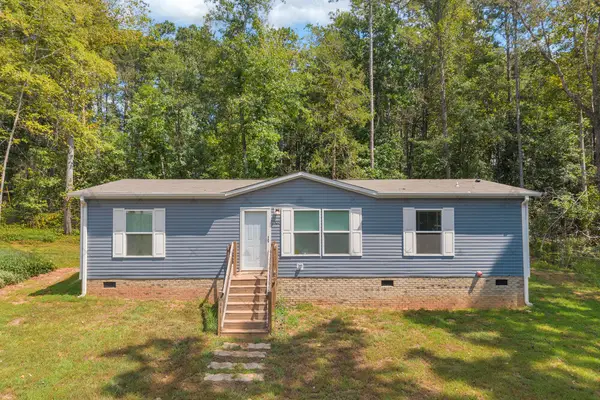 $265,000Active3 beds 2 baths1,152 sq. ft.
107 Clearwater Shores Road, Fair Play, SC 29643
MLS# 20305768Listed by: RE/MAX CLASSIC - New
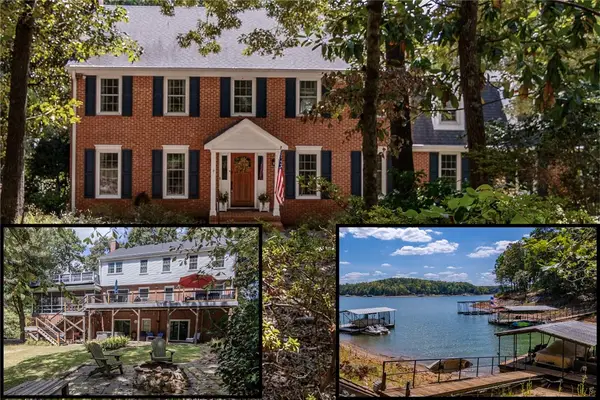 $1,325,000Active4 beds 4 baths3,683 sq. ft.
620 Seminole Point Road, Fair Play, SC 29643
MLS# 20305921Listed by: HOWARD HANNA ALLEN TATE - ANDERSON NORTH 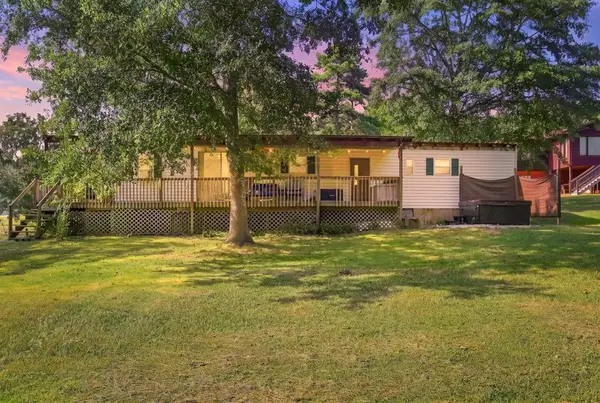 $210,000Active3 beds 2 baths1,344 sq. ft.
424 Hyde Cove Drive, Fair Play, SC 29643
MLS# 20305887Listed by: KELLER WILLIAMS GREENVILLE UPSTATE $574,900Active3 beds 2 baths2,000 sq. ft.
160 Ricks Road, Fair Play, SC 29643
MLS# 20305820Listed by: DALCO PROPERTIES $2,900,000Active0 Acres
4200 Old Dobbins Bridge Road, Fair Play, SC 29643
MLS# 1602628Listed by: REEDY PROPERTY GROUP, LLC - COMMERCIAL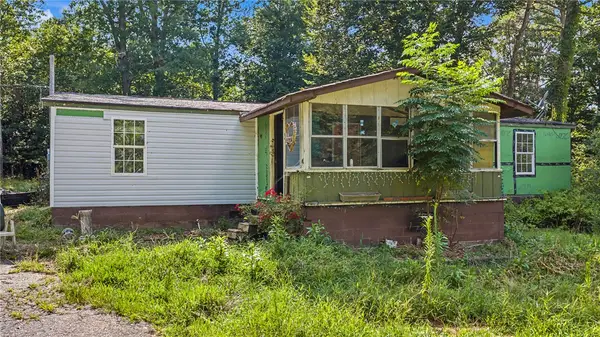 $99,000Active3 beds 2 baths1,300 sq. ft.
266 Ledford Farm Road, Fair Play, SC 29643
MLS# 20304304Listed by: TLCOX AND COMPANY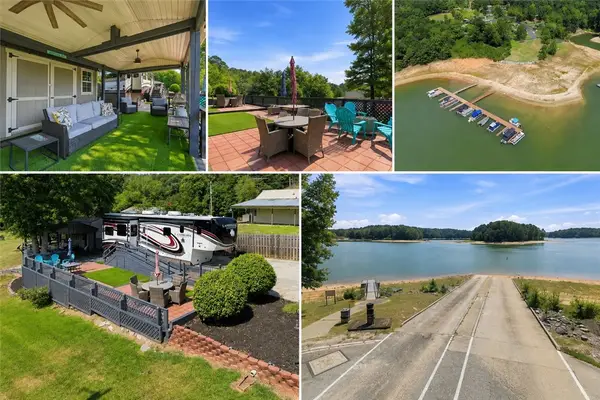 $195,000Active0.11 Acres
510 Weekender Drive, Fair Play, SC 29643
MLS# 20305611Listed by: NORTHGROUP REAL ESTATE


Protect your home and budget from life's surprises with an Assurant Home Warranty, backed by a partner that supports you through every step of homeownership. Explore Plans.
© 2023 - 2026 ERA Franchise Systems LLC. All rights reserved. ERA Franchise Systems LLC fully supports the principles of the Fair Housing Act and the Equal Opportunity Act. ERA, ERA Real Estate powered, and their respective logos are registered service marks of ERA Franchise Systems LLC. Each office is independently owned and operated.