
107 Clearwater Shores Road, Fair Play, SC 29643
Local realty services provided by:ERA Kennedy Group Realtors
107 Clearwater Shores Road,Fair Play, SC 29643
$265,000
- 3 Beds
- 2 Baths
- 1,152 sq. ft.
- Mobile / Manufactured
- Active
Listed by: renee smith
Office: re/max classic
MLS#:20305768
Source:SC_AAR
Price summary
- Price:$265,000
- Price per sq. ft.:$230.03
About this home
Welcome home to easy lakeside living! This brand-new 3-bedroom, 2-bathroom mobile home is nestled in a sought-after Lake Hartwell development, offering the perfect blend of comfort, privacy, and access to Lake Hartwell.
Enjoy boating, fishing, swimming, and stunning sunsets just minutes away. Whether you’re looking for a full-time residence or a weekend getaway, this home puts lake life within easy reach.
Contact an agent
Home facts
- Year built:2025
- Subdivision & Development:Clearwater Shor
- Listing ID #:20305768
- Added:6 day(s) ago
- Updated:September 17, 2026 at 03:23 PM
Rooms and interior
- Bedrooms:3
- Total bathrooms:2
- Full bathrooms:2
- Flooring:Laminate
- Bathrooms Description:Garden Tub/Roman Tub, Walk-In Shower
- Kitchen Description:Dishwasher, Electric Oven, Electric Range, Refrigerator
- Basement:Yes
- Basement Description:Crawl Space
- Living area:1,152 sq. ft.
Heating and cooling
- Cooling:Central Air, Electric
- Heating:Central, Electric
- Central air:Yes
Structure and exterior
- Roof:Composition, Shingle
- Year built:2025
- Building area:1,152 sq. ft.
- Lot area:0.4 Acres
- Lot Features:Interior Lot, Outside City Limits, Sloped, Subdivision, Views
- Architectural Style:Mobile Home
- Construction Materials:Vinyl Siding
- Exterior Features:Front Porch, Porch
- Foundation Description:Crawl Space
- Levels:1 Story
Schools
- High school:West Oak High
- Middle school:West Oak Middle
- Elementary school:Fair-Oak Elem
Utilities
- Water:Public
- Sewer:Septic Tank
Finances and disclosures
- Price:$265,000
- Price per sq. ft.:$230.03
Features and amenities
- Appliances:Dishwasher, Electric Oven, Electric Range, Refrigerator
- Laundry features:Electric Dryer Hookup
- Amenities:Blinds, Ceiling Fans, Insulated Windows, Laminate Countertop, Smoke Detectors, Walk-in Closets
Parking
- Parking description:Driveway
New listings near 107 Clearwater Shores Road
- New
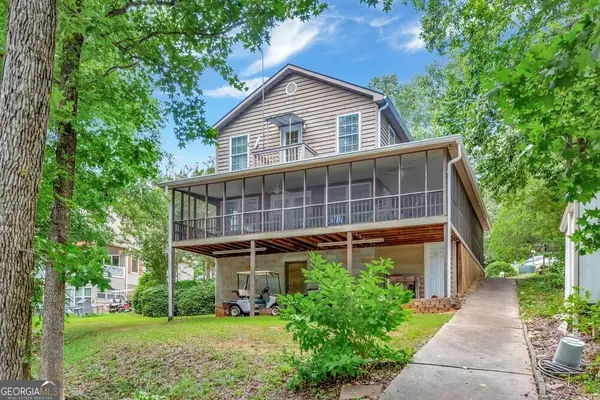 $575,000Active4 beds 2 baths1,560 sq. ft.
104 Lakehill Road, Fair Play, SC 29643
MLS# 10847616Listed by: BuyHartwellLake
- New
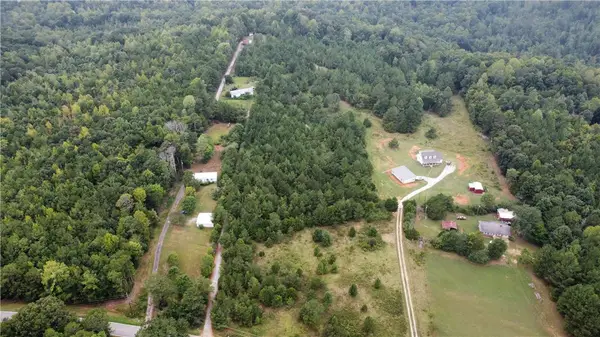 $210,000Active10 Acres
921 Dockins Drive, Fair Play, SC 29643
MLS# 20306240Listed by: DALCO PROPERTIES - New
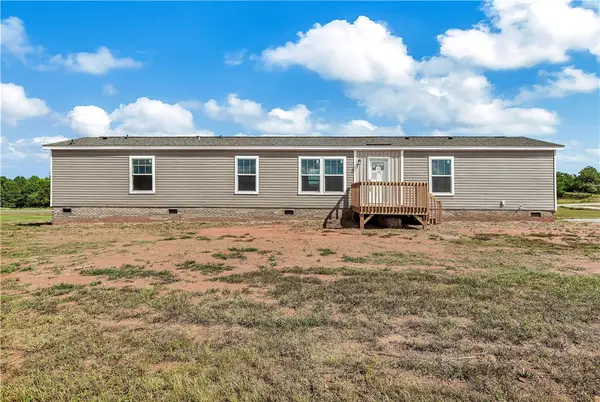 $175,000Active3 beds 2 baths1,140 sq. ft.
205 Wade Farm Road, Fair Play, SC 29643
MLS# 20306110Listed by: KELLER WILLIAMS SENECA - New
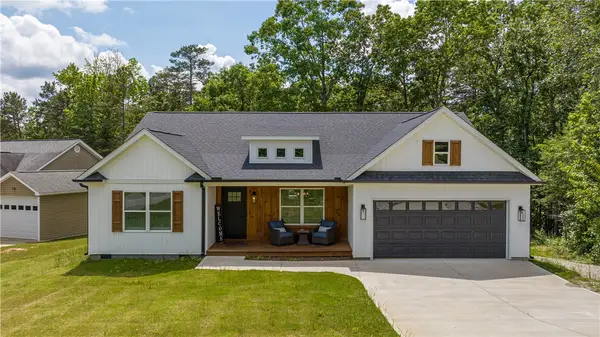 $749,900Active4 beds 2 baths1,894 sq. ft.
116 Hard Cash Lane, Fair Play, SC 29643
MLS# 20306111Listed by: PEGGY SLAPPEY PROPERTIES - New
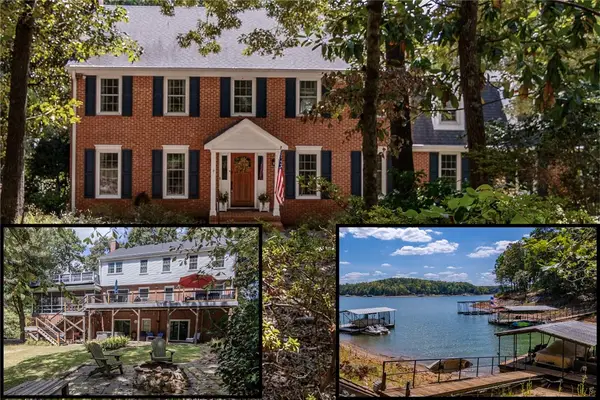 $1,325,000Active4 beds 4 baths3,683 sq. ft.
620 Seminole Point Road, Fair Play, SC 29643
MLS# 20305921Listed by: HOWARD HANNA ALLEN TATE - ANDERSON NORTH - New
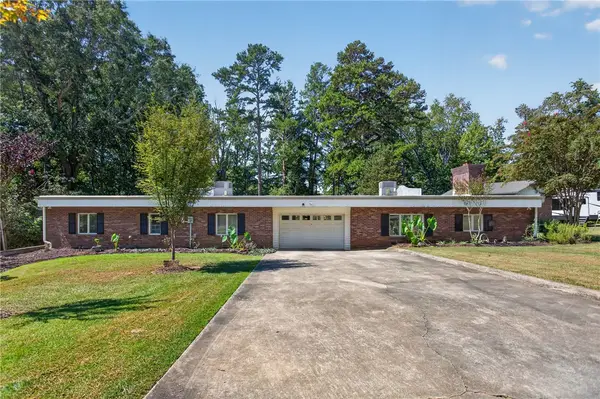 $750,000Active4 beds 2 baths3,267 sq. ft.
103 Pine Knoll Road, Fair Play, SC 29643
MLS# 20305849Listed by: WESTERN UPSTATE KELLER WILLIAM 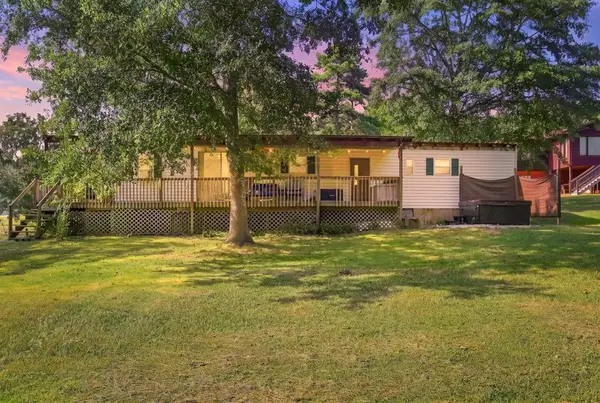 $210,000Active3 beds 2 baths1,344 sq. ft.
424 Hyde Cove Drive, Fair Play, SC 29643
MLS# 20305887Listed by: KELLER WILLIAMS GREENVILLE UPSTATE $574,900Active3 beds 2 baths2,000 sq. ft.
160 Ricks Road, Fair Play, SC 29643
MLS# 20305820Listed by: DALCO PROPERTIES $2,900,000Active0 Acres
4200 Old Dobbins Bridge Road, Fair Play, SC 29643
MLS# 1602628Listed by: REEDY PROPERTY GROUP, LLC - COMMERCIAL


Protect your home and budget from life's surprises with an Assurant Home Warranty, backed by a partner that supports you through every step of homeownership. Explore Plans.
© 2023 - 2026 ERA Franchise Systems LLC. All rights reserved. ERA Franchise Systems LLC fully supports the principles of the Fair Housing Act and the Equal Opportunity Act. ERA, ERA Real Estate powered, and their respective logos are registered service marks of ERA Franchise Systems LLC. Each office is independently owned and operated.