
179 Parkview Drive, Fair Play, SC 29643
Local realty services provided by:ERA Kennedy Group Realtors
179 Parkview Drive,Fair Play, SC 29643
$629,900
- 3 Beds
- 2 Baths
- 1,784 sq. ft.
- Single family
- Active
Listed by: cooper dalrymple
Office: dalco properties
MLS#:20305155
Source:SC_AAR
Price summary
- Price:$629,900
- Price per sq. ft.:$353.08
About this home
NEW CONSTRUCTION on Lake Hartwell with a DEEDED BOAT SLIP. This 3BR/2BA open-concept home in Parkview East sits on a .6 acre lot 1 mile from I-85. Built by Dalco Builders, currently under construction with completion set for Fall 2026. The open floor plan will tie kitchen, dining, and living together for effortless entertaining after a day on the water, with granite countertops in the kitchen and both baths. The owner's suite will be the standout: custom tile shower and a massive closet. Out back, a very nice covered porch made for morning coffee and sunset cookouts. One mile to I-85 puts Clemson, Anderson, Greenville, and Atlanta within easy reach — your lake weekend starts the minute you exit. Lake Hartwell living, brand new, boat slip included. $629,999.
Contact an agent
Home facts
- Subdivision & Development:Parkview East
- Listing ID #:20305155
- Added:1 day(s) ago
- Updated:August 18, 2026 at 05:16 PM
Rooms and interior
- Bedrooms:3
- Total bathrooms:2
- Full bathrooms:2
- Basement:Yes
- Basement Description:Crawl Space
- Living area:1,784 sq. ft.
Heating and cooling
- Cooling:Central Air, Electric
- Heating:Central, Electric
- Central air:Yes
Structure and exterior
- Building area:1,784 sq. ft.
- Lot area:0.6 Acres
- Lot Features:Outside City Limits, Subdivision
- Architectural Style:Craftsman
- Construction Materials:Cement Siding
- Foundation Description:Crawl Space
- Levels:1 Story
Schools
- High school:West Oak High
- Middle school:West Oak Middle
- Elementary school:Westminster Elm
Utilities
- Sewer:Septic Tank
Finances and disclosures
- Price:$629,900
- Price per sq. ft.:$353.08
Parking
- Parking description:Attached, Garage
- Garage:Yes
- Garage spaces:2
New listings near 179 Parkview Drive
- New
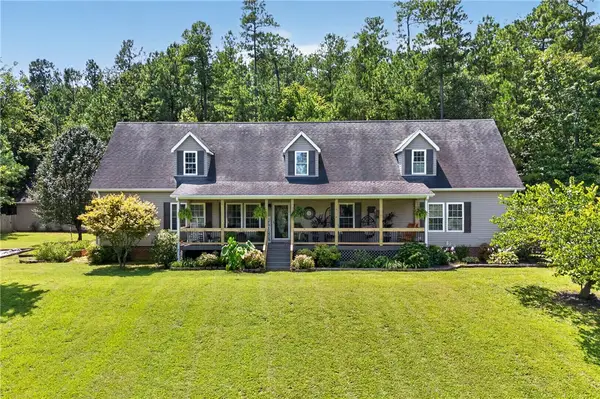 $589,000Active5 beds 4 baths3,472 sq. ft.
503 Canoe Court, Fair Play, SC 29643
MLS# 20304712Listed by: CLARDY REAL ESTATE - LAKE KEOWEE - New
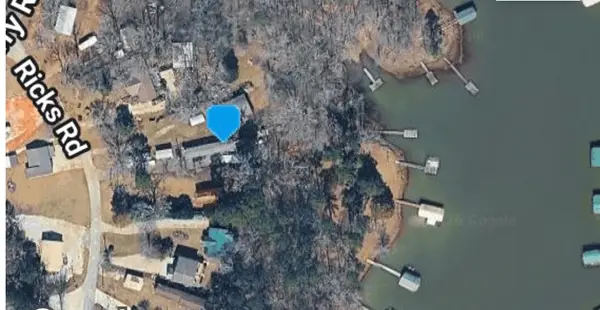 $299,900Active3 beds 2 baths1,216 sq. ft.
125 Ricks Road, Fair Play, SC 29643
MLS# 20305166Listed by: AGENT GROUP REALTY - New
 $349,000Active2 beds 1 baths970 sq. ft.
725 Shelor Ferry Road, Fair Play, SC 29643
MLS# 20305007Listed by: XSELL UPSTATE - New
 $165,643Active11 Acres
001 Fishers Cove Road #LOT 1, Fair Play, SC 29643
MLS# 20305032Listed by: HERLONG SOTHEBY'S INTERNATIONAL - New
 $214,643Active13 Acres
002 Fishers Cove Road #LOT 2, Fair Play, SC 29643
MLS# 20305035Listed by: HERLONG SOTHEBY'S INTERNATIONAL - New
 $291,643Active21 Acres
003 Fishers Cove Road #LOT 3, Fair Play, SC 29643
MLS# 20305037Listed by: HERLONG SOTHEBY'S INTERNATIONAL - New
 $305,643Active22 Acres
004 Fishers Cove Road #Lot 4, Fair Play, SC 29643
MLS# 20305040Listed by: HERLONG SOTHEBY'S INTERNATIONAL - New
 $554,643Active43 Acres
005 Old Knox Bridge Road #LOT 5, Fair Play, SC 29643
MLS# 20305041Listed by: HERLONG SOTHEBY'S INTERNATIONAL - New
 $686,643Active43 Acres
006 Old Knox Bridge Road #Lot 6, Fair Play, SC 29643
MLS# 20305042Listed by: HERLONG SOTHEBY'S INTERNATIONAL


Protect your home and budget from life's surprises with an Assurant Home Warranty, backed by a partner that supports you through every step of homeownership. Explore Plans.
© 2023 - 2026 ERA Franchise Systems LLC. All rights reserved. ERA Franchise Systems LLC fully supports the principles of the Fair Housing Act and the Equal Opportunity Act. ERA, ERA Real Estate powered, and their respective logos are registered service marks of ERA Franchise Systems LLC. Each office is independently owned and operated.