
503 Canoe Court, Fair Play, SC 29643
Local realty services provided by:ERA Kennedy Group Realtors
503 Canoe Court,Fair Play, SC 29643
$549,000
- 5 Beds
- 4 Baths
- 3,472 sq. ft.
- Mobile / Manufactured
- Active
Listed by: cliff stoltzfus
Office: clardy real estate - lake keowee
MLS#:20304712
Source:SC_AAR
Price summary
- Price:$549,000
- Price per sq. ft.:$158.12
About this home
Seller to have a brand new roof put on prior to closing or give credit for it!! Come take a look at this private sanctuary just moments from Lake Hartwell, where this remarkable residence awaits. Tucked away on a generous 2.66-acre interior lot, this property offers a serene retreat with no other houses in sight, providing "superior" privacy. A welcoming, expansive front porch with new posts and railing invites entry into a home that combines comfort and elegance, featuring new paint throughout and hardwood floors that create a warm, inviting ambiance across nearly every room. The location provides convenient access, situated just 2.2 miles off Interstate 85, balancing seclusion with connectivity. This home is truly a unique find.
The heart of this residence is a large kitchen, ideal for culinary creations and entertaining guests. The spacious primary bedroom offers an indulgent escape, complete with two full bathrooms for ultimate convenience and luxury. Further enhancing the design, new glass doors adorn two of the showers, adding another touch of modern elegance. Ascend to the upper level to find an open recreation room, perfect for leisure and gatherings, which includes a pool table for immediate enjoyment. Outdoor living is equally impressive with a newly updated deck, featuring fresh boards and sleek black iron railings on all decks. A detached two-car garage adds significant appeal and functionality. Residents of the Moonlight Bay subdivision enjoy lake access to Lake Hartwell, offering endless opportunities for recreation. Check with POA for boat slip availability. With 3472 square feet of finished living space, plus the acreage of over two and a half acres, this place is hard to find these days. 5 bedrooms and 4 full bathrooms give you all the space you'll need. Easily convert a bedroom or 2 to an office, rec room, or library. Upstairs, you have a large bonus room as well. Come see and appreciate this beauty today....
Contact an agent
Home facts
- Year built:2003
- Subdivision & Development:Moonlight Bay
- Listing ID #:20304712
- Added:42 day(s) ago
- Updated:September 29, 2026 at 05:15 PM
Rooms and interior
- Bedrooms:5
- Total bathrooms:4
- Full bathrooms:4
- Flooring:Hardwood, Luxury Vinyl Plank
- Bathrooms Description:Bath in Primary Bedroom, Bathtub, Tub/Shower
- Kitchen Description:Built-in Oven, Dishwasher, Microwave, Smooth Cooktop
- Bedroom Description:Bath in Primary Bedroom, Main Level Primary
- Basement:Yes
- Basement Description:Crawl Space
- Living area:3,472 sq. ft.
Heating and cooling
- Cooling:Central Air, Electric, Multi Units
- Heating:Central, Electric, Multiple Heating Units
- Central air:Yes
Structure and exterior
- Roof:Architectural, Shingle
- Year built:2003
- Building area:3,472 sq. ft.
- Lot area:2.66 Acres
- Lot Features:Interior Lot, Outside City Limits, Sloped, Subdivision, Trees, Wooded
- Architectural Style:Cape Cod, Modular Prefab
- Construction Materials:Vinyl Siding
- Exterior Features:Deck, Front Porch, Porch
- Foundation Description:Crawl Space
- Levels:2 Story
Schools
- High school:West Oak High
- Middle school:West Oak Middle
- Elementary school:Fair-Oak Elem
Utilities
- Water:Public
- Sewer:Septic Tank
Finances and disclosures
- Price:$549,000
- Price per sq. ft.:$158.12
Features and amenities
- Appliances:Built-In Oven, Dishwasher, Electric Water Heater, Microwave, Smooth Cooktop
- Laundry features:Electric Dryer Hookup, Washer Hookup
- Amenities:Ceiling Fans, Granite Counters, High Ceilings, Insulated Windows, Smoke Detectors, Walk-in Closets
Parking
- Parking description:Detached, Driveway, Garage
- Garage:Yes
- Garage spaces:2
New listings near 503 Canoe Court
- New
 $689,000Active4 beds 3 baths
322 Sunrise Circle, Fair Play, SC 29643
MLS# 1605062Listed by: BLUEFIELD REALTY GROUP - New
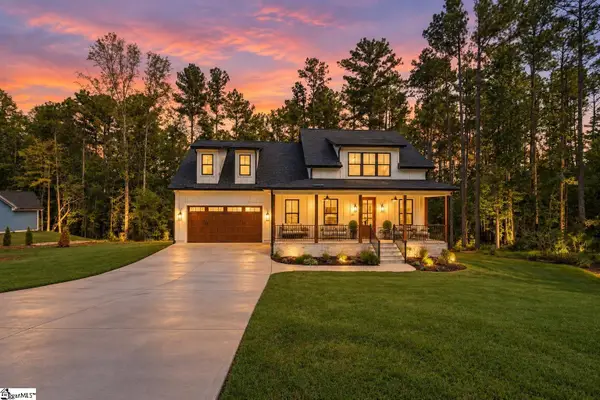 $709,000Active4 beds 4 baths
107 Moonlight Drive, Fair Play, SC 29643
MLS# 1604907Listed by: REAL GVL/REAL BROKER, LLC - New
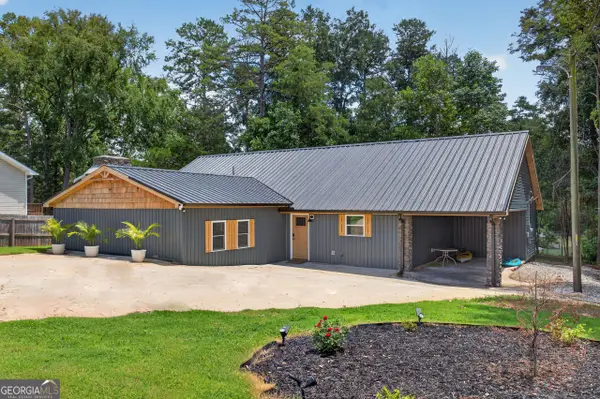 $799,000Active4 beds 2 baths2,725 sq. ft.
155 Jo Ann Circle, Fair Play, SC 29643
MLS# 10853197Listed by: ADLY Group Realty LLC
- New
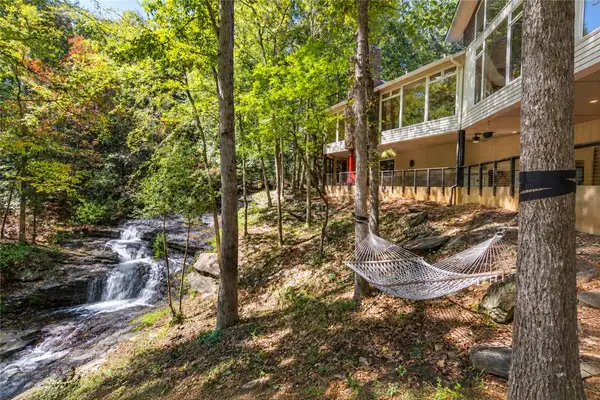 $899,000Active4 beds 5 baths3,609 sq. ft.
120 Edgewater Drive, Fair Play, SC 29643
MLS# 20305476Listed by: WESTERN UPSTATE KELLER WILLIAM - New
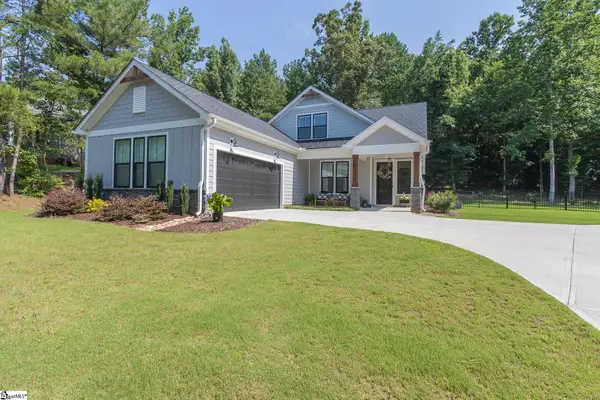 $524,000Active4 beds 3 baths
1111 Bay Drive, Fair Play, SC 29643
MLS# 1604383Listed by: WESTERN UPSTATE KELLER WILLIAM - New
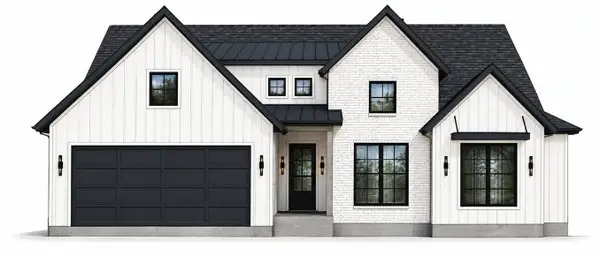 $1,200,000Active4 beds 3 baths2,400 sq. ft.
167 Pine Knoll Road, Fair Play, SC 29643
MLS# 20306362Listed by: KELLER WILLIAMS GREENVILLE CEN 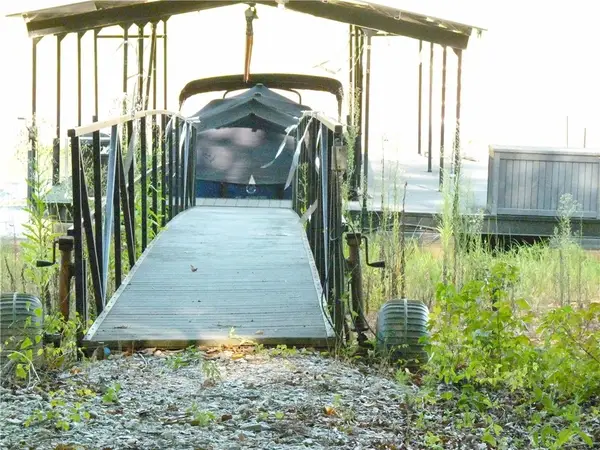 $350,000Active0.97 Acres
121 Moonlight Drive, Fair Play, SC 29643
MLS# 20306345Listed by: WESTERN UPSTATE KELLER WILLIAM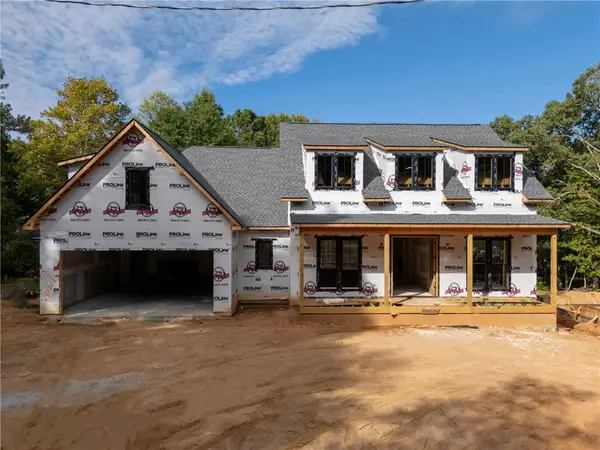 $1,200,000Active4 beds 3 baths2,500 sq. ft.
163 Pine Knoll Road, Fair Play, SC 29643
MLS# 20306333Listed by: KELLER WILLIAMS GREENVILLE CEN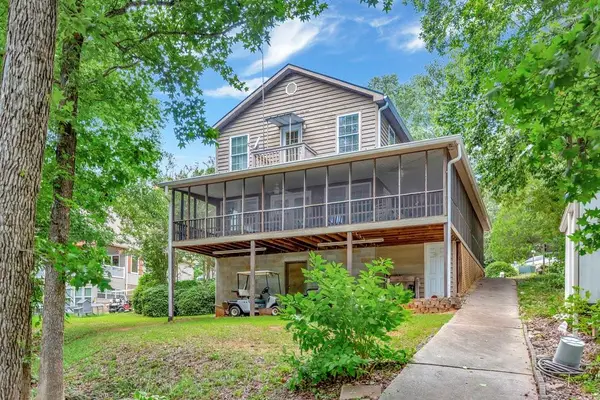 $575,000Active4 beds 2 baths2,400 sq. ft.
104 Lakehill Road, Fair Play, SC 29643
MLS# 20306124Listed by: BUYHARTWELLLAKE, LLC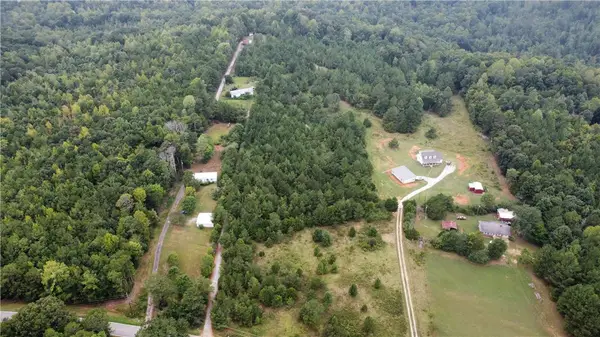 $210,000Active10 Acres
921 Dockins Drive, Fair Play, SC 29643
MLS# 20306240Listed by: DALCO PROPERTIES


Protect your home and budget from life's surprises with an Assurant Home Warranty, backed by a partner that supports you through every step of homeownership. Explore Plans.
© 2023 - 2026 ERA Franchise Systems LLC. All rights reserved. ERA Franchise Systems LLC fully supports the principles of the Fair Housing Act and the Equal Opportunity Act. ERA, ERA Real Estate powered, and their respective logos are registered service marks of ERA Franchise Systems LLC. Each office is independently owned and operated.