
725 Shelor Ferry Road, Fair Play, SC 29643
Local realty services provided by:ERA Kennedy Group Realtors
725 Shelor Ferry Road,Fair Play, SC 29643
$349,000
- 2 Beds
- 1 Baths
- 970 sq. ft.
- Mobile / Manufactured
- Active
Listed by: sunshine leister
Office: xsell upstate
MLS#:20305007
Source:SC_AAR
Price summary
- Price:$349,000
- Price per sq. ft.:$359.79
About this home
!!!!!!!END OF SUMMER PRICE ADJUSTMENT!!!!! Welcome to 725 Shelor Ferry Road, a lovingly UPDATED 2-BEDROOM, 1-BATH lAKEFRONT home providing peaceful waterfront living with all the charm of a cozy lakeside getaway. Nestled along approximately 100 feet of Lake Hartwell frontage, this property is MOVE IN READY and full of thoughtful upgrades that make lake life easy to enjoy. Step inside to find plenty of updatescompleted within the last two years, including a flex room added on the lakeside, just add some windows for a view of the lake. Two newer mini-splits keep the home comfortable year-round, while a cool-sealed roof and freshly redone decks add both style and peace of mind. Outside,you’ll love spending time on the wraparound deck, around the firepit, or down by the water on your covered slip dock with swim side— fullyaccessible from the home via a handicap-friendly path, wheelchairs and scooters are welcome here! The dock floats and decking have beenreplaced, and the driveway has been scraped and graveled all the way to the lake, making it simple to get to your favorite fishing or swimmingspot. Two outbuildings with generous remote control roll-up doors and additional yard doors offer plenty of storage for lake toys, tools, orhobbies — both have electricity and the larger one has water run to it for extra convenience. With the title in hand, this property is ready for yournext adventure — whether you’re looking for a weekend retreat, full-time home, or investment opportunity. Come enjoy the quiet, relaxed rhythmof Lake Hartwell living — where sunsets sparkle on the water and every day feels like vacation All numerical representations including lot size,square footage, age, and room measurements-are approximations only and may be inaccurate. If Buyer's decision to purchase is based onnumerical representations Buyer shall be responsible for verifying all information. Water is not at the dock at this time due to the drought....
Contact an agent
Home facts
- Year built:1989
- Subdivision & Development:Port Bass
- Listing ID #:20305007
- Added:34 day(s) ago
- Updated:September 17, 2026 at 03:23 PM
Rooms and interior
- Bedrooms:2
- Total bathrooms:1
- Full bathrooms:1
- Rooms Total:9
- Flooring:Ceramic Tile, Luxury Vinyl Plank
- Bathrooms Description:Walk-In Shower
- Kitchen Description:Electric Oven, Electric Range, Refrigerator, Smooth Cooktop
- Bedroom Description:Main Level Primary
- Basement:Yes
- Basement Description:Crawl Space
- Living area:970 sq. ft.
Heating and cooling
- Heating:Electric, Multiple Heating Units
Structure and exterior
- Year built:1989
- Building area:970 sq. ft.
- Lot Features:Level, Outside City Limits, Subdivision, Trees
- Architectural Style:Mobile Home
- Construction Materials:Aluminum Siding
- Exterior Features:Deck, Front Porch, Handicap Accessible, Porch, Storm Windows Doors
- Foundation Description:Crawl Space
- Levels:1 Story
Schools
- High school:Westside High
- Middle school:West Oak Middle
- Elementary school:Fair-Oak Elem
Utilities
- Water:Shared Well
- Sewer:Septic Tank
Finances and disclosures
- Price:$349,000
- Price per sq. ft.:$359.79
- Tax amount:$189 (2025)
Features and amenities
- Appliances:Electric Oven, Electric Range, Electric Water Heater, Refrigerator, Smooth Cooktop
- Laundry features:Electric Dryer Hookup, Washer Hookup
- Amenities:Ceiling Fans, Laminate Countertop, Security System Owned
Parking
- Parking description:Driveway, Garage Door Opener
New listings near 725 Shelor Ferry Road
- New
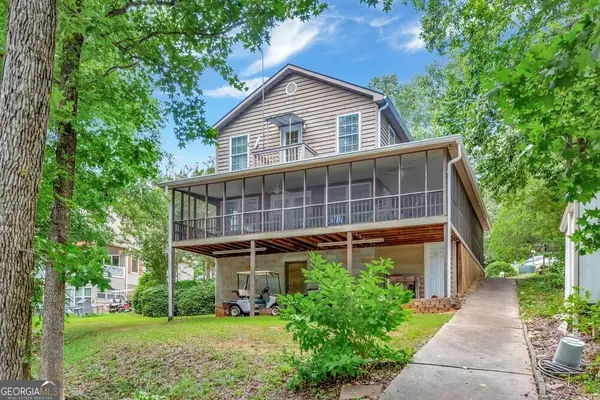 $575,000Active4 beds 2 baths1,560 sq. ft.
104 Lakehill Road, Fair Play, SC 29643
MLS# 10847616Listed by: BuyHartwellLake
- New
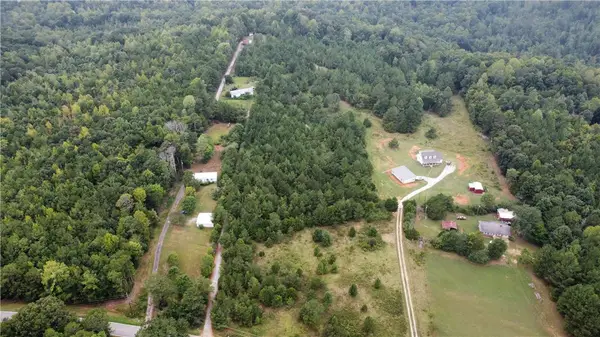 $210,000Active10 Acres
921 Dockins Drive, Fair Play, SC 29643
MLS# 20306240Listed by: DALCO PROPERTIES - New
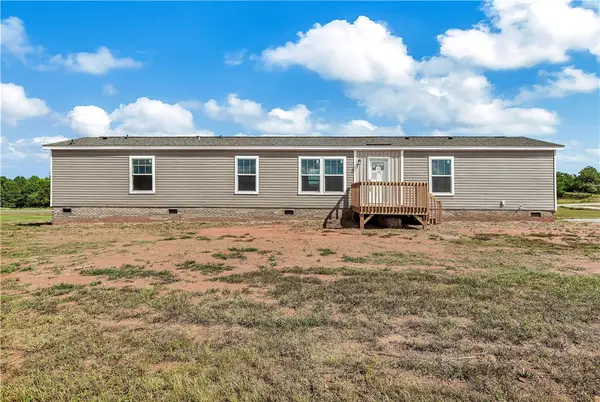 $175,000Active3 beds 2 baths1,140 sq. ft.
205 Wade Farm Road, Fair Play, SC 29643
MLS# 20306110Listed by: KELLER WILLIAMS SENECA - New
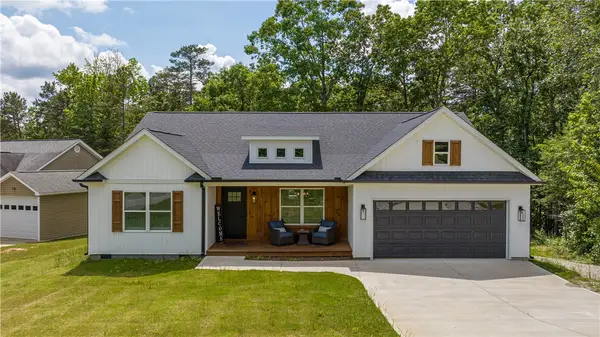 $749,900Active4 beds 2 baths1,894 sq. ft.
116 Hard Cash Lane, Fair Play, SC 29643
MLS# 20306111Listed by: PEGGY SLAPPEY PROPERTIES - New
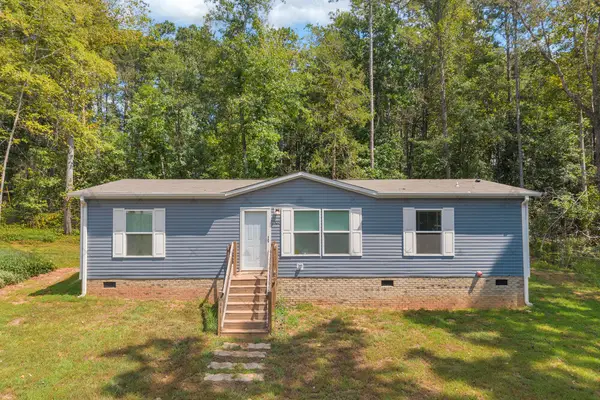 $265,000Active3 beds 2 baths1,152 sq. ft.
107 Clearwater Shores Road, Fair Play, SC 29643
MLS# 20305768Listed by: RE/MAX CLASSIC - New
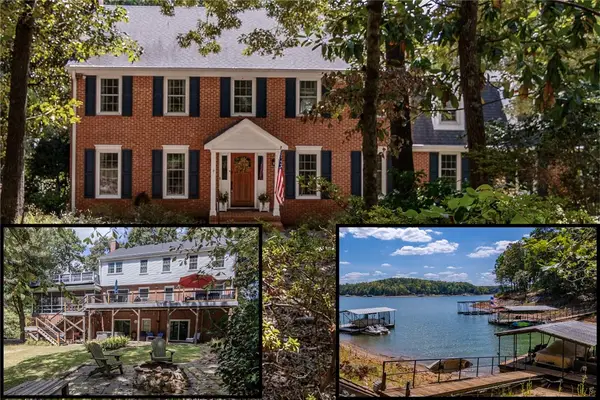 $1,325,000Active4 beds 4 baths3,683 sq. ft.
620 Seminole Point Road, Fair Play, SC 29643
MLS# 20305921Listed by: HOWARD HANNA ALLEN TATE - ANDERSON NORTH - New
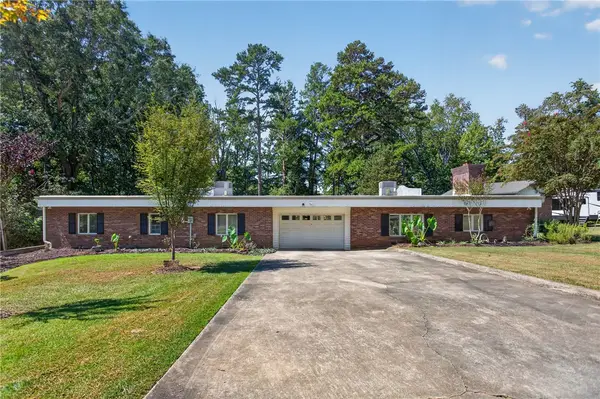 $750,000Active4 beds 2 baths3,267 sq. ft.
103 Pine Knoll Road, Fair Play, SC 29643
MLS# 20305849Listed by: WESTERN UPSTATE KELLER WILLIAM 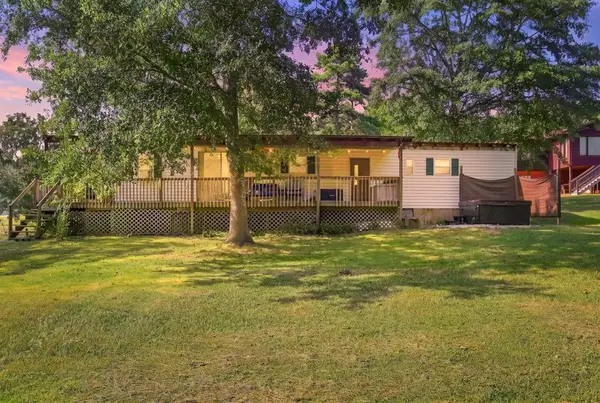 $210,000Active3 beds 2 baths1,344 sq. ft.
424 Hyde Cove Drive, Fair Play, SC 29643
MLS# 20305887Listed by: KELLER WILLIAMS GREENVILLE UPSTATE $574,900Active3 beds 2 baths2,000 sq. ft.
160 Ricks Road, Fair Play, SC 29643
MLS# 20305820Listed by: DALCO PROPERTIES $2,900,000Active0 Acres
4200 Old Dobbins Bridge Road, Fair Play, SC 29643
MLS# 1602628Listed by: REEDY PROPERTY GROUP, LLC - COMMERCIAL


Protect your home and budget from life's surprises with an Assurant Home Warranty, backed by a partner that supports you through every step of homeownership. Explore Plans.
© 2023 - 2026 ERA Franchise Systems LLC. All rights reserved. ERA Franchise Systems LLC fully supports the principles of the Fair Housing Act and the Equal Opportunity Act. ERA, ERA Real Estate powered, and their respective logos are registered service marks of ERA Franchise Systems LLC. Each office is independently owned and operated.