
1327 Wisteria Drive, Florence, SC 29501
Local realty services provided by:ERA Real Estate Modo
Listed by: nathan l poe
Office: real broker, llc.
MLS#:2603143
Source:SC_RAGPD
Price summary
- Price:$260,000
- Price per sq. ft.:$128.9
About this home
Some homes are designed to impress. Others quietly remind you what home has always been meant to feel like. Nestled beneath the shade of towering mature trees in one of Florence's most established neighborhoods, this timeless brick ranch has a way of making you slow down the moment you arrive. There's a warmth here that can't be renovated into a home or recreated by new construction. It's the kind of place where neighbors wave from the driveway, children ride their bikes until the streetlights come on, and holiday traditions seem destined to begin. Step inside and you'll find beautifully preserved original hardwood floors that have witnessed decades of laughter, milestones, and memories. The front living room, anchored by a classic brick fireplace and custom built-ins, naturally becomes the heart of the home. It's easy to imagine Christmas mornings gathered around the fire, quiet evenings with your favorite book, or simply ending the day in the room where everyone seems to drift together. Beyond the main living room, a second spacious gathering area gives your family room to spread out without ever feeling disconnected. Whether it's movie nights, football Saturdays, a playroom for little ones, or a quiet retreat after a busy day, every space was designed with real life in mind. The kitchen blends thoughtful updates with timeless character, featuring stainless steel appliances, generous cabinetry, and easy access to both living areas and the formal dining room. Here, weeknight dinners become family traditions, birthdays are celebrated around a full table, and friends find themselves lingering just a little longer because no one is quite ready to leave. Three comfortable bedrooms and two full bathrooms offer peaceful retreats, while the dedicated laundry room keeps everyday life organized. Just beyond the living spaces, the screened porch and adjoining patio invite you outside, where morning coffee is accompanied by birdsong and warm Southern evenings are best spent sharing stories as the sun settles behind the trees. The backyard feels like an extension of the home itself. Private, shaded, and filled with possibility. It's the perfect setting for friends laughing around the grill, children searching for treasures beneath mature trees, or simply enjoying the kind of quiet that's becoming harder to find. Located in the highly sought-after Royall Elementary School district, this home offers more than timeless charm. You'll enjoy the convenience of being just minutes from downtown Florence, local restaurants, coffee shops, shopping, parks, and everyday essentials while still coming home to the peaceful character of an established neighborhood that has stood the test of time. Built in 1962, this home reflects an era when craftsmanship mattered and homes were built with intention. A brand-new roof installed in July 2026 provides added peace of mind, allowing you to focus less on projects and more on creating memories in a home that's ready for its next chapter. Whether you're searching for a classic brick ranch, a home with original hardwood floors and multiple living spaces, or simply a place where life feels a little slower and a little richer, this Florence home offers something that's becoming increasingly rare. A home with character, heart, and a story that's ready for its next family to continue. Because the best homes aren't remembered for their square footage. They're remembered for the life that happened inside them. And this home...well, it's ready for you to help you create your memories....
Contact an agent
Home facts
- Year built:1962
- Subdivision & Development:Highland Park
- Listing ID #:2603143
- Added:44 day(s) ago
- Updated:September 14, 2026 at 02:39 PM
Rooms and interior
- Bedrooms:3
- Total bathrooms:2
- Full bathrooms:2
- Flooring:Hardwood, Tile, Wood
- Living area:2,017 sq. ft.
Heating and cooling
- Cooling:Central Air
- Heating:Central
- Central air:Yes
Structure and exterior
- Roof:Composite Shingle
- Year built:1962
- Building area:2,017 sq. ft.
- Lot area:0.37 Acres
- Architectural Style:Ranch
- Construction Materials:Block Masonry
- Exterior Features:Patio, Porch, Screen Porch, Screened Outdoor Space, Storage
- Foundation Description:Slab/Crawl Space
Schools
- High school:West Florence
- Middle school:Sneed
- Elementary school:Royall
Utilities
- Water:Public
- Sewer:Public Sewer
Finances and disclosures
- Price:$260,000
- Price per sq. ft.:$128.9
- Tax amount:$3,960
Features and amenities
- Appliances:Dishwasher, Microwave, Range, Refrigerator
Parking
- Parking description:Carport
New listings near 1327 Wisteria Drive
- New
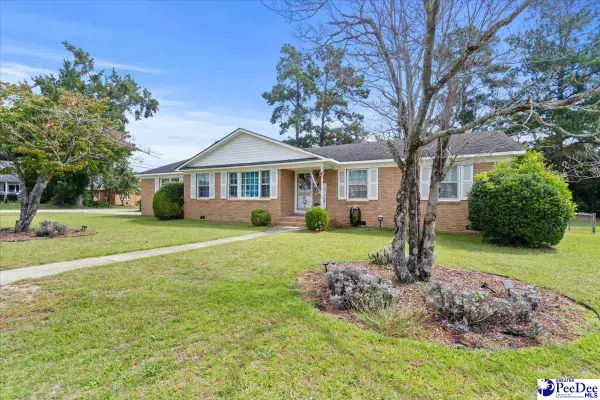 $225,000Active3 beds 2 baths1,820 sq. ft.
2600 Meridian Street, Florence, SC 29505
MLS# 2603721Listed by: C/B MCMILLAN AND ASSOC. - New
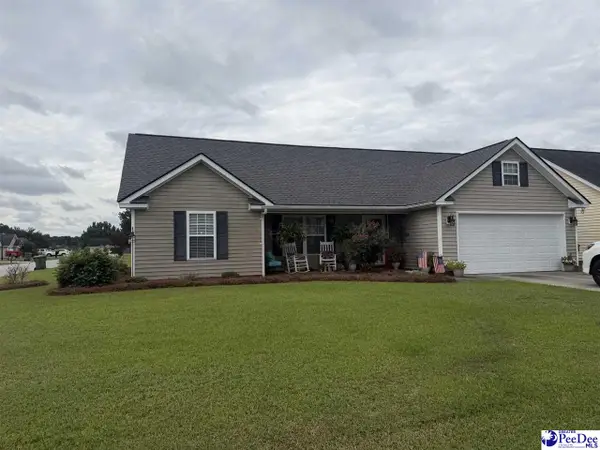 $225,900Active3 beds 2 baths1,223 sq. ft.
2165 Pathway Ct, Effingham, SC 29541
MLS# 2603712Listed by: HOME SALES OF FLORENCE - New
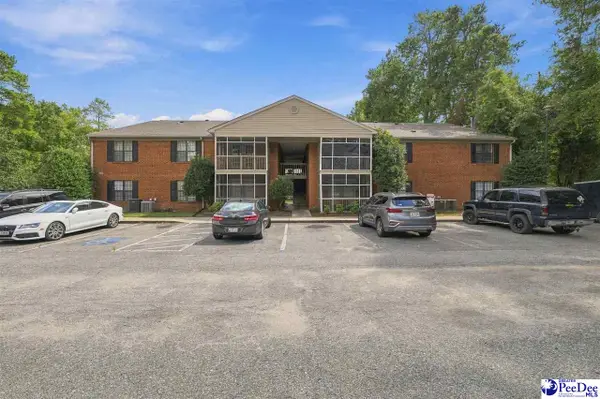 $129,000Active2 beds 2 baths1,125 sq. ft.
1219C Brittany Drive, Florence, SC 29501-6276
MLS# 2603708Listed by: DRAYTON REALTY GROUP - New
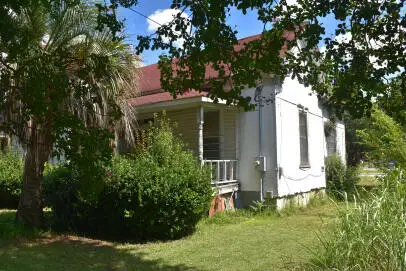 $35,000Active2 beds 1 baths1,278 sq. ft.
332 N Church Street, Florence, SC 29506
MLS# 26025634Listed by: COLDWELL BANKER REALTY - New
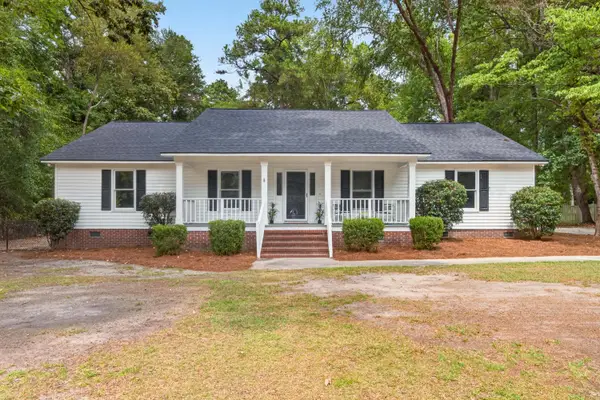 $365,000Active3 beds 2 baths2,013 sq. ft.
3811 Fletcher Drive, Florence, SC 29501
MLS# 203870Listed by: SYNERGY GROUP PROPERTIES 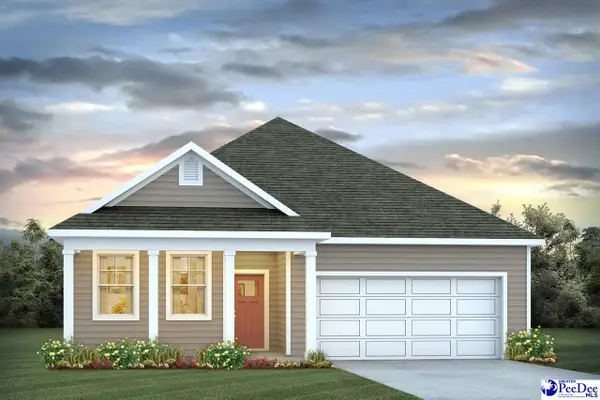 $301,165Pending3 beds 2 baths1,618 sq. ft.
709 Magnolia Farms Lane, Florence, SC 29501
MLS# 2603694Listed by: DR HORTON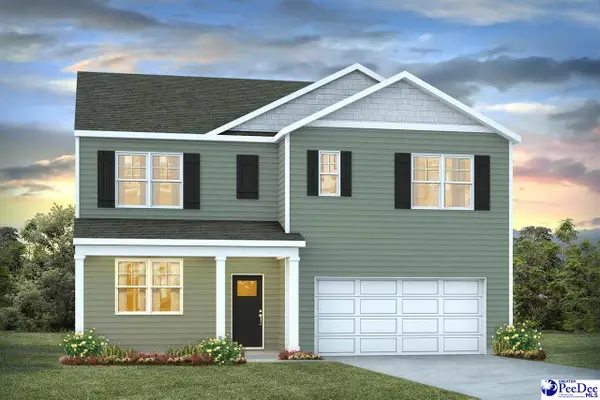 $348,157Pending5 beds 3 baths2,511 sq. ft.
729 Magnolia Farms Lane, Florence, SC 29505
MLS# 2603695Listed by: DR HORTON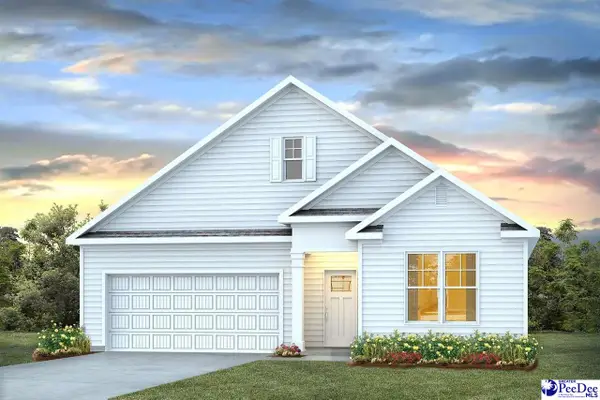 $382,106Pending4 beds 3 baths2,671 sq. ft.
3317 Tulip Tree Lane, Florence, SC 29501
MLS# 2603696Listed by: DR HORTON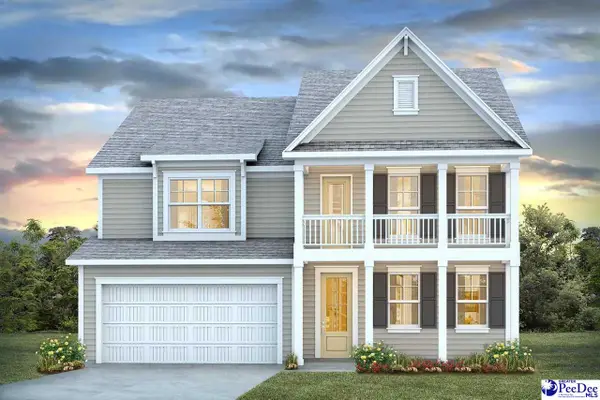 $443,489Pending4 beds 3 baths3,126 sq. ft.
309 Bluff View Ln, Florence, SC 29505
MLS# 2603697Listed by: DR HORTON- New
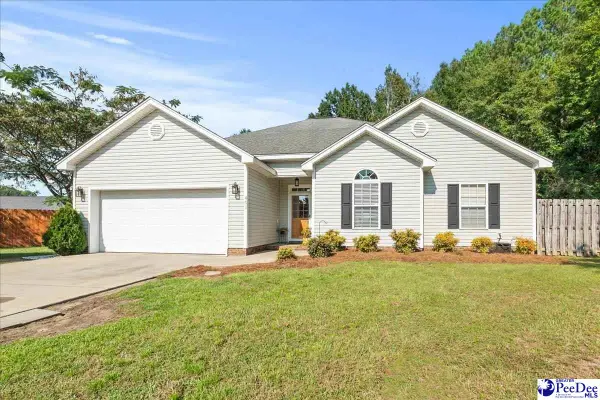 $269,900Active3 beds 2 baths1,778 sq. ft.
401 Spud Lane, Florence, SC 29505
MLS# 2603688Listed by: EXP REALTY GREYFEATHER GROUP


Protect your home and budget from life's surprises with an Assurant Home Warranty, backed by a partner that supports you through every step of homeownership. Explore Plans.
© 2023 - 2026 ERA Franchise Systems LLC. All rights reserved. ERA Franchise Systems LLC fully supports the principles of the Fair Housing Act and the Equal Opportunity Act. ERA, ERA Real Estate powered, and their respective logos are registered service marks of ERA Franchise Systems LLC. Each office is independently owned and operated.