
1523 John C Calhoun, Florence, SC 29506
Local realty services provided by:ERA Leatherman Realty, Inc.
1523 John C Calhoun,Florenc, SC 29506
$319,900
- 4 Beds
- 2 Baths
- 3,051 sq. ft.
- Single family
- Active
Listed by: angela sanderson
Office: lowe key realty, llc.
MLS#:2602897
Source:SC_RAGPD
Price summary
- Price:$319,900
- Price per sq. ft.:$104.85
About this home
This newly renovated home offers over 3000 square feet of updated living space on a half-acre lot with a fully functional yard and a garage/workshop for additional storage or business use. The interior features 4 bedrooms, a dedicated home office, and two separate living spaces, including a living room and a family room, providing flexibility for large households or multi-purpose living. A walk-in laundry room adds convenience and additional storage capacity. Recent updates include new flooring, fresh paint, modern lighting, upgraded fixtures, refreshed bathrooms, and improved trim and hardware throughout. The kitchen features updated countertops and freshly painted cabinetry that complement the home’s clean, modern aesthetic. The exterior has been enhanced with updated landscaping, and the property is designed so that every side of the home is usable and livable, offering multiple outdoor areas suitable for seating, recreation, or workspace. The yard is open, practical, and fully functional for everyday use. An additional side entry provides easy access, making this home ideal for someone running a home-based business. A new HVAC system will be installed before closing, offering added peace of mind. This property qualifies for FHA, USDA, and VA financing. Move-in ready with generous square footage, modern updates, and a versatile layout, this home offers exceptional value and functionality. **Some interior photos are AI-staged. **There are 2 mobile homes to the right of the property that are being removed. This is a portion of the tax map number. Only .50 of an acre will be designated to the home. Portion of tax map 00205-01-041...
Contact an agent
Home facts
- Year built:1953
- Listing ID #:2602897
- Added:5 day(s) ago
- Updated:July 20, 2026 at 02:46 PM
Rooms and interior
- Bedrooms:4
- Total bathrooms:2
- Full bathrooms:2
- Flooring:Luxury Vinyl Plank
- Living area:3,051 sq. ft.
Heating and cooling
- Cooling:Central Air
- Heating:Central
- Central air:Yes
Structure and exterior
- Roof:Composite Shingle
- Year built:1953
- Building area:3,051 sq. ft.
- Lot area:0.5 Acres
- Architectural Style:Country Home
- Construction Materials:Vinyl Siding
- Exterior Features:Porch
- Foundation Description:Concrete Slab
Schools
- High school:Wilson
- Middle school:Williams
- Elementary school:Theodore Lester Elementary
Utilities
- Water:Public
- Sewer:Septic Tank
Finances and disclosures
- Price:$319,900
- Price per sq. ft.:$104.85
- Tax amount:$700
Features and amenities
- Appliances:Oven, Refrigerator
- Laundry features:Washer/Dryer Connection
Parking
- Parking description:Detached
- Garage:Yes
- Garage spaces:2
New listings near 1523 John C Calhoun
- New
 $287,615Active3 beds 2 baths1,618 sq. ft.
716 Magnolia Farms Lane, Florence, SC 29501
MLS# 2602977Listed by: DR HORTON - New
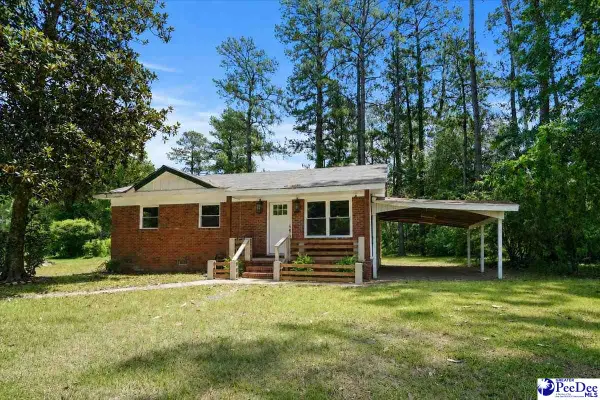 $154,500Active3 beds 1 baths925 sq. ft.
6218 Old Ball Diamond Road, Florence, SC 29505
MLS# 2602973Listed by: EXP REALTY GREYFEATHER GROUP - New
 $479,000Active4 beds 3 baths2,753 sq. ft.
4024 Olympic Court, Florence, SC 29501
MLS# 2602972Listed by: RE/MAX PROFESSIONALS - New
 $115,000Active2 beds 2 baths1,088 sq. ft.
2220 Oakwood Lane A-8, Florence, SC 29501
MLS# 2602970Listed by: EXP REALTY, LLC - New
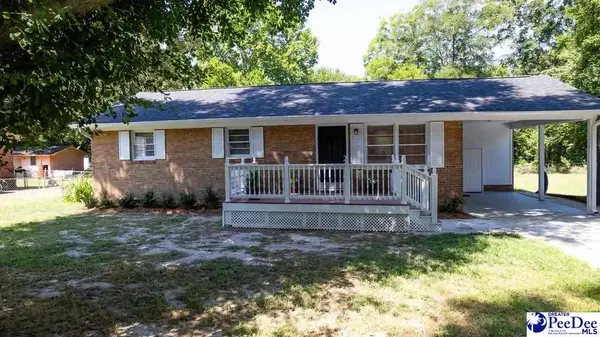 $190,000Active3 beds 1 baths1,125 sq. ft.
305 S Third Street, Florence, SC 29506
MLS# 2602966Listed by: EXP REALTY LLC - New
 $269,900Active-- beds -- baths1,980 sq. ft.
361 Wrenfield Rd, Florence, SC 29501
MLS# 2602960Listed by: LISTWITHFREEDOM.COM - New
 Listed by ERA$469,900Active4 beds 3 baths2,550 sq. ft.
4133 Enclave Drive, Florence, SC 29501
MLS# 2602955Listed by: ERA LEATHERMAN REALTY, INC. - New
 $169,990Active3 beds 2 baths1,404 sq. ft.
1605 Shady Oak Lane, Florence, SC 29506
MLS# 2602956Listed by: 324 REALTY GROUP, LLC 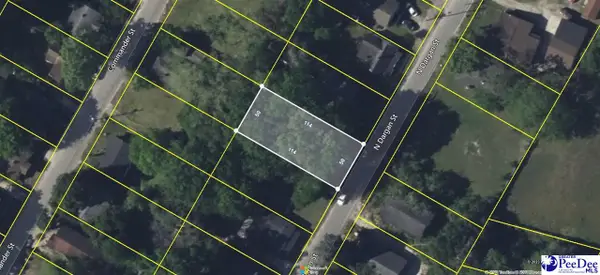 $10,000Pending0.13 Acres
821 N Dargan Street, Florence, SC 29506
MLS# 2602947Listed by: C/B MCMILLAN AND ASSOC. $10,000Pending0.11 Acres
509 N Brunson Street, Florence, SC 29506
MLS# 2602949Listed by: C/B MCMILLAN AND ASSOC.


Protect your home and budget from life's surprises with an Assurant Home Warranty, backed by a partner that supports you through every step of homeownership. Explore Plans.
© 2023 - 2026 ERA Franchise Systems LLC. All rights reserved. ERA Franchise Systems LLC fully supports the principles of the Fair Housing Act and the Equal Opportunity Act. ERA, ERA Real Estate powered, and their respective logos are registered service marks of ERA Franchise Systems LLC. Each office is independently owned and operated.