
1815 Hampton Dr, Florence, SC 29505
Local realty services provided by:ERA Real Estate Modo
Listed by: brett h. butler
Office: palmetto group
MLS#:2600335
Source:SC_RAGPD
Price summary
- Price:$359,000
- Price per sq. ft.:$135.47
About this home
Rare Single-Level Executive Ranch on nearly Three-Quarters of an Acre! Forget the cookie-cutter subdivisions and tiny lots. Nestled in the highly desirable and established Tarleton Estates neighborhood, 1815 Hampton Drive offers an incredibly rare combination of massive single-story living, top-tier modern renovations, and a sprawling 0.72-acre yard. Boasting 5 bedrooms, 3 bathrooms, and 2,650 square feet of meticulously updated living space, this home is entirely turnkey and ready for its next chapter. Step inside to a bright, open-concept floor plan defined by beautifully refinished original hardwood floors and premium finishes. The heart of the home is a spectacular chef’s kitchen equipped with sleek stainless steel appliances, premium countertops, custom cabinetry, and built-in double ovens—perfect for effortless hosting or daily family life. The oversized footprint provides endless flexibility, making it an ideal setup for growing families, multi-generational living, or those needing a dedicated home office without sacrificing bedroom space. Major mechanical updates offer absolute peace of mind for years to come, anchored by a brand-new roof and fully modernized systems. The pristine bathrooms have been beautifully reimagined with upscale tilework and contemporary fixtures. The seamless indoor-outdoor flow leads you to a private, screened-in back porch overlooking a massive, tree-lined backyard. Whether you dream of a future pool, an outdoor kitchen, or just a secure place for children and pets to run freely, this level lot provides an unparalleled canvas. Complete with a circular driveway and deep setback, the property offers striking curb appeal and ample parking. The owner is a licensed Realtor....
Contact an agent
Home facts
- Year built:1960
- Subdivision & Development:Tarleton Est
- Listing ID #:2600335
- Added:272 day(s) ago
- Updated:October 26, 2026 at 10:04 PM
Rooms and interior
- Bedrooms:5
- Total bathrooms:3
- Full bathrooms:2
- Flooring:Carpet, Hardwood, Luxury Vinyl Plank, Tile, Wood
- Living area:2,650 sq. ft.
Heating and cooling
- Cooling:Central Air, Heat Pump
- Heating:Gas Pack
- Central air:Yes
Structure and exterior
- Roof:Architectural Shingle
- Year built:1960
- Building area:2,650 sq. ft.
- Lot area:0.72 Acres
- Architectural Style:Ranch
- Construction Materials:Brick Veneer
- Exterior Features:Screen Porch
- Foundation Description:Crawl Space
- Levels:One
Schools
- High school:West Florence
- Middle school:Sneed
- Elementary school:Mclaurin/Lester
Utilities
- Water:Public
- Sewer:Septic Tank
Finances and disclosures
- Price:$359,000
- Price per sq. ft.:$135.47
- Tax amount:$782
Features and amenities
- Appliances:Dishwasher, Disposal, Oven, Range, Refrigerator, Surface Unit
- Laundry features:Washer/Dryer Connection
Parking
- Parking description:Attached
- Garage:Yes
- Garage spaces:2
New listings near 1815 Hampton Dr
- New
 $199,725Active3 beds 2 baths1,726 sq. ft.
699 Boone Circle, Florence, SC 29501
MLS# 2604389Listed by: C/B MCMILLAN AND ASSOC. - New
 $569,900Active5 beds 4 baths3,259 sq. ft.
2045 Bonnie Dr., Florence, SC 29501
MLS# 2604392Listed by: EXP REALTY LLC - New
 $189,900Active3 beds 2 baths1,331 sq. ft.
2019 Rosemary, Florence, SC 29505
MLS# 2604378Listed by: ASSIST 2 SELL, BUYERS & SELLER - New
 $155,000Active1 beds 1 baths703 sq. ft.
835 Lynwood Dr., Florence, SC 29501
MLS# 2604380Listed by: EXP REALTY LLC - New
 $300,085Active3 beds 2 baths1,831 sq. ft.
3204 Sturkie Drive (lot 26), Florence, SC 29505
MLS# 2604381Listed by: SM SOUTH CAROLINA BROKERAGE - New
 $179,900Active2 beds 2 baths1,076 sq. ft.
2133 Harbour Lane, Florence, SC 29505
MLS# 2604370Listed by: RE/MAX PROFESSIONALS - New
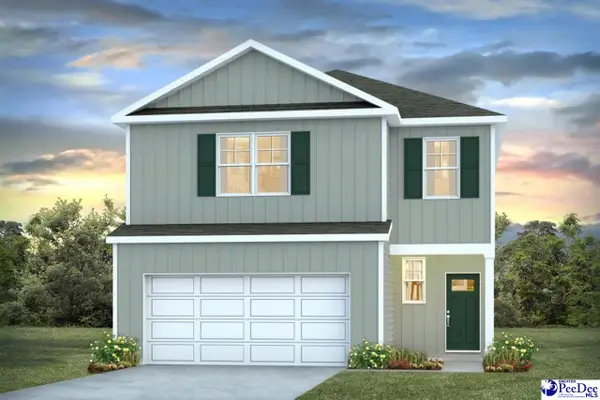 $323,675Active4 beds 3 baths2,203 sq. ft.
3320 Tulip Tree Lane, Florence, SC 29505
MLS# 2604367Listed by: DR HORTON - New
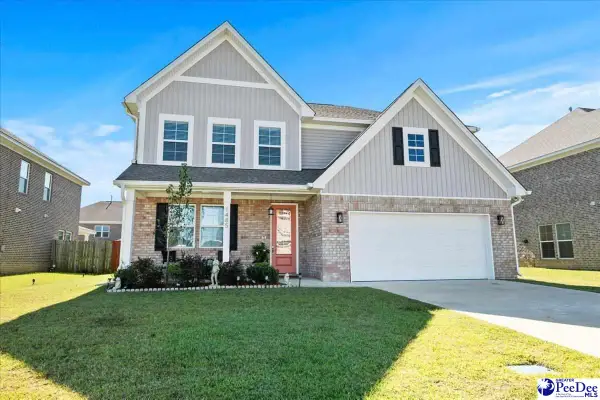 $444,999Active4 beds 4 baths2,804 sq. ft.
1485 Summergate Drive, Florence, SC 29501
MLS# 2604366Listed by: EXP REALTY LLC - New
 $239,000Active3 beds 2 baths1,409 sq. ft.
5258 Steen Drive, Florence, SC 29506
MLS# 204228Listed by: THE LITCHFIELD COMPANY - LAKE MARION - New
 $325,000Active4 beds 3 baths2,674 sq. ft.
3814 Colonial Road, Florence, SC 29501
MLS# 204226Listed by: THE LITCHFIELD COMPANY - LAKE MARION


Protect your home and budget from life's surprises with an Assurant Home Warranty, backed by a partner that supports you through every step of homeownership. Explore Plans.
© 2023 - 2026 ERA Franchise Systems LLC. All rights reserved. ERA Franchise Systems LLC fully supports the principles of the Fair Housing Act and the Equal Opportunity Act. ERA, ERA Real Estate powered, and their respective logos are registered service marks of ERA Franchise Systems LLC. Each office is independently owned and operated.