
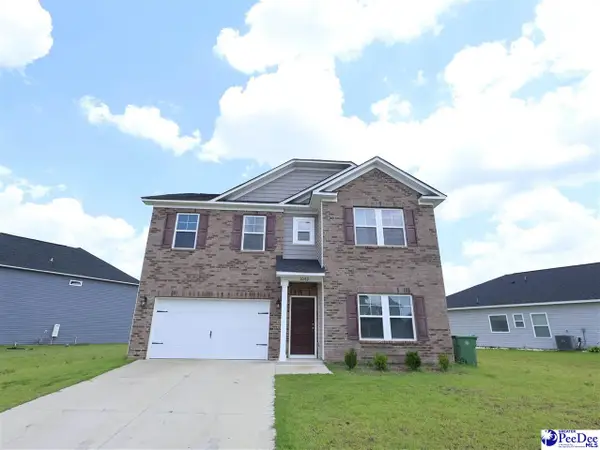
2113 Waverly Woods Dr, Florence, SC 29505
Local realty services provided by:ERA Leatherman Realty, Inc.
2113 Waverly Woods Dr,Florence, SC 29505
$289,900
- 3 Beds
- 2 Baths
- 1,845 sq. ft.
- Single family
- Active
Listed by: ophelia williams
Office: o williams & co realty
MLS#:2602830
Source:SC_RAGPD
Price summary
- Price:$289,900
- Price per sq. ft.:$157.13
- Monthly HOA dues:$50
About this home
From the moment you step into your new beautiful home, there is a sense of calm and relaxation as you enter from your inviting covered front porch! Entering into the spacious foyer, the formal dining space is to the right. The open floor plan is inviting and each room is spacious for your comfort and entertaining. The living room will accommodate those large family and friends gatherings, while you sit around the fireplace and enjoy each others company. The Kitchen is just off of the living room, have extra dining in the breakfast area, and well appointed with granite counters, custom cabinetry, and all appliances remain including the refrigerator. The floor plan is split with the primary suite just off of the kitchen and features a recessed ceiling with ceiling fan, primary bath vanity is higher than normal with granite counters and two sinks, plus a separate shower and soaking tub. You will enjoy the double closet space in the primary suite as well. The laundry room leads out to the two car garage space. Other features include luxury vinyl flooring throughout the house and ceramic tile in the kitchen and baths, granite counter is also in the secondary hall bath. The yard is beautifully maintained with landscaping and a sprinkler system in front and back yards. Your children or pets will feel safe in the fully fenced back yard, which is private and backs up to woods. Enjoy the patio area which is partially covered and have a cover for the grill as well, and cool off on these hot summer days at the community pool. Patio covers and storage shed will convey to the new owners at no charge. Gun safe in primary bedroom will also convey at no charge. A 2-10 Home warranty is included at no charge to the buyers. Schedule your appointment today to view your new home in Waverly Woods....
Contact an agent
Home facts
- Year built:2017
- Listing ID #:2602830
- Added:1 day(s) ago
- Updated:July 11, 2026 at 02:05 AM
Rooms and interior
- Bedrooms:3
- Total bathrooms:2
- Full bathrooms:2
- Flooring:Carpet, Luxury Vinyl Plank, Tile
- Living area:1,845 sq. ft.
Heating and cooling
- Cooling:Central Air, Heat Pump
- Heating:Heat Pump
- Central air:Yes
Structure and exterior
- Roof:Architectural Shingle
- Year built:2017
- Building area:1,845 sq. ft.
- Lot area:0.21 Acres
- Lot Features:Cul-De-Sac
- Architectural Style:Contemporary
- Construction Materials:Brick Veneer, Vinyl Siding
- Exterior Features:Patio, Porch, Sprinkler System, Storage
- Foundation Description:Concrete Slab
- Levels:One
Schools
- High school:South Florence
- Middle school:Southside
- Elementary school:Greenwood
Utilities
- Water:Public
- Sewer:Public Sewer
Finances and disclosures
- Price:$289,900
- Price per sq. ft.:$157.13
- Tax amount:$3,657
Features and amenities
- Appliances:Dishwasher, Disposal, Microwave, Range, Refrigerator
- Laundry features:Washer/Dryer Connection
- Pool features:Swimming Pool-Chlorine
Parking
- Parking description:Attached
- Garage:Yes
- Garage spaces:2
New listings near 2113 Waverly Woods Dr
- New
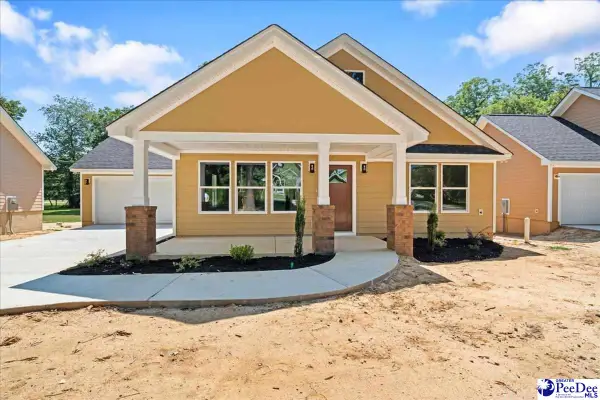 $225,000Active3 beds 2 baths1,260 sq. ft.
410 S Gaillard St, Florence, SC 29506
MLS# 2602844Listed by: LPT REALTY, LLC. - New
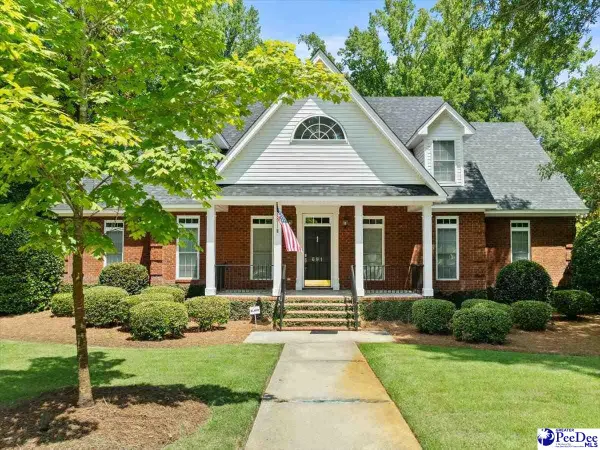 $775,000Active4 beds 4 baths4,470 sq. ft.
691 N Beaverdam, Florence, SC 29501
MLS# 2602847Listed by: RE/MAX PROFESSIONALS - New
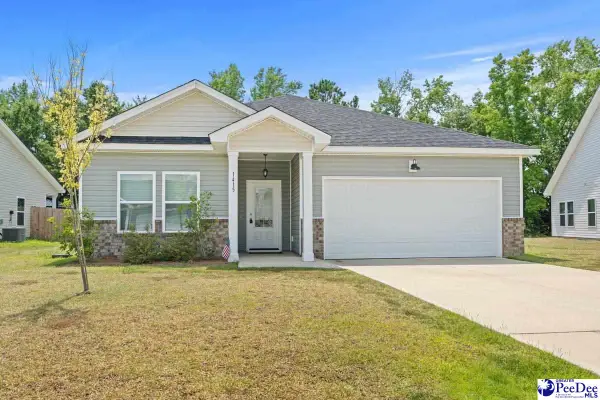 $279,900Active3 beds 2 baths1,665 sq. ft.
1415 Bourbon Dr., Florence, SC 29501
MLS# 2602843Listed by: EXP REALTY LLC - New
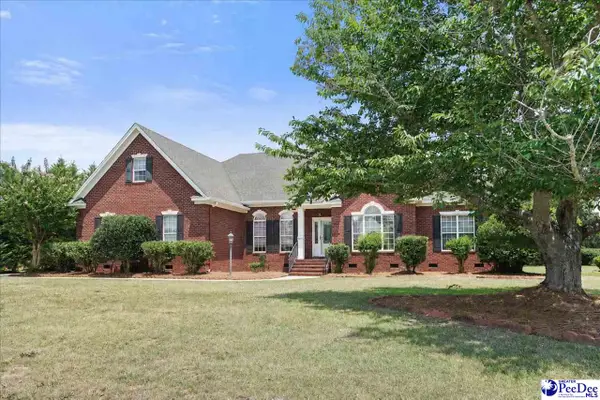 $430,000Active3 beds 3 baths2,750 sq. ft.
2840 Liberty Drive, Florence, SC 29501
MLS# 2602841Listed by: ERA LEATHERMAN REALTY, INC. - New
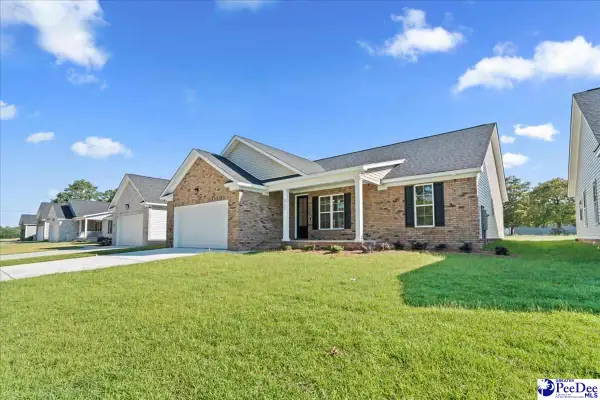 $309,000Active3 beds 2 baths1,660 sq. ft.
3763 W Lake Drive, Florence, SC 29501
MLS# 2602832Listed by: GREYSTONE PROPERTIES, LLC - New
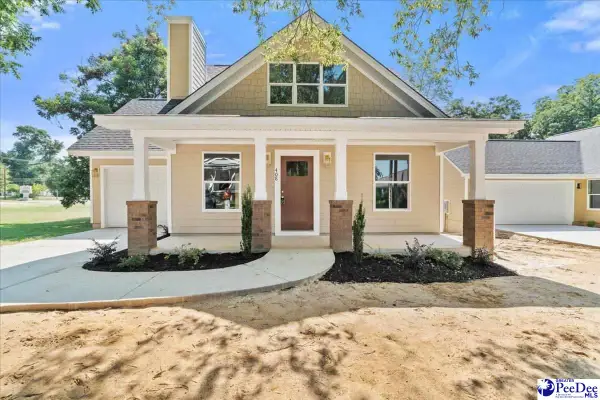 $225,000Active3 beds 2 baths1,232 sq. ft.
408 Gaillard St, Florence, SC 29505
MLS# 2602834Listed by: LPT REALTY, LLC. - New
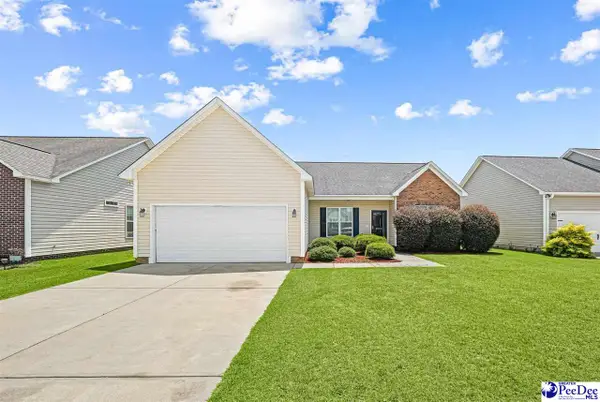 $224,900Active3 beds 2 baths1,430 sq. ft.
3022 Red Berry Circle, Effingham, SC 29541
MLS# 2602835Listed by: RE/MAX PROFESSIONALS - New
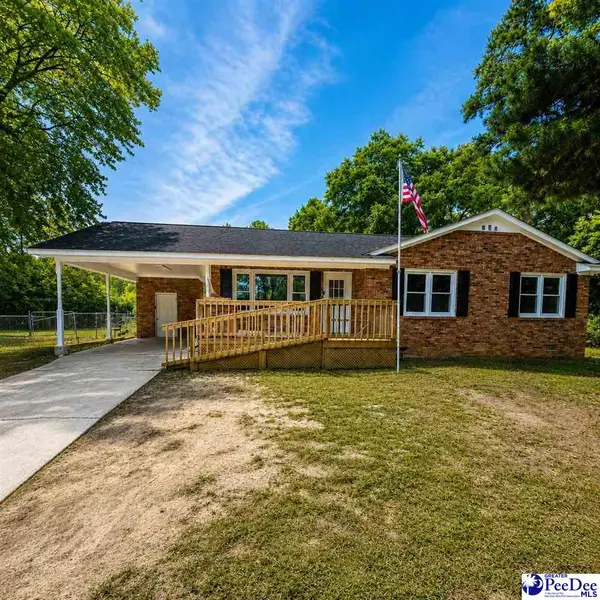 $175,000Active3 beds 2 baths1,097 sq. ft.
700 E Candy Ln, Florence, SC 29505
MLS# 2602837Listed by: AMERICA'S CHOICE REALTY, LLC - New
 $369,000Active4 beds 3 baths2,574 sq. ft.
1052 Summer Duck Loop, Florence, SC 29501
MLS# 2602831Listed by: EXP REALTY LLC


Protect your home and budget from life's surprises with an Assurant Home Warranty, backed by a partner that supports you through every step of homeownership. Explore Plans.
© 2023 - 2026 ERA Franchise Systems LLC. All rights reserved. ERA Franchise Systems LLC fully supports the principles of the Fair Housing Act and the Equal Opportunity Act. ERA, ERA Real Estate powered, and their respective logos are registered service marks of ERA Franchise Systems LLC. Each office is independently owned and operated.