
2840 Liberty Drive, Florence, SC 29501
Local realty services provided by:ERA Real Estate Modo
2840 Liberty Drive,Florence, SC 29501
$430,000
- 3 Beds
- 3 Baths
- 2,750 sq. ft.
- Single family
- Active
Listed by: amy mccalman kirby
Office: era leatherman realty, inc.
MLS#:2602841
Source:SC_RAGPD
Price summary
- Price:$430,000
- Price per sq. ft.:$156.36
- Monthly HOA dues:$2.08
About this home
Stunning Brick Home in Desirable Monticello Subdivision offers 2750 square feet of space designed for comfortable living and effortless entertaining. Featuring 3 Bedrooms, 2.5 Baths, plus Bonus Room, this spacious residence includes a main-level owner's suite, with a split bedroom plan for added privacy. The main floor boasts multiple living areas, including a formal dining room, formal living room or office, and a large family room with a cozy gas fireplace. The layout flows seamlessly into the large kitchen, complete with granite countertops with brick backsplash, large island, abundant counter & cabinet space, and breakfast area. Upstairs, the expansive bonus room offers built-in cabinets/shelves, and is served by a separate hvac unit/thermostat. Downstairs, the luxurious owner's suite offers a giant walk-in closet with built-ins and safe, a spa-like bathroom featuring his and hers vanities, a large shower & more. Step outside to the screened porch and deck, with access from the breakfast room or the family room. The large privacy fenced backyard is perfect for entertaining, gardening, or simply relaxing. Conveniently located off Cashua, you're minutes away from shopping, dining & entertainment. West Florence Schools. Don't wait, Book your showing today!...
Contact an agent
Home facts
- Year built:2000
- Subdivision & Development:Monticello
- Listing ID #:2602841
- Added:45 day(s) ago
- Updated:August 25, 2026 at 02:34 PM
Rooms and interior
- Bedrooms:3
- Total bathrooms:3
- Full bathrooms:2
- Flooring:Carpet, Hardwood, Tile, Wood
- Living area:2,750 sq. ft.
Heating and cooling
- Cooling:Central Air, Heat Pump
- Heating:Central, Gas Pack
- Central air:Yes
Structure and exterior
- Roof:Architectural Shingle
- Year built:2000
- Building area:2,750 sq. ft.
- Lot area:0.34 Acres
- Architectural Style:Traditional
- Construction Materials:Brick Veneer/Siding
- Exterior Features:Deck, Screen Porch
- Foundation Description:Crawl Space
- Levels:One and One Half
Schools
- High school:West Florence
- Middle school:Sneed
- Elementary school:Delmae/Moore
Utilities
- Water:Public
- Sewer:Public Sewer
Finances and disclosures
- Price:$430,000
- Price per sq. ft.:$156.36
- Tax amount:$6,799
Features and amenities
- Appliances:Dishwasher, Dryer, Microwave, Range, Refrigerator, Washer
- Laundry features:Washer/Dryer Connection
Parking
- Parking description:Attached
- Garage:Yes
- Garage spaces:2
New listings near 2840 Liberty Drive
- New
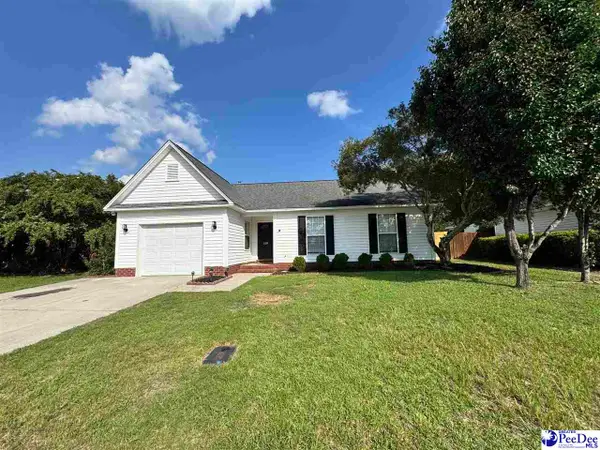 $219,900Active3 beds 2 baths1,239 sq. ft.
2728 Winterbrook, Florence, SC 29505
MLS# 2603467Listed by: PAM T SHERRILL & COMPANY - New
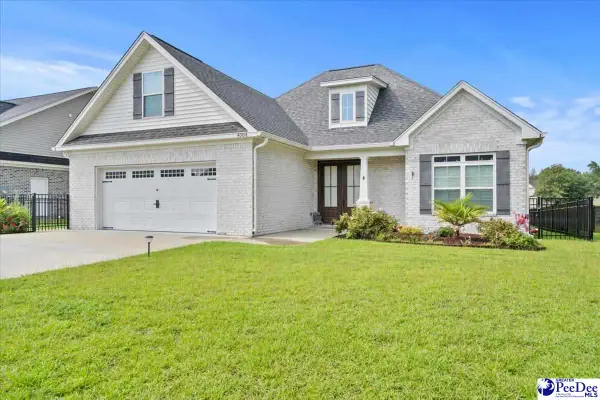 $407,500Active4 beds 3 baths2,293 sq. ft.
4004 W Eagle St, Florence, SC 29501
MLS# 2603465Listed by: CROSSON & CO REAL ESTATE BROKERED BY EXP REALTY - New
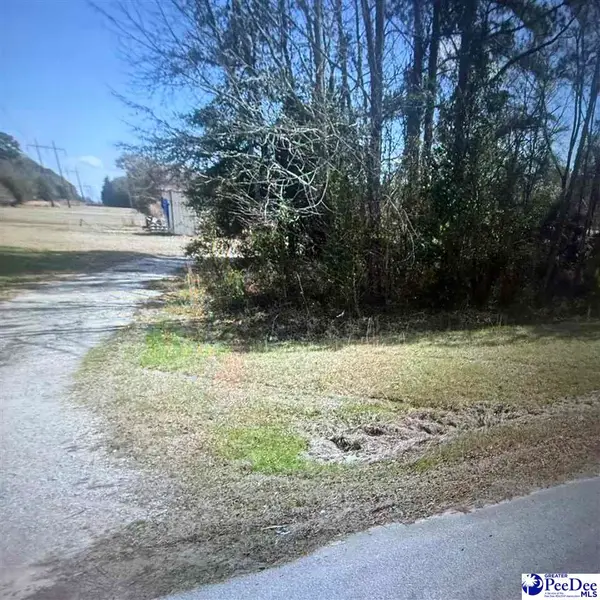 $45,000Active1.48 Acres
2975 Cobblestone St, Florence, SC 29506
MLS# 2603466Listed by: BLUE PRINT REAL ESTATE LLC - New
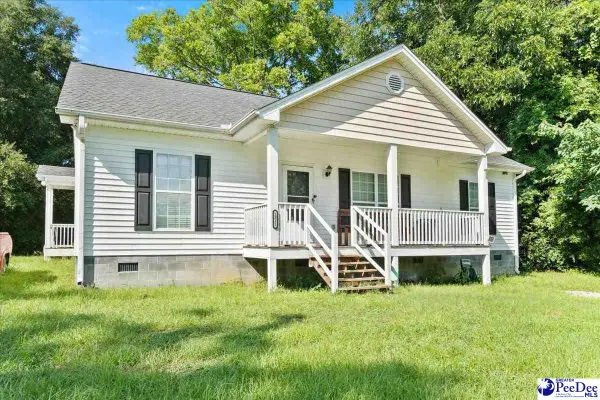 $185,000Active3 beds 2 baths1,564 sq. ft.
1311 Old Mars Bluff Rd, Florence, SC 29506
MLS# 2603460Listed by: EXP REALTY LLC - New
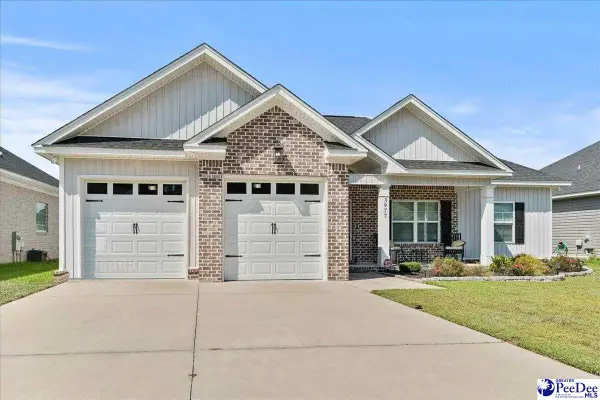 $273,999Active3 beds 2 baths1,506 sq. ft.
3977 Beckford Drive, Florence, SC 29501
MLS# 2603452Listed by: EXP REALTY LLC - New
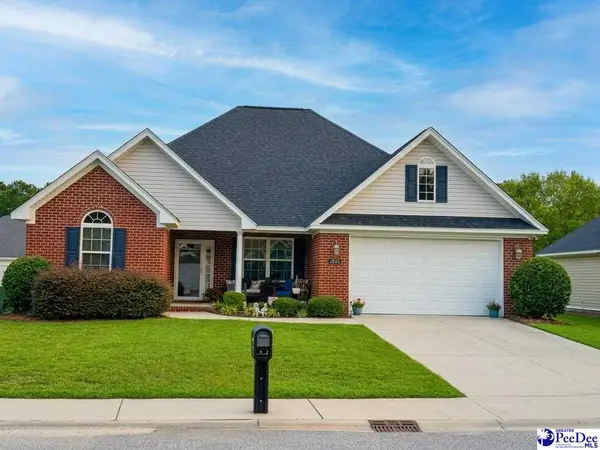 $269,900Active3 beds 2 baths1,750 sq. ft.
1942 Horlbeck St, Florence, SC 29505
MLS# 2603451Listed by: MY REAL ESTATE GROUP,LLC - New
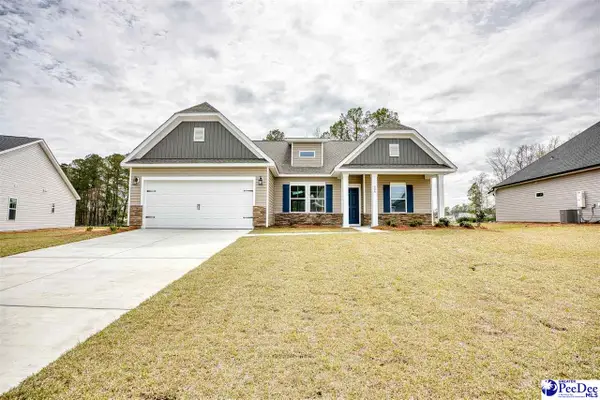 $324,055Active3 beds 2 baths1,831 sq. ft.
3217 Mccracken Drive (lot 16), Florence, SC 29505
MLS# 2603446Listed by: SM SOUTH CAROLINA BROKERAGE - New
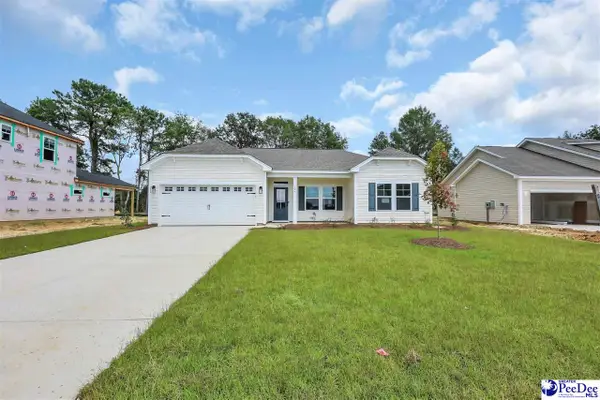 $274,070Active3 beds 2 baths1,324 sq. ft.
3215 Mccracken Drive (lot 15), Florence, SC 29505
MLS# 2603445Listed by: SM SOUTH CAROLINA BROKERAGE - New
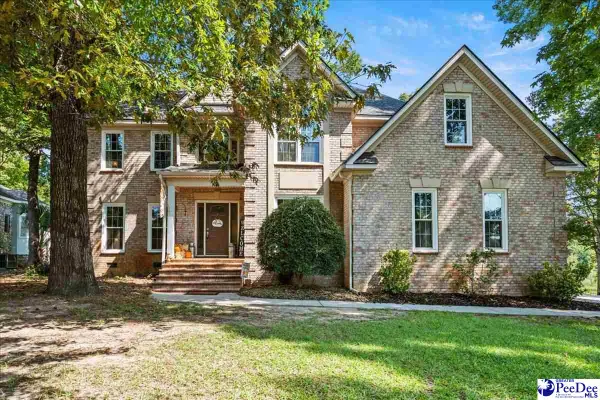 $499,000Active5 beds 4 baths3,267 sq. ft.
3250 Hampton Pointe Drive, Florence, SC 29501
MLS# 2603442Listed by: EXP REALTY GREYFEATHER GROUP - New
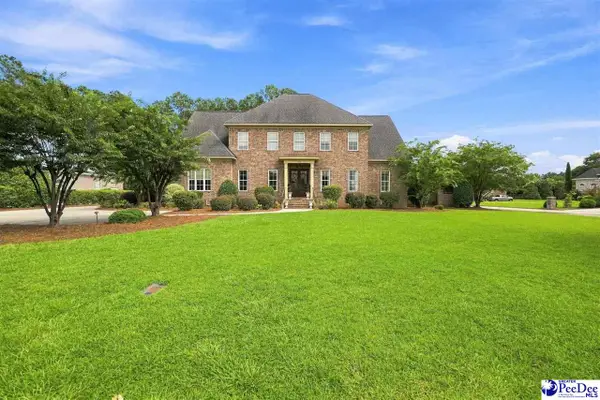 $909,000Active5 beds 5 baths4,348 sq. ft.
702 Black Friars Court, Florence, SC 29501
MLS# 2603437Listed by: DRAYTON REALTY GROUP


Protect your home and budget from life's surprises with an Assurant Home Warranty, backed by a partner that supports you through every step of homeownership. Explore Plans.
© 2023 - 2026 ERA Franchise Systems LLC. All rights reserved. ERA Franchise Systems LLC fully supports the principles of the Fair Housing Act and the Equal Opportunity Act. ERA, ERA Real Estate powered, and their respective logos are registered service marks of ERA Franchise Systems LLC. Each office is independently owned and operated.