
691 N Beaverdam, Florence, SC 29501
Local realty services provided by:ERA Real Estate Modo
Listed by: cathy westerbeck
Office: re/max professionals
MLS#:2602847
Source:SC_RAGPD
Price summary
- Price:$775,000
- Price per sq. ft.:$173.38
- Monthly HOA dues:$6.42
About this home
Stepping into this beautiful custom home built with quality and style will give you all the feels. Walking through on the brand-new hardwood flooring you’ll instantly say I’m at home. The great room is lined with windows and built ins and a cozy fireplace. The formal dining room is open to enjoy many conversations and meals together. There is also a home office for those working from home jobs. The kitchen was thoughtfully remodeled in 2017 and has a generous eating area. In the much-desired pantry you’ll find an ice maker, a wine cooler and plenty of shelving and a broom closet. All appliances will remain with this beautiful kitchen. You can access the screened porch from the kitchen for that perfect morning coffee time. The hardwood floors were installed in 2025 and provide the warmth needed for this traditional home. Moving on the newly remodeled and stylish Owners bathroom. Just wait till you see this extra special room with tiled shower, heated floors and gorgeous soaking tub! Walk in closets with ample hanging space is just the perfect touch. The upstairs boasts of two generous bedrooms with a jack and jill style shared bathroom. A third upstairs bedroom PLUS The huge bonus room has a nearby bath in case you need an extra guest suite, and an additional playroom/ or homework space is also provided. The home’s most recent add-ons include; New tankless water heater in 2025. New roof in 2026. New HVAC units 2022,2020. Recently updated pool liner and pool cleaner. Kitchen remodel in 2017 and laundry addition. New wood flooring throughout 2025. New Owners Suite Bathroom with heated floors, tile shower and soaking tub. 2025. Let’s talk about the outside. Offering 2.53 acres this neatly manicured landscaping will thrill you every time you drive up. Featuring an inground salt water pool for refreshing swims on hot Carolina days. A detached storage building with oversized carport is a great add on. Along with the huge side yard for entertaining or a fun game of catch. This property offers a fantastic mix of modern updates paired with a spacious layout perfect for hosting. Call today and stop by to see if this is your forever home....
Contact an agent
Home facts
- Year built:2001
- Subdivision & Development:Grove Park
- Listing ID #:2602847
- Added:45 day(s) ago
- Updated:August 25, 2026 at 02:34 PM
Rooms and interior
- Bedrooms:4
- Total bathrooms:4
- Full bathrooms:3
- Flooring:Hardwood, Luxury Vinyl Plank, Tile, Wood
- Living area:4,470 sq. ft.
Heating and cooling
- Cooling:Central Air, Heat Pump
- Heating:Central, Gas Pack, Heat Pump
- Central air:Yes
Structure and exterior
- Roof:Architectural Shingle
- Year built:2001
- Building area:4,470 sq. ft.
- Lot area:2.53 Acres
- Architectural Style:Traditional
- Construction Materials:Brick Veneer/Siding, Frame
- Exterior Features:Irrigation Well, Screen Porch, Storage
- Foundation Description:Crawl Space
- Levels:Two
Schools
- High school:West Florence
- Middle school:John W Moore Middle
- Elementary school:Carver/Moore
Utilities
- Water:Public
- Sewer:Public Sewer
Finances and disclosures
- Price:$775,000
- Price per sq. ft.:$173.38
- Tax amount:$2,202
Features and amenities
- Appliances:Dishwasher, Dryer, Ice Maker, Microwave, Range, Refrigerator, Washer, Wine Cooler
- Laundry features:Washer/Dryer Connection
- Pool features:Salt Water
Parking
- Parking description:Attached
- Garage:Yes
- Garage spaces:2
New listings near 691 N Beaverdam
- New
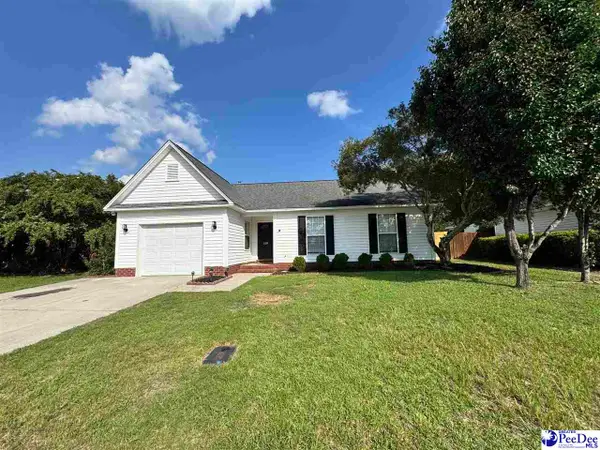 $219,900Active3 beds 2 baths1,239 sq. ft.
2728 Winterbrook, Florence, SC 29505
MLS# 2603467Listed by: PAM T SHERRILL & COMPANY - New
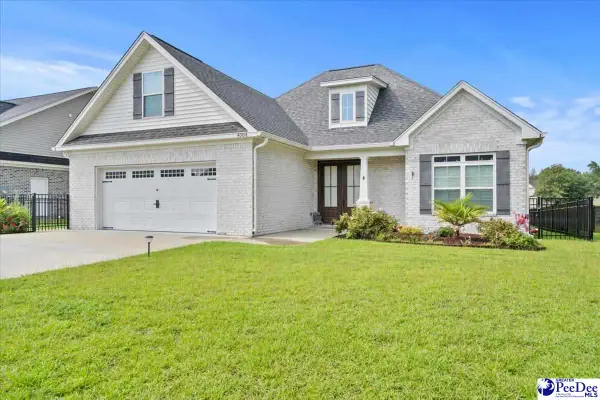 $407,500Active4 beds 3 baths2,293 sq. ft.
4004 W Eagle St, Florence, SC 29501
MLS# 2603465Listed by: CROSSON & CO REAL ESTATE BROKERED BY EXP REALTY - New
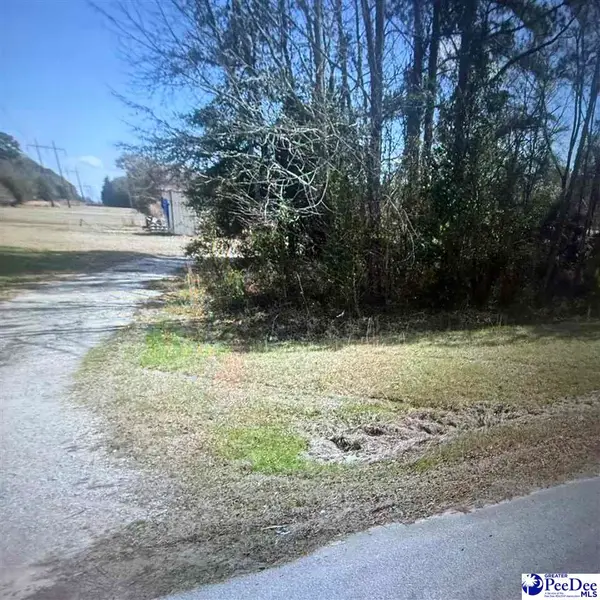 $45,000Active1.48 Acres
2975 Cobblestone St, Florence, SC 29506
MLS# 2603466Listed by: BLUE PRINT REAL ESTATE LLC - New
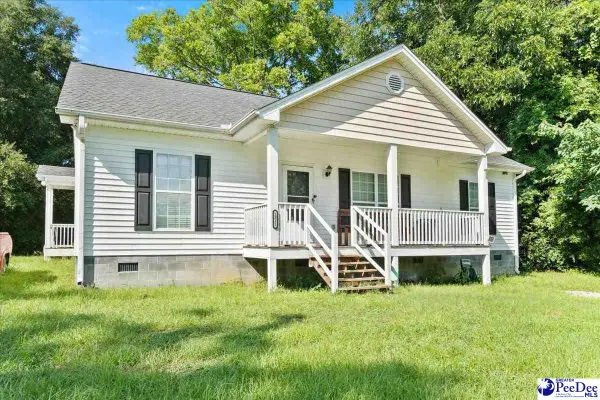 $185,000Active3 beds 2 baths1,564 sq. ft.
1311 Old Mars Bluff Rd, Florence, SC 29506
MLS# 2603460Listed by: EXP REALTY LLC - New
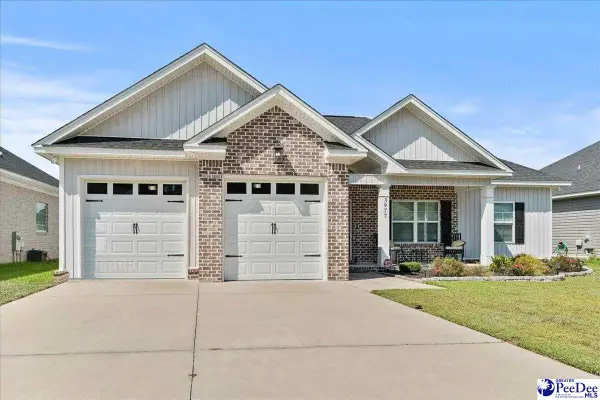 $273,999Active3 beds 2 baths1,506 sq. ft.
3977 Beckford Drive, Florence, SC 29501
MLS# 2603452Listed by: EXP REALTY LLC - New
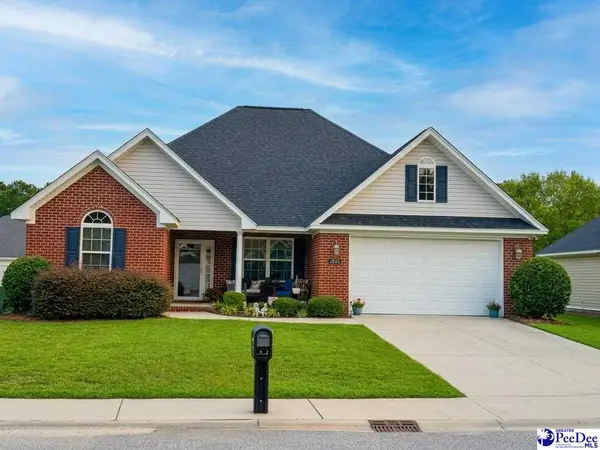 $269,900Active3 beds 2 baths1,750 sq. ft.
1942 Horlbeck St, Florence, SC 29505
MLS# 2603451Listed by: MY REAL ESTATE GROUP,LLC - New
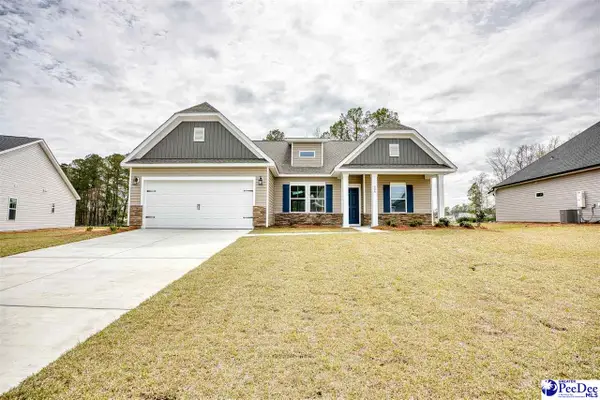 $324,055Active3 beds 2 baths1,831 sq. ft.
3217 Mccracken Drive (lot 16), Florence, SC 29505
MLS# 2603446Listed by: SM SOUTH CAROLINA BROKERAGE - New
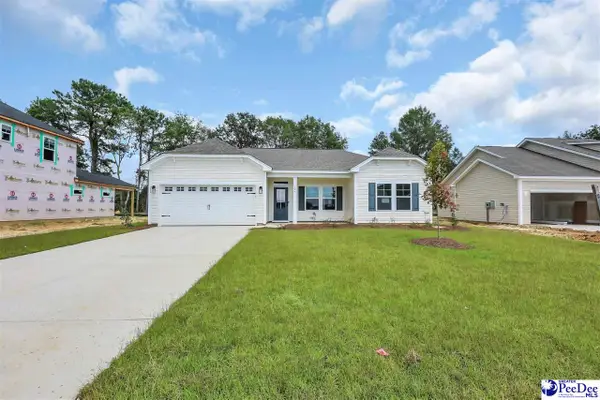 $274,070Active3 beds 2 baths1,324 sq. ft.
3215 Mccracken Drive (lot 15), Florence, SC 29505
MLS# 2603445Listed by: SM SOUTH CAROLINA BROKERAGE - New
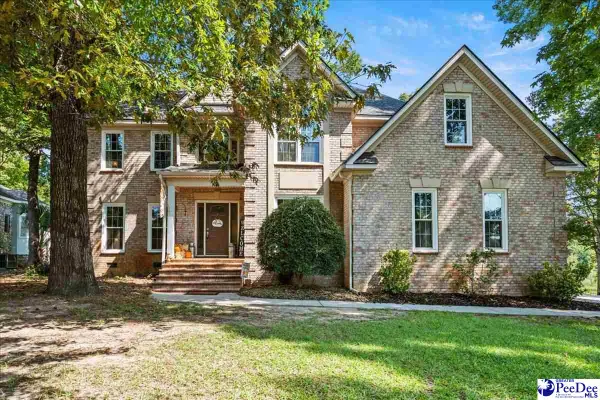 $499,000Active5 beds 4 baths3,267 sq. ft.
3250 Hampton Pointe Drive, Florence, SC 29501
MLS# 2603442Listed by: EXP REALTY GREYFEATHER GROUP - New
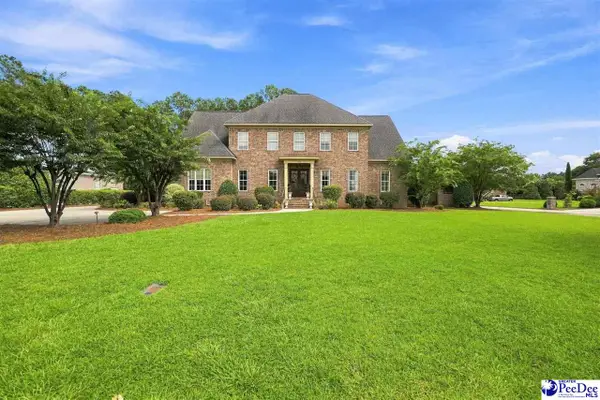 $909,000Active5 beds 5 baths4,348 sq. ft.
702 Black Friars Court, Florence, SC 29501
MLS# 2603437Listed by: DRAYTON REALTY GROUP


Protect your home and budget from life's surprises with an Assurant Home Warranty, backed by a partner that supports you through every step of homeownership. Explore Plans.
© 2023 - 2026 ERA Franchise Systems LLC. All rights reserved. ERA Franchise Systems LLC fully supports the principles of the Fair Housing Act and the Equal Opportunity Act. ERA, ERA Real Estate powered, and their respective logos are registered service marks of ERA Franchise Systems LLC. Each office is independently owned and operated.