
2556 Kingston Drive, Florence, SC 29505
Local realty services provided by:ERA Wilder Realty
Listed by: katherine t graham
Office: real broker, llc.
MLS#:2602535
Source:SC_RAGPD
Price summary
- Price:$299,000
- Price per sq. ft.:$140.31
About this home
Welcome to 2556 Kingston Drive in Florence, SC, located in the established Parkwood neighborhood! Situated on a spacious 0.34-acre lot, this well-maintained brick home features 3 bedrooms, 2.5 bathrooms, 2,131 square feet of living space, a beautiful backyard saltwater pool, and a NEW ROOF installed in 2026! From the moment you arrive, you'll appreciate the home's classic curb appeal, mature landscaping, and inviting front entry. Inside, beautiful hardwood floors, crown molding, and a functional floor plan create a warm and welcoming atmosphere. The spacious family room features a cozy fireplace with gas logs, perfect for relaxing or entertaining. A separate formal dining room with an updated light fixture provides an elegant setting for gatherings. The kitchen offers granite countertops, a tile backsplash, ample cabinetry, pantry storage, and an eat-in dining area overlooking the backyard and pool. The main-level primary suite provides convenience and privacy, complete with a walk-in closet, double vanity, and private bathroom. Upstairs, two additional bedrooms and a full bathroom offer flexible living space for guests, a home office, or additional bedrooms. Step outside to your own private backyard retreat, featuring a saltwater swimming pool, expansive pool deck, fenced backyard, and mature trees. A beautiful brick privacy fence with a metal gate provides convenient backyard access. Additional features include a detached storage building and a heated and cooled storage room attached to the home, offering excellent flexibility for storage, hobbies, or workspace needs. Located in Florence's Parkwood neighborhood, this home offers convenient access to shopping, dining, healthcare, and local amenities. The property is less than 5 minutes from MUSC Health Florence Medical Center, less than 12 minutes from McLeod Regional Medical Center and Florence Regional Airport, and less than 15 minutes from Francis Marion University. With its NEW 2026 ROOF, classic brick exterior, main-level primary suite, private saltwater pool, and spacious backyard, 2556 Kingston Drive offers a wonderful combination of comfort, convenience, and outdoor living in Florence, South Carolina. Don't miss the opportunity to make this beautiful Parkwood home your own! Schedule your private showing today!...
Contact an agent
Home facts
- Year built:1989
- Subdivision & Development:Parkwood
- Listing ID #:2602535
- Added:129 day(s) ago
- Updated:October 27, 2026 at 11:33 AM
Rooms and interior
- Bedrooms:3
- Total bathrooms:3
- Full bathrooms:2
- Flooring:Carpet, Hardwood, Tile, Wood
- Living area:2,131 sq. ft.
Heating and cooling
- Cooling:Heat Pump
- Heating:Central
Structure and exterior
- Roof:Architectural Shingle
- Year built:1989
- Building area:2,131 sq. ft.
- Lot area:0.34 Acres
- Architectural Style:Traditional
- Construction Materials:Brick Veneer
- Exterior Features:Patio, Storage
- Foundation Description:Crawl Space
- Levels:Two
Schools
- High school:South Florence
- Middle school:Southside
- Elementary school:Greenwood
Utilities
- Water:Public
- Sewer:Public Sewer
Finances and disclosures
- Price:$299,000
- Price per sq. ft.:$140.31
- Tax amount:$1,226
Features and amenities
- Appliances:Dishwasher, Disposal, Range
- Laundry features:Washer/Dryer Connection
- Pool features:Salt Water
New listings near 2556 Kingston Drive
- New
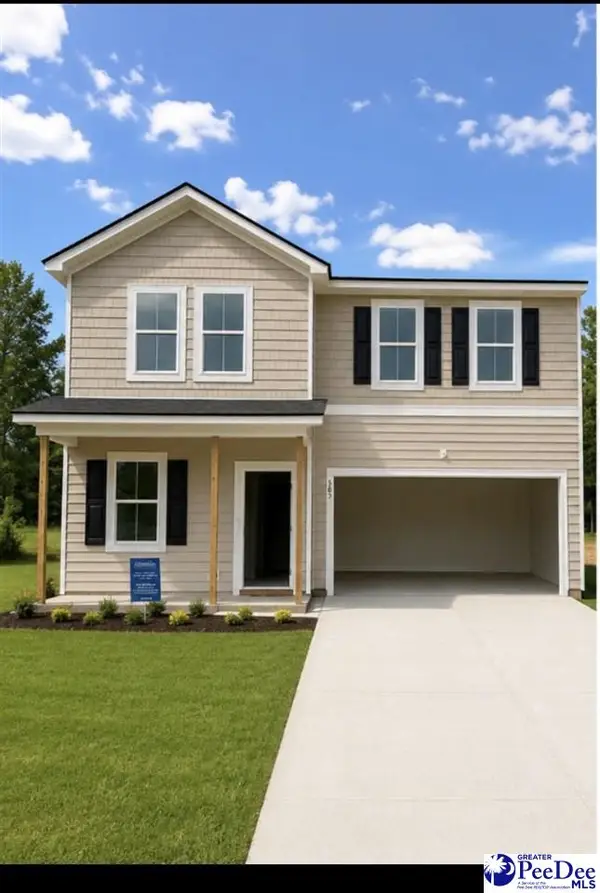 $299,000Active4 beds 3 baths2,176 sq. ft.
541 Endeavor Dr, Florence, SC 29501
MLS# 2604394Listed by: LENNAR CAROLINAS LLC - New
 $199,725Active3 beds 2 baths1,726 sq. ft.
699 Boone Circle, Florence, SC 29501
MLS# 2604389Listed by: C/B MCMILLAN AND ASSOC. - New
 $569,900Active5 beds 4 baths3,259 sq. ft.
2045 Bonnie Dr., Florence, SC 29501
MLS# 2604392Listed by: EXP REALTY LLC - New
 $189,900Active3 beds 2 baths1,331 sq. ft.
2019 Rosemary, Florence, SC 29505
MLS# 2604378Listed by: ASSIST 2 SELL, BUYERS & SELLER - New
 $155,000Active1 beds 1 baths703 sq. ft.
835 Lynwood Dr., Florence, SC 29501
MLS# 2604380Listed by: EXP REALTY LLC - New
 $300,085Active3 beds 2 baths1,831 sq. ft.
3204 Sturkie Drive (lot 26), Florence, SC 29505
MLS# 2604381Listed by: SM SOUTH CAROLINA BROKERAGE - New
 $179,900Active2 beds 2 baths1,076 sq. ft.
2133 Harbour Lane, Florence, SC 29505
MLS# 2604370Listed by: RE/MAX PROFESSIONALS - New
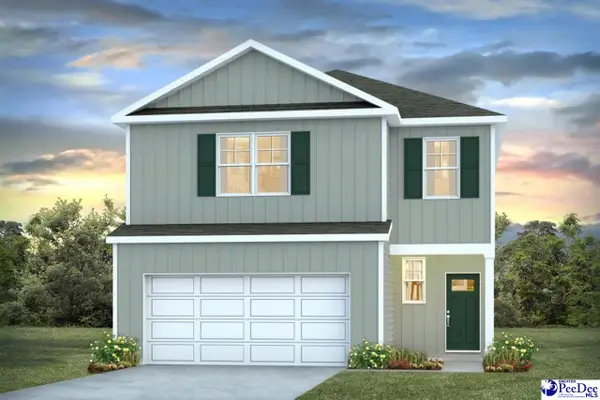 $323,675Active4 beds 3 baths2,203 sq. ft.
3320 Tulip Tree Lane, Florence, SC 29505
MLS# 2604367Listed by: DR HORTON - New
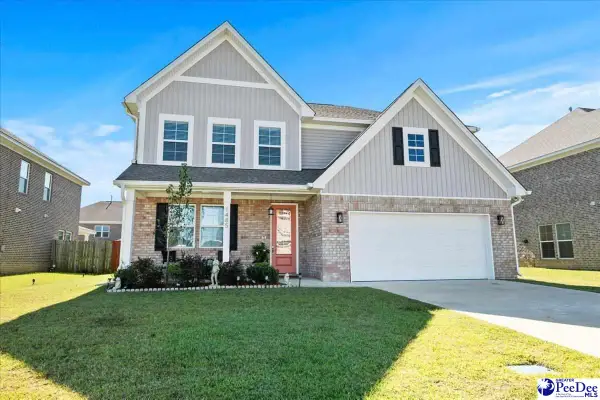 $444,999Active4 beds 4 baths2,804 sq. ft.
1485 Summergate Drive, Florence, SC 29501
MLS# 2604366Listed by: EXP REALTY LLC - New
 $239,000Active3 beds 2 baths1,409 sq. ft.
5258 Steen Drive, Florence, SC 29506
MLS# 204228Listed by: THE LITCHFIELD COMPANY - LAKE MARION


Protect your home and budget from life's surprises with an Assurant Home Warranty, backed by a partner that supports you through every step of homeownership. Explore Plans.
© 2023 - 2026 ERA Franchise Systems LLC. All rights reserved. ERA Franchise Systems LLC fully supports the principles of the Fair Housing Act and the Equal Opportunity Act. ERA, ERA Real Estate powered, and their respective logos are registered service marks of ERA Franchise Systems LLC. Each office is independently owned and operated.