
3078 Combray Circle, Florence, SC 29501
Local realty services provided by:ERA Wilder Realty
3078 Combray Circle,Florence, SC 29501
$169,900
- 2 Beds
- 2 Baths
- 1,092 sq. ft.
- Townhouse
- Active
Listed by: brett h. butler
Office: palmetto group
MLS#:2603658
Source:SC_RAGPD
Price summary
- Price:$169,900
- Price per sq. ft.:$155.59
- Monthly HOA dues:$150
About this home
This move-in-ready, 1,092-square-foot home offers 2 bedrooms, 2 full bathrooms, and a bright, open floor plan filled with natural light. Stylish updates include luxury vinyl plank flooring, cool-toned paint colors, and a primary bathroom featuring a sleek glass shower door. The roof is less than five years old, and the home also features gutters and an installed CPI Security system. Enjoy the convenience of a washer and dryer tucked neatly inside a closet, along with a stainless steel dishwasher, refrigerator, and all other appliances. A 65-inch flat-screen TV and kitchen sound system are also included—perfect for cozy evenings cooking and entertaining. Situated toward the back of a quiet neighborhood with minimal road traffic, the home remains conveniently close to shopping, dining, and entertainment. With its desirable location, thoughtful updates, included extras, and attractive price, this home is simply too good to pass up!
Contact an agent
Home facts
- Year built:2006
- Subdivision & Development:The Village
- Listing ID #:2603658
- Added:5 day(s) ago
- Updated:September 14, 2026 at 02:39 PM
Rooms and interior
- Bedrooms:2
- Total bathrooms:2
- Full bathrooms:2
- Flooring:Luxury Vinyl Plank, Tile
- Living area:1,092 sq. ft.
Heating and cooling
- Cooling:Central Air
- Heating:Central
- Central air:Yes
Structure and exterior
- Roof:Composite Shingle
- Year built:2006
- Building area:1,092 sq. ft.
- Lot area:0.15 Acres
- Architectural Style:Traditional
- Construction Materials:Vinyl Siding
- Exterior Features:Storage
- Foundation Description:Concrete Slab
- Levels:One
Schools
- High school:West Florence
- Middle school:John W Moore Middle
- Elementary school:Lucy T. Davis/Moore
Utilities
- Water:Public
- Sewer:Public Sewer
Finances and disclosures
- Price:$169,900
- Price per sq. ft.:$155.59
- Tax amount:$700
Features and amenities
- Appliances:Dishwasher, Disposal, Dryer, Microwave, Oven, Range, Washer
- Laundry features:Washer/Dryer Connection
Parking
- Parking description:Attached
- Garage:Yes
New listings near 3078 Combray Circle
- New
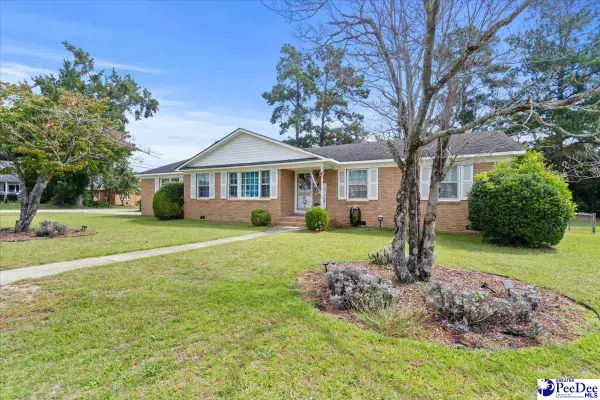 $225,000Active3 beds 2 baths1,820 sq. ft.
2600 Meridian Street, Florence, SC 29505
MLS# 2603721Listed by: C/B MCMILLAN AND ASSOC. - New
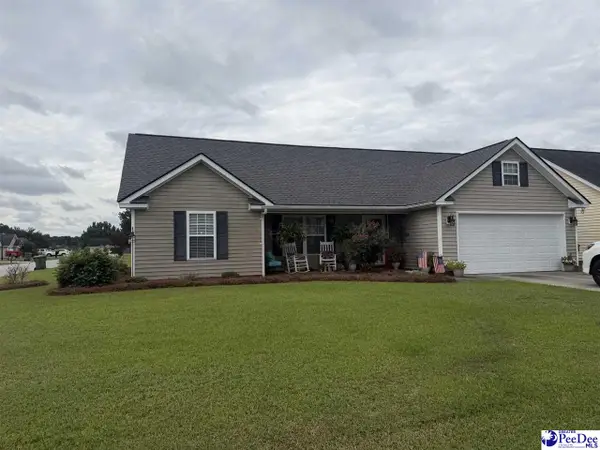 $225,900Active3 beds 2 baths1,223 sq. ft.
2165 Pathway Ct, Effingham, SC 29541
MLS# 2603712Listed by: HOME SALES OF FLORENCE - New
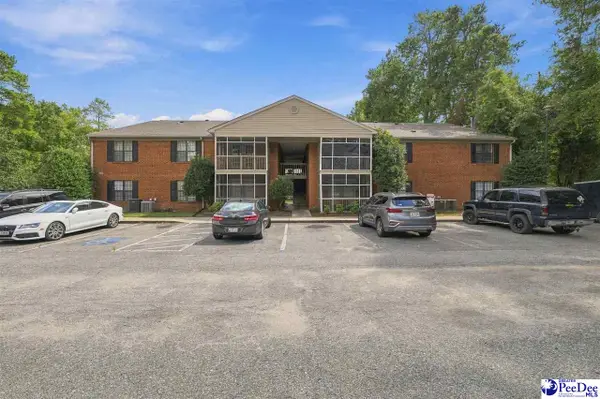 $129,000Active2 beds 2 baths1,125 sq. ft.
1219C Brittany Drive, Florence, SC 29501-6276
MLS# 2603708Listed by: DRAYTON REALTY GROUP - New
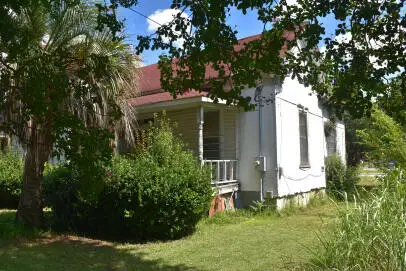 $35,000Active2 beds 1 baths1,278 sq. ft.
332 N Church Street, Florence, SC 29506
MLS# 26025634Listed by: COLDWELL BANKER REALTY - New
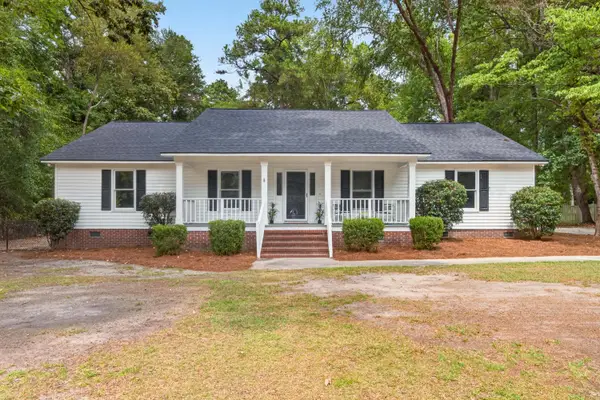 $365,000Active3 beds 2 baths2,013 sq. ft.
3811 Fletcher Drive, Florence, SC 29501
MLS# 203870Listed by: SYNERGY GROUP PROPERTIES  $301,165Pending3 beds 2 baths1,618 sq. ft.
709 Magnolia Farms Lane, Florence, SC 29501
MLS# 2603694Listed by: DR HORTON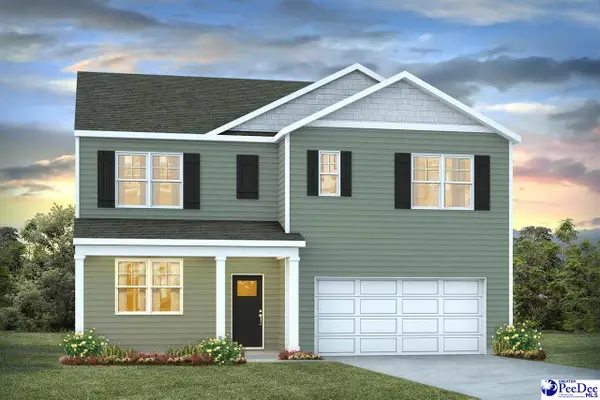 $348,157Pending5 beds 3 baths2,511 sq. ft.
729 Magnolia Farms Lane, Florence, SC 29505
MLS# 2603695Listed by: DR HORTON $382,106Pending4 beds 3 baths2,671 sq. ft.
3317 Tulip Tree Lane, Florence, SC 29501
MLS# 2603696Listed by: DR HORTON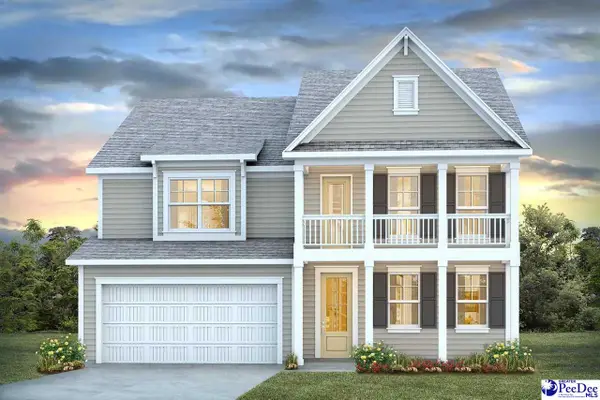 $443,489Pending4 beds 3 baths3,126 sq. ft.
309 Bluff View Ln, Florence, SC 29505
MLS# 2603697Listed by: DR HORTON- New
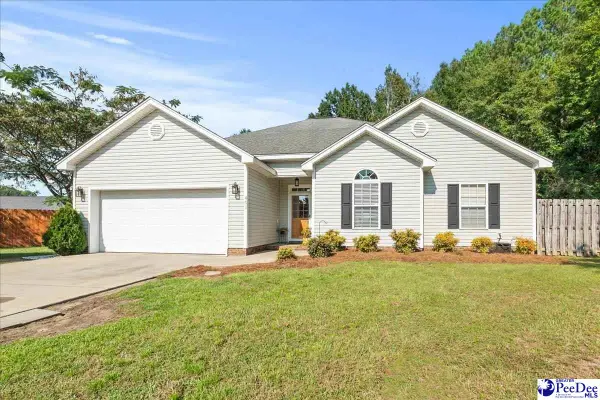 $269,900Active3 beds 2 baths1,778 sq. ft.
401 Spud Lane, Florence, SC 29505
MLS# 2603688Listed by: EXP REALTY GREYFEATHER GROUP


Protect your home and budget from life's surprises with an Assurant Home Warranty, backed by a partner that supports you through every step of homeownership. Explore Plans.
© 2023 - 2026 ERA Franchise Systems LLC. All rights reserved. ERA Franchise Systems LLC fully supports the principles of the Fair Housing Act and the Equal Opportunity Act. ERA, ERA Real Estate powered, and their respective logos are registered service marks of ERA Franchise Systems LLC. Each office is independently owned and operated.