
3135 Combray Cir, Florence, SC 29501
Local realty services provided by:ERA Leatherman Realty, Inc.
3135 Combray Cir,Florence, SC 29501
$165,000
- 2 Beds
- 2 Baths
- 1,092 sq. ft.
- Townhouse
- Pending
Listed by: jackson c stephens
Office: greystone properties, llc.
MLS#:2602671
Source:SC_RAGPD
Price summary
- Price:$165,000
- Price per sq. ft.:$151.1
- Monthly HOA dues:$150
About this home
Beautifully maintained and move-in ready! This charming 2-bedroom, 2-bath townhome offers a spacious open floor plan designed for comfortable everyday living. Beautiful hardwood flooring flows throughout the main living areas and bedrooms, while the large den provides the perfect space for relaxing or entertaining. The bright kitchen features updated cabinetry, additional pantry cabinets for extra storage, a peninsula with bar seating, and a dedicated dining/breakfast area. The primary suite offers a walk-in closet and private bath, while fresh paint throughout the home and new flooring in both bathrooms give the interior a fresh, updated feel. Step outside to enjoy the fenced backyard patio, providing a private outdoor retreat that backs up to a peaceful wooded area. An exterior storage room adds even more convenience. The monthly HOA covers water, trash pickup, front lawn maintenance, and neighborhood entrance maintenance, making this an exceptionally low-maintenance home. Whether you're a first-time homebuyer, looking to downsize, or simply wanting easy living, this well-kept townhome is one you won't want to miss!...
Contact an agent
Home facts
- Year built:2006
- Subdivision & Development:The Village
- Listing ID #:2602671
- Added:8 day(s) ago
- Updated:July 31, 2026 at 07:52 AM
Rooms and interior
- Bedrooms:2
- Total bathrooms:2
- Full bathrooms:2
- Flooring:Vinyl, Wood
- Living area:1,092 sq. ft.
Heating and cooling
- Cooling:Central Air
- Heating:Central, Heat Pump
- Central air:Yes
Structure and exterior
- Roof:Architectural Shingle
- Year built:2006
- Building area:1,092 sq. ft.
- Lot area:0.06 Acres
- Construction Materials:Vinyl Siding
- Exterior Features:Patio, Storage
- Foundation Description:Concrete Slab
- Levels:One
Schools
- High school:West Florence
- Middle school:John W Moore Middle
- Elementary school:Lucy T. Davis/Moore
Utilities
- Water:Public
- Sewer:Public Sewer
Finances and disclosures
- Price:$165,000
- Price per sq. ft.:$151.1
- Tax amount:$698
Features and amenities
- Appliances:Dishwasher, Microwave, Range, Refrigerator
- Laundry features:Washer/Dryer Connection
New listings near 3135 Combray Cir
- New
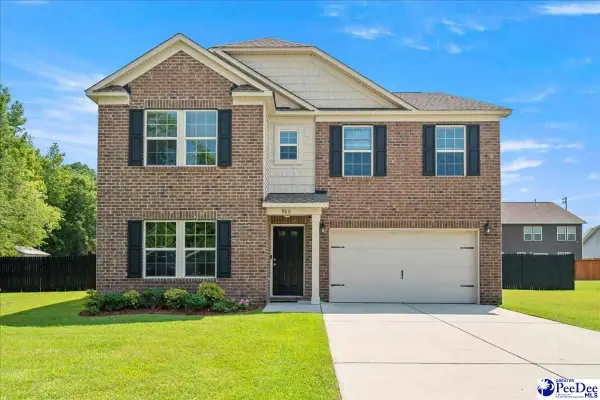 $383,900Active4 beds 3 baths2,706 sq. ft.
980 Grove Blvd, Florence, SC 29501
MLS# 2603139Listed by: REAL BROKER, LLC - Open Sun, 12 to 2pmNew
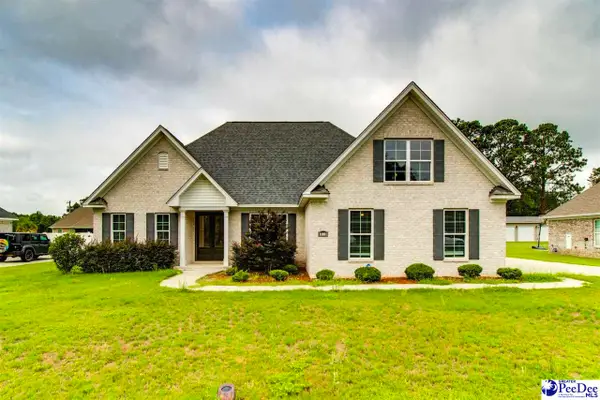 $435,000Active4 beds 3 baths2,384 sq. ft.
1001 Left Bank Drive, Florence, SC 29501
MLS# 2603134Listed by: COLDWELL BANKER REALTY - New
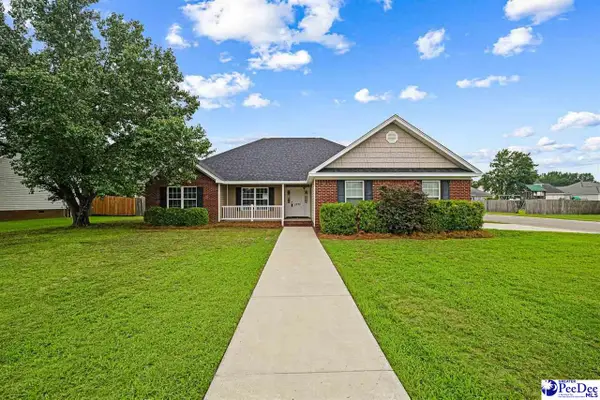 $299,900Active4 beds 2 baths2,077 sq. ft.
3777 Trotwood Drive, Florence, SC 29501
MLS# 2603123Listed by: REAL BROKER, LLC - New
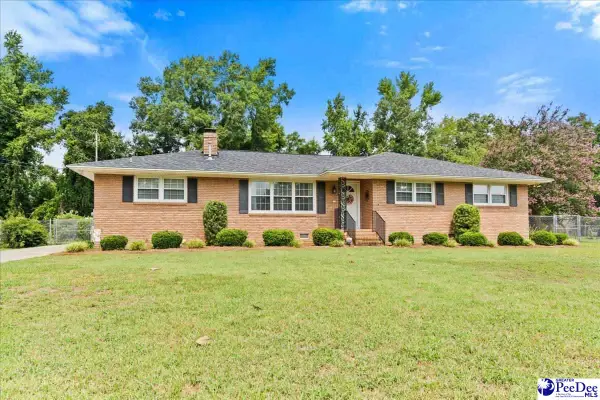 $219,500Active3 beds 2 baths1,466 sq. ft.
2113 S Robeson, Florence, SC 29505
MLS# 2603122Listed by: AIKEN & COMPANY - New
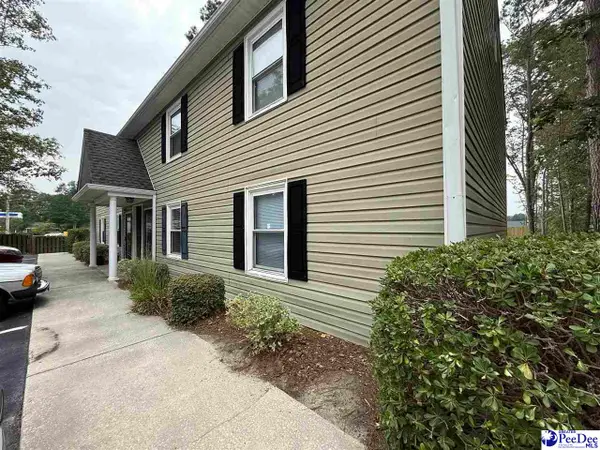 $99,000Active2 beds 2 baths950 sq. ft.
2201 W Jody Road 2b, Florence, SC 29501-2083
MLS# 2603119Listed by: C/B MCMILLAN AND ASSOC. - New
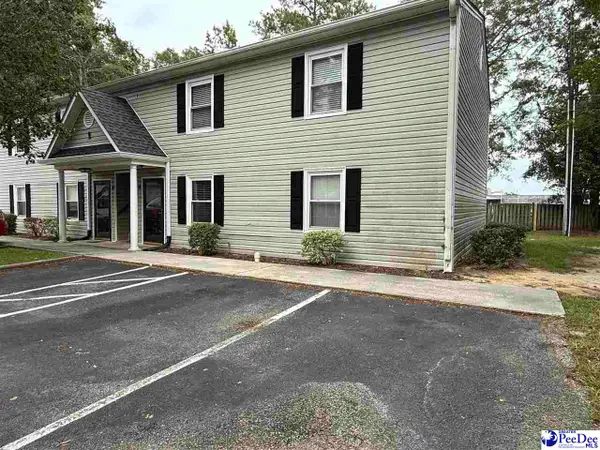 $99,000Active2 beds 2 baths950 sq. ft.
2201 W Jody Rd Apt 1b, Florence, SC 29501
MLS# 2603120Listed by: C/B MCMILLAN AND ASSOC. - New
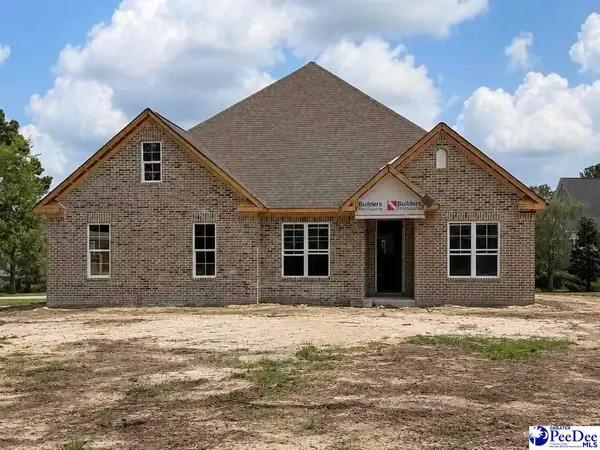 $474,900Active4 beds 3 baths2,329 sq. ft.
3752 Palmer Dr, Florence, SC 29506
MLS# 2603105Listed by: C/B MCMILLAN AND ASSOC. - New
 $180,000Active3 beds 2 baths1,837 sq. ft.
850 Indian, Florence, SC 29501
MLS# 2603109Listed by: THE CAUGHMAN TEAM AT EXP - New
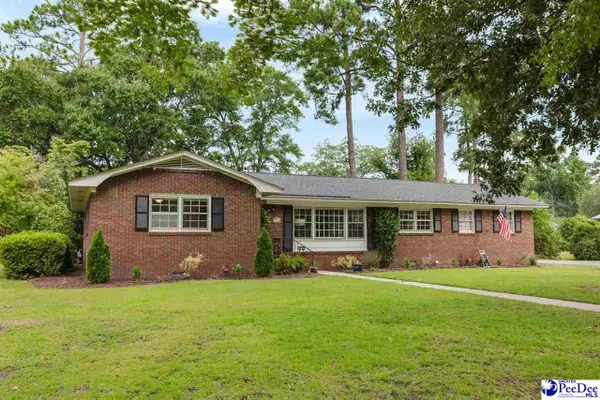 $264,900Active3 beds 2 baths1,809 sq. ft.
1736 Stratford Circle, Florence, SC 29505
MLS# 2603111Listed by: GREYSTONE PROPERTIES, LLC - New
 $199,900Active3 beds 2 baths1,400 sq. ft.
304 Livery Court, Florence, SC 29505
MLS# 2603098Listed by: ISAVE REALTY SUMMERVILLE


Protect your home and budget from life's surprises with an Assurant Home Warranty, backed by a partner that supports you through every step of homeownership. Explore Plans.
© 2023 - 2026 ERA Franchise Systems LLC. All rights reserved. ERA Franchise Systems LLC fully supports the principles of the Fair Housing Act and the Equal Opportunity Act. ERA, ERA Real Estate powered, and their respective logos are registered service marks of ERA Franchise Systems LLC. Each office is independently owned and operated.