
3817 Palmer Dr, Florence, SC 29506
Local realty services provided by:ERA Leatherman Realty, Inc.
3817 Palmer Dr,Florence, SC 29506
$409,000
- 4 Beds
- 3 Baths
- 2,695 sq. ft.
- Single family
- Pending
Listed by: william trevathan
Office: brand name real estate
MLS#:2602888
Source:SC_RAGPD
Price summary
- Price:$409,000
- Price per sq. ft.:$151.76
About this home
Come home to a relaxed country club lifestyle, where tree-lined roads, mature landscaping, and timeless Southern surroundings create a peaceful retreat. Located in the desirable Country Club of South Carolina community, this stately brick two-story home offers the space, flexibility, and setting to enjoy every season of life. A welcoming rocking-chair front porch provides a quiet place to begin the morning, watch the sunrise, or unwind at the end of the day. Inside, soaring cathedral ceilings and a gas-log fireplace create an impressive yet comfortable gathering space for family and friends. The formal dining room is ready for holiday meals and special occasions, while the eat-in kitchen overlooks the backyard and offers plenty of room for everyday dining. The kitchen is equipped with a double oven, built-in cooktop with an indoor grilling feature, microwave, refrigerator, disposal, and both downdraft and overhead ventilation. The thoughtfully designed floor plan includes four bedrooms, three full bathrooms, and a spacious bonus room that could serve as a fifth bedroom, media room, playroom, hobby space, or second living area. The main-level primary suite is privately positioned on one side of the home and features beautiful vaulted ceilings. A second bedroom and full bathroom are also located downstairs, making the space ideal for guests, multigenerational living, or a private home office. Upstairs, you will find the remaining bedrooms, bonus room, and third full bathroom. Outside, mature landscaping provides shade, privacy, and the feeling of being tucked away without sacrificing convenience. The two-car garage includes built-in cabinetry for additional storage, and the roof was replaced in 2023 for added peace of mind. One of the home’s greatest advantages is its location. Enjoy being within walking distance of the Country Club of South Carolina, where membership opportunities include golf, swimming, dining, and time with friends at Tee’s Bar & Grill. Whether your ideal afternoon includes a round of golf, relaxing by the pool, or meeting neighbors for dinner and drinks, the country club lifestyle is right outside your door. Although the neighborhood feels peaceful and removed from the busyness of town, access to Interstate 95 is only a few minutes away, making regional travel and commuting convenient. This is more than a home—it is an opportunity to enjoy space, privacy, recreation, and classic South Carolina living in one of Florence’s most distinctive communities....
Contact an agent
Home facts
- Year built:1998
- Listing ID #:2602888
- Added:5 day(s) ago
- Updated:July 19, 2026 at 04:56 PM
Rooms and interior
- Bedrooms:4
- Total bathrooms:3
- Full bathrooms:3
- Flooring:Carpet, Hardwood, Tile, Wood
- Living area:2,695 sq. ft.
Heating and cooling
- Cooling:Central Air, Heat Pump
- Heating:Central, Heat Pump
- Central air:Yes
Structure and exterior
- Roof:Architectural Shingle
- Year built:1998
- Building area:2,695 sq. ft.
- Lot area:0.46 Acres
- Architectural Style:Contemporary
- Construction Materials:Brick Veneer/Siding
- Exterior Features:Deck, Porch, Sprinkler System
- Foundation Description:Crawl Space
- Levels:Two
Schools
- High school:Wilson
- Middle school:Williams
- Elementary school:Henry Timrod Elementary
Utilities
- Water:Public
- Sewer:Public Sewer
Finances and disclosures
- Price:$409,000
- Price per sq. ft.:$151.76
- Tax amount:$5,822
Features and amenities
- Appliances:Dishwasher, Disposal, Double Oven, Down Draft, Exhaust Fan, Ice Maker, Microwave, Refrigerator, Surface Unit
- Laundry features:Washer/Dryer Connection
Parking
- Parking description:Attached
- Garage:Yes
- Garage spaces:2
New listings near 3817 Palmer Dr
- New
 $479,000Active4 beds 3 baths2,753 sq. ft.
4024 Olympic Court, Florence, SC 29501
MLS# 2602972Listed by: RE/MAX PROFESSIONALS - New
 $115,000Active2 beds 2 baths1,088 sq. ft.
2220 Oakwood Lane A-8, Florence, SC 29501
MLS# 2602970Listed by: EXP REALTY, LLC - New
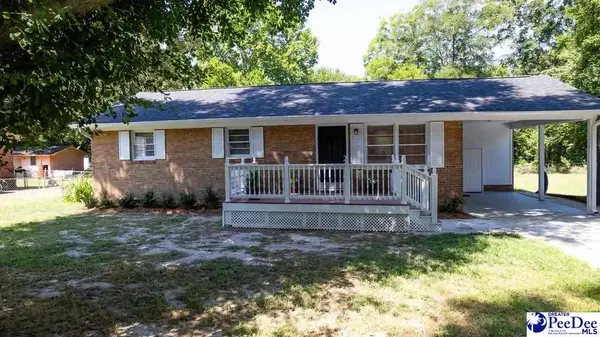 $190,000Active3 beds 1 baths1,125 sq. ft.
305 S Third Street, Florence, SC 29506
MLS# 2602966Listed by: EXP REALTY LLC - New
 $269,900Active-- beds -- baths1,980 sq. ft.
361 Wrenfield Rd, Florence, SC 29501
MLS# 2602960Listed by: LISTWITHFREEDOM.COM - Open Sun, 2 to 4pmNew
 Listed by ERA$469,900Active4 beds 3 baths2,550 sq. ft.
4133 Enclave Drive, Florence, SC 29501
MLS# 2602955Listed by: ERA LEATHERMAN REALTY, INC. - New
 $169,990Active3 beds 2 baths1,404 sq. ft.
1605 Shady Oak Lane, Florence, SC 29506
MLS# 2602956Listed by: 324 REALTY GROUP, LLC 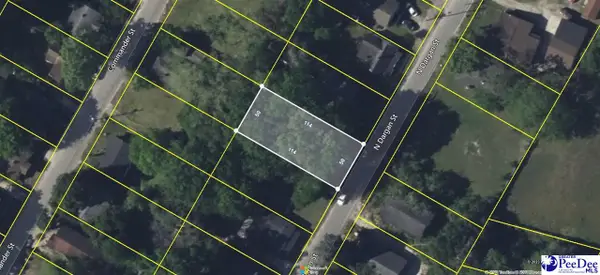 $10,000Pending0.13 Acres
821 N Dargan Street, Florence, SC 29506
MLS# 2602947Listed by: C/B MCMILLAN AND ASSOC. $10,000Pending0.11 Acres
509 N Brunson Street, Florence, SC 29506
MLS# 2602949Listed by: C/B MCMILLAN AND ASSOC.- New
 $822,800Active5 beds 4 baths4,000 sq. ft.
398 Sahalee Lane, Florence, SC 29501
MLS# 2602945Listed by: REAL BROKER, LLC - New
 $389,900Active4 beds 2 baths1,973 sq. ft.
3009 Guernsey, Florence, SC 29501
MLS# 2602948Listed by: C/B MCMILLAN AND ASSOC.


Protect your home and budget from life's surprises with an Assurant Home Warranty, backed by a partner that supports you through every step of homeownership. Explore Plans.
© 2023 - 2026 ERA Franchise Systems LLC. All rights reserved. ERA Franchise Systems LLC fully supports the principles of the Fair Housing Act and the Equal Opportunity Act. ERA, ERA Real Estate powered, and their respective logos are registered service marks of ERA Franchise Systems LLC. Each office is independently owned and operated.