
4221 Byrnes Blvd, Florence, SC 29506
Local realty services provided by:ERA Leatherman Realty, Inc.
4221 Byrnes Blvd,Florence, SC 29506
$750,000
- 4 Beds
- 4 Baths
- 4,173 sq. ft.
- Single family
- Active
Listed by: forrest stanley
Office: palmetto group
MLS#:2604219
Source:SC_RAGPD
Price summary
- Price:$750,000
- Price per sq. ft.:$179.73
About this home
Discover this tranquil paradise in the exclusive Country Club of South Carolina. This one-owner, custom-built estate combines 4 bedrooms, 3 full baths, and 1 half bath across 4,173 square feet of meticulously designed living space. The striking brick exterior features a refined stone front and a custom iron front door, setting an elegant tone for the entire residence. Designed for main-level accessibility, the home features two bedrooms downstairs and two upstairs. The first-floor owner's suite serves as a private retreat, complete with a built-in makeup vanity and a multi-color air tub. At the heart of the home, the chef’s kitchen features solid-surface countertops, a center work island, a bright breakfast room, and a separate formal dining room perfect for hosting. Modern upgrades include an instant tankless water heater for maximum efficiency. The outdoor living spaces are truly exceptional. Situated directly on the lakefront, the property includes a spacious screened porch, private dock, an in-ground chlorine swimming pool, a fenced yard, a dedicated outside storage building, and a 3-car garage. The landscaped grounds feature producing apple trees and a grapevine, creating a peaceful, resort-like atmosphere. Enjoy secluded, waterfront living while remaining convenient to all the premium dining, shopping, and amenities of Florence, SC. Schedule your tour right away! $750,000...
Contact an agent
Home facts
- Year built:2011
- Subdivision & Development:Country Club Sc
- Listing ID #:2604219
- Added:11 day(s) ago
- Updated:October 26, 2026 at 02:43 PM
Rooms and interior
- Bedrooms:4
- Total bathrooms:4
- Full bathrooms:3
- Flooring:Carpet, Tile
- Living area:4,173 sq. ft.
Heating and cooling
- Cooling:Central Air
- Heating:Heat Pump
- Central air:Yes
Structure and exterior
- Roof:Architectural Shingle
- Year built:2011
- Building area:4,173 sq. ft.
- Lot area:0.56 Acres
- Architectural Style:Traditional
- Construction Materials:Brick Veneer/Siding
- Exterior Features:Porch, Screen Porch, Screened Outdoor Space
- Foundation Description:Raised Slab
- Levels:Two
Schools
- High school:Wilson
- Middle school:Williams
- Elementary school:Timrod
Utilities
- Water:Public
- Sewer:Septic Tank
Finances and disclosures
- Price:$750,000
- Price per sq. ft.:$179.73
- Tax amount:$2,047
Features and amenities
- Appliances:Dishwasher, Double Oven, Microwave, Refrigerator, Surface Unit
- Laundry features:Washer/Dryer Connection
- Pool features:Swimming Pool-Chlorine
Parking
- Parking description:Attached
- Garage:Yes
- Garage spaces:3
New listings near 4221 Byrnes Blvd
- New
 $179,000Active2 beds 2 baths1,076 sq. ft.
2133 Harbour Lane, Florence, SC 29505
MLS# 2604370Listed by: RE/MAX PROFESSIONALS - New
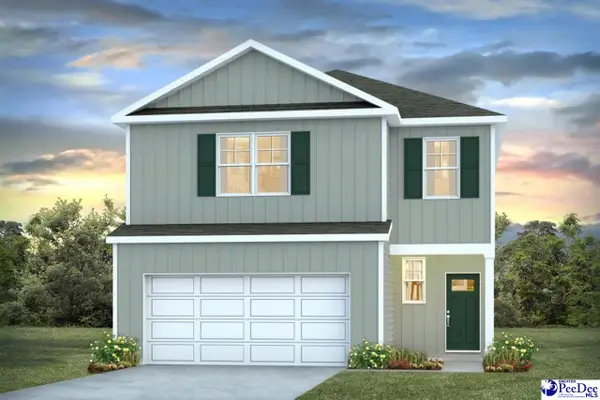 $323,675Active4 beds 3 baths2,203 sq. ft.
3320 Tulip Tree Lane, Florence, SC 29505
MLS# 2604367Listed by: DR HORTON - New
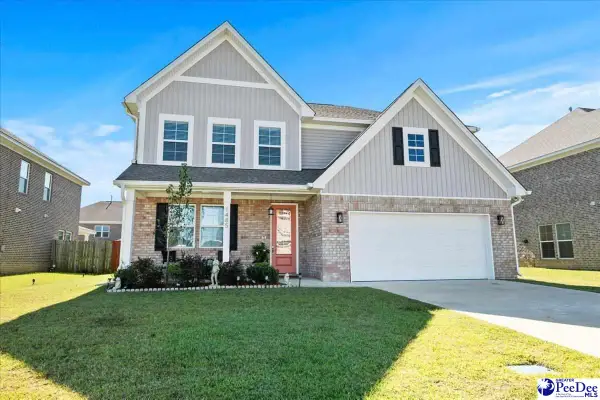 $444,999Active4 beds 4 baths2,804 sq. ft.
1485 Summergate Drive, Florence, SC 29501
MLS# 2604366Listed by: EXP REALTY LLC - New
 $239,000Active3 beds 2 baths1,409 sq. ft.
5258 Steen Drive, Florence, SC 29506
MLS# 204228Listed by: THE LITCHFIELD COMPANY - LAKE MARION - New
 $325,000Active4 beds 3 baths2,674 sq. ft.
3814 Colonial Road, Florence, SC 29501
MLS# 204226Listed by: THE LITCHFIELD COMPANY - LAKE MARION - New
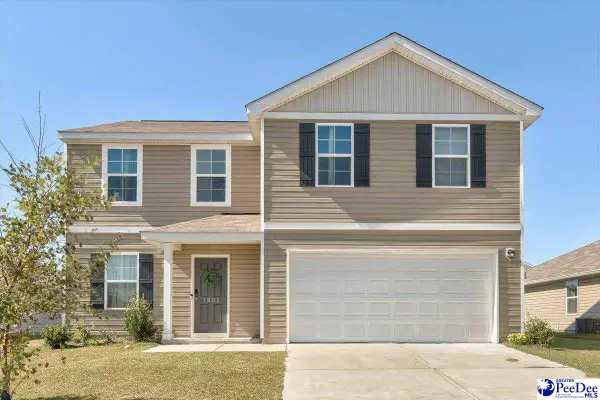 $295,900Active4 beds 3 baths2,014 sq. ft.
1605 Carlsbad Ln, Florence, SC 29506
MLS# 2604362Listed by: BETTER HOMES & GARDENS SEGARS - New
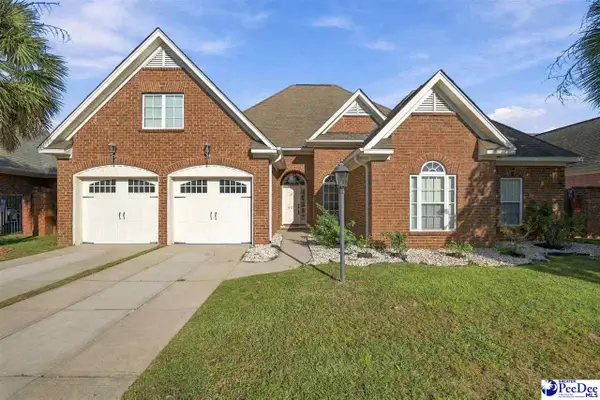 $389,000Active4 beds 3 baths2,241 sq. ft.
920 Bromley Hall, Florence, SC 29501
MLS# 2604361Listed by: JEBAILY PROPERTIES - New
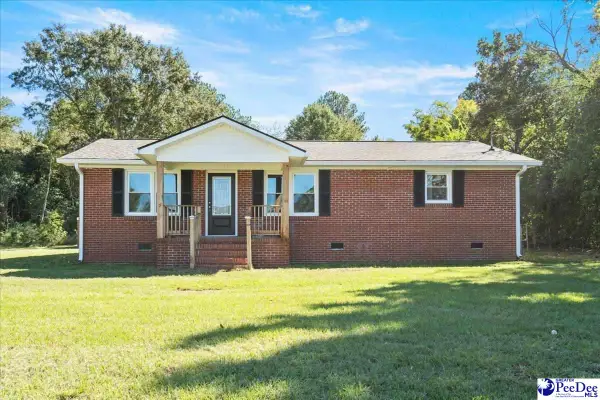 $255,000Active3 beds 3 baths1,229 sq. ft.
936 Whitehall Shores Road, Florence, SC 29501
MLS# 2604358Listed by: ERA LEATHERMAN REALTY, INC. - New
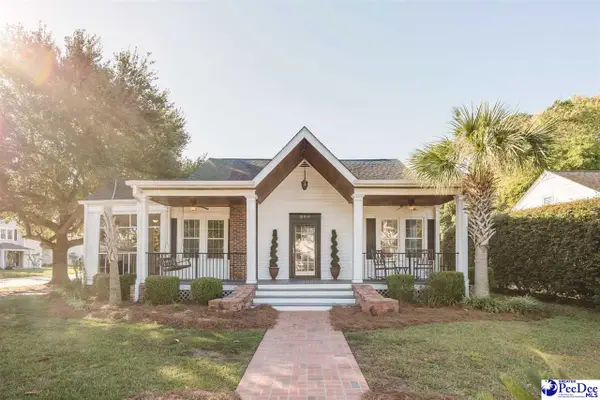 $399,000Active3 beds 2 baths1,966 sq. ft.
800 Gregg Ave, Florence, SC 29501
MLS# 2604357Listed by: GREYSTONE PROPERTIES, LLC - New
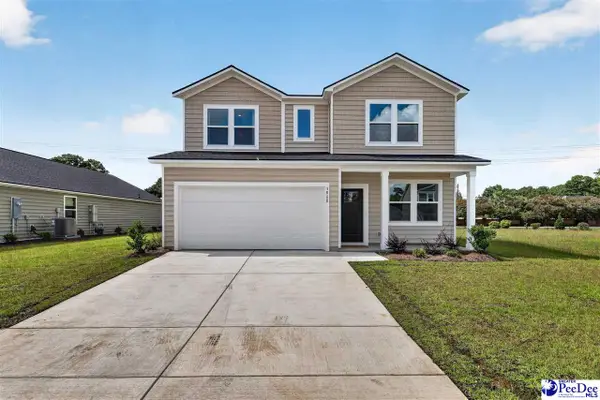 $284,000Active4 beds 3 baths1,938 sq. ft.
545 Endeavor Dr, Florence, SC 29501
MLS# 2604352Listed by: LENNAR CAROLINAS LLC


Protect your home and budget from life's surprises with an Assurant Home Warranty, backed by a partner that supports you through every step of homeownership. Explore Plans.
© 2023 - 2026 ERA Franchise Systems LLC. All rights reserved. ERA Franchise Systems LLC fully supports the principles of the Fair Housing Act and the Equal Opportunity Act. ERA, ERA Real Estate powered, and their respective logos are registered service marks of ERA Franchise Systems LLC. Each office is independently owned and operated.