
701 S Briarleigh Rd., Florence, SC 29501
Local realty services provided by:ERA Wilder Realty
Listed by: natalie taflinger
Office: exp realty llc.
MLS#:2604060
Source:SC_RAGPD
Price summary
- Price:$429,900
- Price per sq. ft.:$168.32
About this home
At the end of a cul-de-sac in a one-street neighborhood, this pristine home offers a .62-acre setting, more than 2,500 square feet of living space, four bedrooms, and two and a half baths. Its wide wraparound front porch sets the tone, offering plenty of room for rocking chairs and a view of the established landscaping, mature shrubs, and lush lawn. To top it all off, a gorgeous fiberglass black-bottom pool creates a backyard oasis to enjoy right at home. Through the decorative glass front door and sidelights, the two-story foyer is surrounded by windows and introduces the character found throughout the home. Hardwood floors, decorative molding, and vinyl windows carry through the main living areas. A built-in cubby with bench seating creates a convenient drop zone near the entry. The living room and kitchen connect easily, with a white shiplap decorative fireplace, custom wood mantel, and French doors that open to the back deck. The kitchen includes crisp white cabinetry, granite countertops, beadboard backsplash, stainless steel appliances, a gas cooktop, and a working island. Large windows in the adjoining breakfast nook frame views of the backyard, while the nearby dining room has space for a buffet or serving pieces. The laundry room provides added cabinetry and access to the two-car heated and cooled garage, with a half bath conveniently positioned nearby. The first-floor primary suite features large windows and a walk-in closet with built-in shelving and cabinetry. Its ensuite bathroom includes a double vanity, freestanding soaking tub, and floor-to-ceiling tiled shower with bench seating. Upstairs, three additional bedrooms and a full bathroom offer separation from the primary suite, while the large flex room can serve as a bonus room, media space, or playroom. The backyard is truly made for enjoying the outdoors. An oversized deck overlooks the stunning fiberglass black-bottom pool installed in 2018. The generously sized concrete patio and cabana offer plenty of room for entertaining and poolside lounging, with a Bose speaker system that conveys for added enjoyment. Palm trees, established landscaping, and mature trees amplify the private oasis setting, complete with a fully fenced backyard and two double-gate entries. Additional highlights include a large driveway with extra parking, tankless water heater, and sprinkler system for the front and back yards. The roof and downstairs HVAC are less than 10 years old; the upstairs HVAC is approximately 12 years old, and the mini-split system is approximately four years old. Don’t miss your opportunity to experience this exceptional home — schedule your showing today!...
Contact an agent
Home facts
- Year built:1998
- Subdivision & Development:Briarleigh
- Listing ID #:2604060
- Added:1 day(s) ago
- Updated:October 03, 2026 at 03:06 PM
Rooms and interior
- Bedrooms:4
- Total bathrooms:3
- Full bathrooms:2
- Flooring:Hardwood, Laminate, Tile, Wood
- Living area:2,554 sq. ft.
Heating and cooling
- Cooling:Central Air, Heat Pump
- Heating:Central, Heat Pump
- Central air:Yes
Structure and exterior
- Roof:Architectural Shingle
- Year built:1998
- Building area:2,554 sq. ft.
- Lot area:0.62 Acres
- Lot Features:Cul-De-Sac
- Architectural Style:Traditional
- Construction Materials:Vinyl Siding
- Exterior Features:Covered Outdoor Ceiling Fan, Deck, Irrigation Well, Outdoor Space (Not Screened), Porch, Sprinkler System, Storage
- Foundation Description:Crawl Space
- Levels:Two
Schools
- High school:West Florence
- Middle school:John W Moore Middle
- Elementary school:Carver/Moore
Utilities
- Water:Public
- Sewer:Public Sewer
Finances and disclosures
- Price:$429,900
- Price per sq. ft.:$168.32
- Tax amount:$1,263
Features and amenities
- Appliances:Dishwasher, Disposal, Gas, Microwave, Range
- Laundry features:Washer/Dryer Connection
- Pool features:Salt Water
Parking
- Parking description:Attached
- Garage:Yes
- Garage spaces:2
New listings near 701 S Briarleigh Rd.
- New
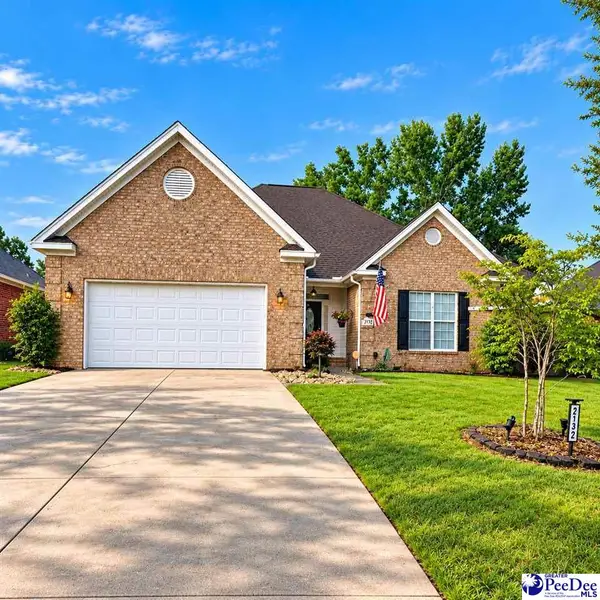 $345,000Active3 beds 3 baths1,939 sq. ft.
2132 Sumac Drive, Florence, SC 29501
MLS# 2604061Listed by: AMERICA'S CHOICE REALTY, LLC - New
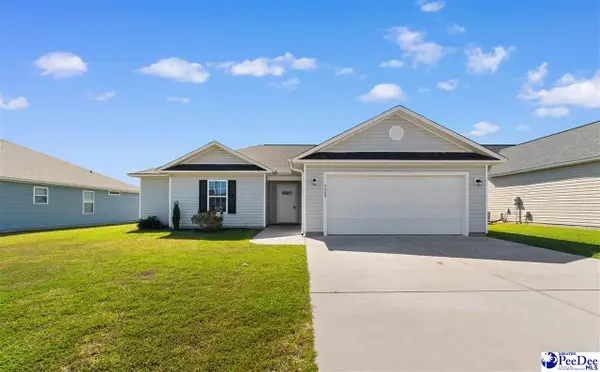 $259,900Active3 beds 2 baths1,500 sq. ft.
4069 Milan Rd, Florence, SC 29506
MLS# 2604062Listed by: DRAYTON REALTY GROUP - New
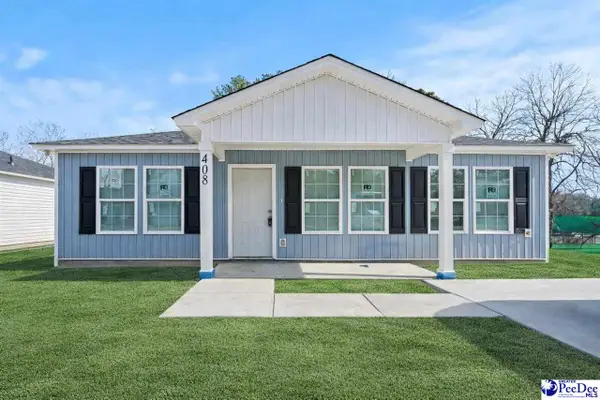 $189,900Active3 beds 2 baths1,150 sq. ft.
1226 E Macree Terrace, Florence, SC 29505
MLS# 2604059Listed by: REAL BROKER, LLC - New
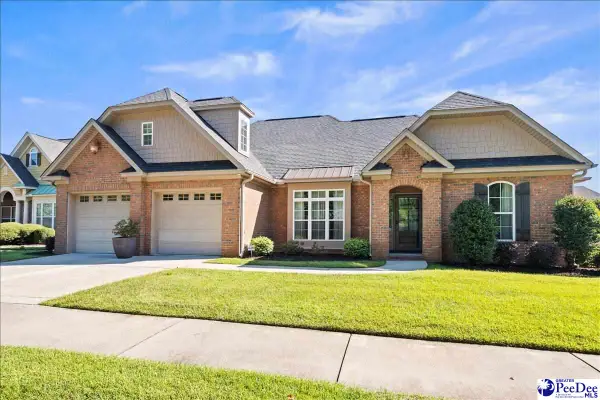 $429,900Active4 beds 3 baths2,468 sq. ft.
904 Abbington Hall Dr., Florence, SC 29501
MLS# 2604051Listed by: EXP REALTY LLC - New
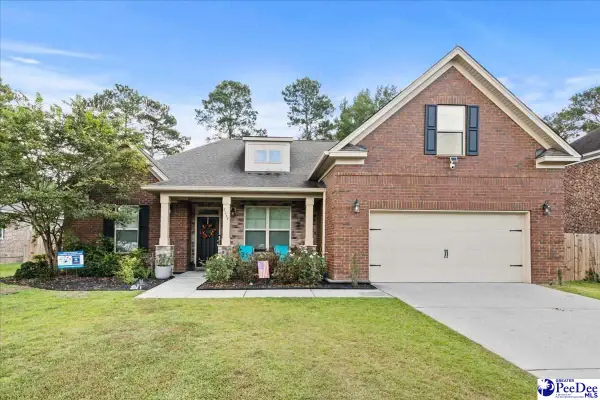 $459,990Active4 beds 3 baths2,535 sq. ft.
4137 Rodanthe Cir, Florence, SC 29501
MLS# 2604055Listed by: LOWE KEY REALTY, LLC - New
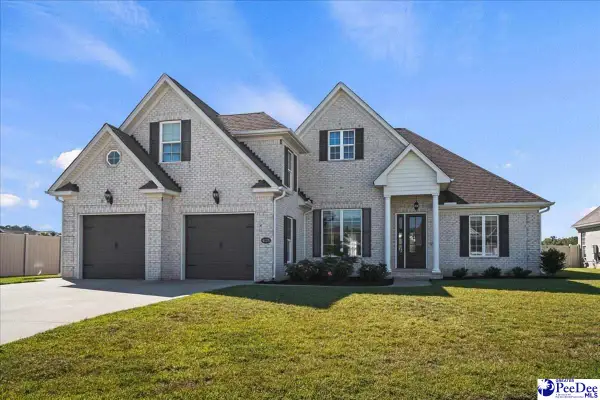 Listed by ERA$499,000Active4 beds 4 baths2,780 sq. ft.
4125 Conner Drive, Florence, SC 29501
MLS# 2604041Listed by: ERA LEATHERMAN REALTY, INC. - New
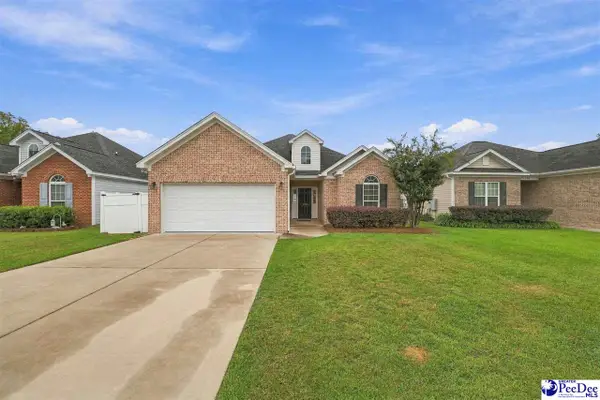 $265,000Active3 beds 2 baths1,506 sq. ft.
1582 Valparaiso Dr, Florence, SC 29501
MLS# 2604043Listed by: REAL BROKER, LLC - New
 $225,000Active3 beds 2 baths1,215 sq. ft.
2147 Kentwood Dr, Florence, SC 29505
MLS# 2603983Listed by: LOWE KEY REALTY, LLC - New
 $205,999Active3 beds 2 baths1,284 sq. ft.
2745 Winterbrook Drive, Florence, SC 29505
MLS# 2604024Listed by: GATEWAY REALTY GROUP


Protect your home and budget from life's surprises with an Assurant Home Warranty, backed by a partner that supports you through every step of homeownership. Explore Plans.
© 2023 - 2026 ERA Franchise Systems LLC. All rights reserved. ERA Franchise Systems LLC fully supports the principles of the Fair Housing Act and the Equal Opportunity Act. ERA, ERA Real Estate powered, and their respective logos are registered service marks of ERA Franchise Systems LLC. Each office is independently owned and operated.