
108 Rainbow Trout Trail, Fort Mill, SC 29715
Local realty services provided by:ERA Live Moore
Listed by: chelsea carpenter, stacey sauls
Office: keller williams ballantyne area
MLS#:4430539
Source:CH
108 Rainbow Trout Trail,Fort Mill, SC 29715
$590,000
- 4 Beds
- 3 Baths
- 2,654 sq. ft.
- Single family
- Coming Soon
Price summary
- Price:$590,000
- Price per sq. ft.:$222.31
- Monthly HOA dues:$100
About this home
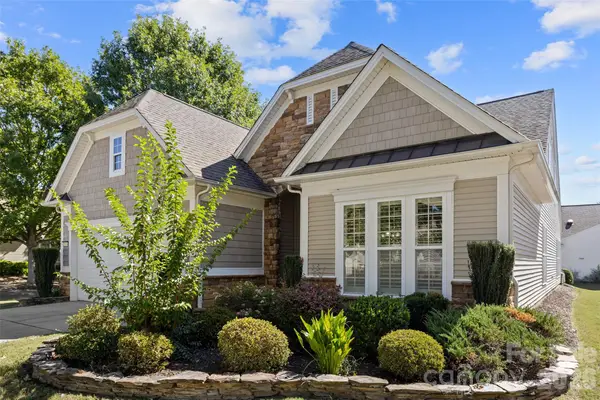
One of the largest lots in desirable Waterside at the Catawba, this 4 bedroom, 2.5 bath home offers an open floorplan and plenty of space to enjoy inside and out. The spacious kitchen features a large island, stainless steel appliances, and generously sized walk-in pantry, while the living room offers a cozy fireplace and an easy flow into the rest of the home. A covered front porch welcomes you in, while the large covered patio overlooks the fenced backyard and offers plenty of room to relax or entertain. A paved walking trail and community green space nearby make it easy to get outside and enjoy the neighborhood. Top tier community amenities include a clubhouse, fitness center, outdoor pool, playground, tennis courts, picnic area and walking trails. Conveniently located near Indian Land, Ballantyne and downtown Fort Mill and within the top-rated Fort Mill school district. Close to the new Banks Athletic Park with softball fields, a basketball court and playground. Schedule a showing today!...
Contact an agent
Home facts
- Year built:2017
- Subdivision & Development:Waterside at the Catawba
- Listing ID #:4430539
- Updated:October 01, 2026 at 09:09 PM
Rooms and interior
- Bedrooms:4
- Total bathrooms:3
- Full bathrooms:2
- Half bathrooms:1
- Flooring:Carpet, Hardwood, Tile
- Kitchen Description:Dishwasher, Disposal, Gas Range, Microwave, Refrigerator
- Living area:2,654 sq. ft.
Heating and cooling
- Cooling:Central Air
- Central air:Yes
Structure and exterior
- Year built:2017
- Building area:2,654 sq. ft.
- Lot area:0.24 Acres
- Construction Materials:Hardboard, Stone Veneer
- Foundation Description:Slab
Schools
- High school:Catawba Ridge
- Elementary school:River Trail
Utilities
- Sewer:Public Sewer
Finances and disclosures
- Price:$590,000
- Price per sq. ft.:$222.31
Features and amenities
- Laundry features:Laundry Room
- Amenities:Open Floorplan, Walk-In Closet(s), Walk-In Pantry
Parking
- Parking description:Attached Garage
- Garage:Yes
- Garage spaces:2
 Listings courtesy of Canopy MLS as distributed by MLS GRID. Copyright 2021 Canopy MLS. All rights reserved. Canopy MLS, provides content displayed here (“provided content”) on an “as is” basis and makes no representations or warranties regarding the provided content, including, but not limited to those of non-infringement, timeliness, accuracy, or completeness. Individuals and companies using information presented are responsible for verification and validation of information they utilize and present to their customers and clients. Canopy MLS will not be liable for any damage or loss resulting from use of the provided content or the products available through Portals, IDX, VOW, and/or Syndication. Recipients of this information shall not resell, redistribute, reproduce, modify, or otherwise copy any portion thereof without the expressed written consent of Canopy MLS.
New listings near 108 Rainbow Trout Trail
- Coming Soon
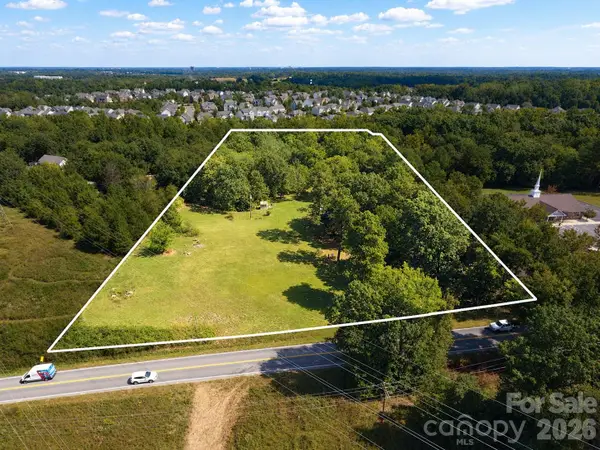 $1,300,000Coming Soon4.08 Acres
1960 Pleasant Road, Fort Mill, SC 29708
MLS# 4430375Listed by: POINT 135 REAL ESTATE - Coming Soon
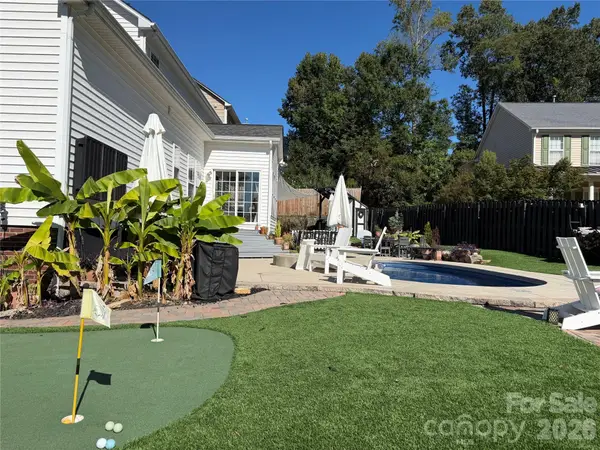 $669,000Coming Soon5 beds 4 baths3,380 sq. ft.
903 Colnago Place, Fort Mill, SC 29715
MLS# 4429069Listed by: KELLER WILLIAMS CONNECTED - Coming Soon
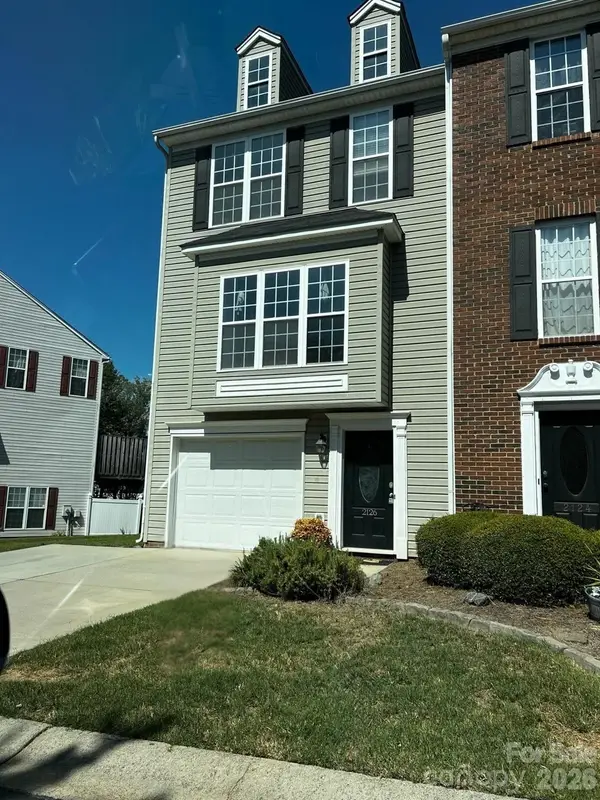 $335,000Coming Soon3 beds 4 baths1,975 sq. ft.
2126 Midnight Blue Lane, Fort Mill, SC 29708
MLS# 4426589Listed by: UPSURGE REALTY - Coming Soon
 $615,000Coming Soon4 beds 2 baths2,159 sq. ft.
1916 Felts Parkway, Fort Mill, SC 29715
MLS# 4408551Listed by: SOUTHERN NEST REALTY INC - Open Sat, 11am to 1pmNew
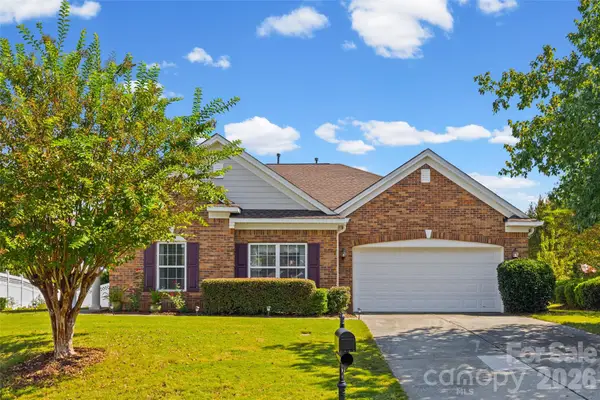 $520,000Active4 beds 2 baths2,719 sq. ft.
370 Mount Side Way, Fort Mill, SC 29715
MLS# 4429585Listed by: KELLER WILLIAMS CONNECTED - New
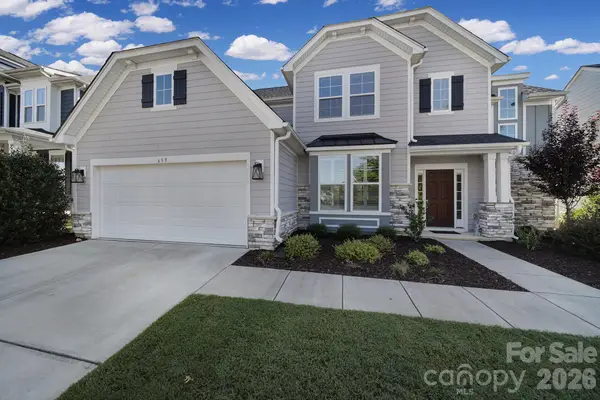 $699,900Active4 beds 3 baths2,671 sq. ft.
659 Crawfish Drive, Fort Mill, SC 29708
MLS# 4429265Listed by: ASSIST2SELL BUYERS & SELLERS 1ST CHOICE LLC - Open Fri, 12 to 3pmNew
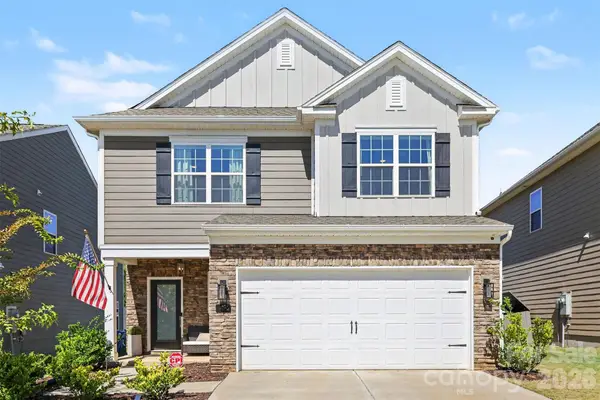 $485,000Active3 beds 3 baths1,808 sq. ft.
1496 Turkey Roost Road, Fort Mill, SC 29715
MLS# 4429078Listed by: KELLER WILLIAMS CONNECTED - New
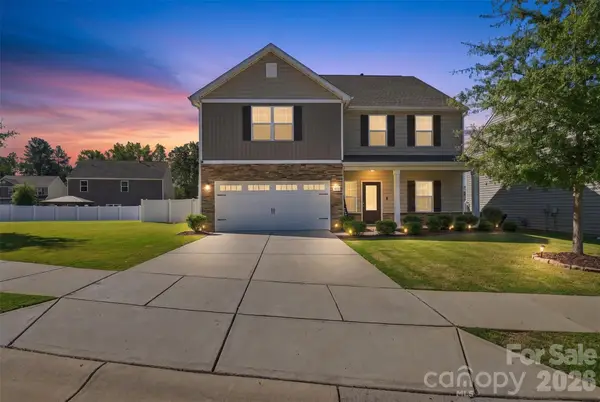 $480,000Active5 beds 3 baths2,859 sq. ft.
421 Maramec Street, Fort Mill, SC 29715
MLS# 4430195Listed by: DANE WARREN REAL ESTATE - New
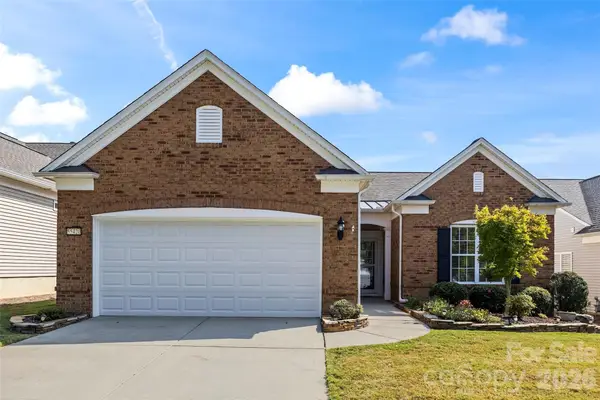 $475,000Active2 beds 2 baths1,787 sq. ft.
55420 Derringer Avenue, Fort Mill, SC 29707
MLS# 4427262Listed by: RE/MAX EXECUTIVE - New
 $544,900Active3 beds 3 baths2,948 sq. ft.
55336 Derringer Avenue, Fort Mill, SC 29707
MLS# 4429150Listed by: RE/MAX EXECUTIVE


Protect your home and budget from life's surprises with an Assurant Home Warranty, backed by a partner that supports you through every step of homeownership. Explore Plans.
© 2023 - 2026 ERA Franchise Systems LLC. All rights reserved. ERA Franchise Systems LLC fully supports the principles of the Fair Housing Act and the Equal Opportunity Act. ERA, ERA Real Estate powered, and their respective logos are registered service marks of ERA Franchise Systems LLC. Each office is independently owned and operated.