
112 Millwood Drive, Fort Mill, SC 29715
Local realty services provided by:ERA Live Moore
Listed by: buffy foor
Office: keller williams connected
MLS#:4412856
Source:CH
Price summary
- Price:$699,000
- Price per sq. ft.:$224.47
- Monthly HOA dues:$80.42
About this home
Commuter’s Dream Location: Avoid the daily highway crawl. This prime location near Carowinds gives you seamless access to both I-77 and effortless back-roads into Steele Creek, Westinghouse, and South Charlotte. You are practically on the state line!
This home has been exceptionally well equipped with features designed to make everyday living easier and more enjoyable. Forget spending your weekends pushing a lawnmower on a hot Carolina afternoon! Enjoy a low-maintenance, fully established wooded backdrop that gives you total privacy without the yard work..And it's a dream yard for exploring! Let imaginations run wild in a private, shaded woodland setting perfect for building forts and exploring nature, right in their own backyard!
Inside Features: Windows installed in 2016 with tinting across the front and side of the home. All are double-hung and insulated with tilt-in sashes replaced throughout.
The upstairs HVAC system was replaced in 2024.
Custom closets in 2 bedrooms, including the primary.
Hardwood flooring throughout home with tile in bathrooms and laundry room.
There is a laundry chute in the primary that goes directly to the laundry on the main level for added convenience.
Custom shelving.
Two pantries for additional storage.
Four bedrooms plus a bonus that can be a 5th if needed.
Outside Features: The beautifully maintained yard features full-yard irrigation, plus a drip irrigation system in both the front and back, making landscaping and plant care a breeze. Even the water feature is tied directly into the irrigation system for added convenience. Plus professional lighting to enhance the beauty of the home into the night.
The deck was designed with function in mind—the deck flooring catches and directs water into the gutter system, helping keep the area underneath dry. A concrete pad beneath the deck provides valuable additional storage space for lawn equipment, outdoor furniture, bikes, and more.
And don't overlook the value of the home's mature trees! In addition to creating a beautiful, established setting and wonderful shade, the homeowners estimate the trees help provide approximately $100–$200/mo in electric savings during warmer months.
112 Millwood Dr offers the kind of improvements buyers appreciate—not just cosmetic updates, but smart features that add efficiency, storage, and long-term value....
Contact an agent
Home facts
- Year built:2006
- Subdivision & Development:Regent Park
- Listing ID #:4412856
- Updated:October 01, 2026 at 01:58 PM
Rooms and interior
- Bedrooms:4
- Total bathrooms:3
- Full bathrooms:2
- Half bathrooms:1
- Kitchen Description:Dishwasher, Disposal, Exhaust Hood, Gas Range, Microwave
- Living area:3,114 sq. ft.
Heating and cooling
- Heating:Forced Air, Natural Gas
- Central air:Yes
Structure and exterior
- Year built:2006
- Building area:3,114 sq. ft.
- Lot area:0.4 Acres
- Foundation Description:Crawl Space
Schools
- High school:Nation Ford
- Elementary school:Sugar Creek
Utilities
- Water:County Water
- Sewer:County Sewer
Finances and disclosures
- Price:$699,000
- Price per sq. ft.:$224.47
Features and amenities
- Laundry features:Laundry Room
Parking
- Parking description:Driveway
- Garage:Yes
- Garage spaces:2
 Listings courtesy of Canopy MLS as distributed by MLS GRID. Copyright 2021 Canopy MLS. All rights reserved. Canopy MLS, provides content displayed here (“provided content”) on an “as is” basis and makes no representations or warranties regarding the provided content, including, but not limited to those of non-infringement, timeliness, accuracy, or completeness. Individuals and companies using information presented are responsible for verification and validation of information they utilize and present to their customers and clients. Canopy MLS will not be liable for any damage or loss resulting from use of the provided content or the products available through Portals, IDX, VOW, and/or Syndication. Recipients of this information shall not resell, redistribute, reproduce, modify, or otherwise copy any portion thereof without the expressed written consent of Canopy MLS.
New listings near 112 Millwood Drive
- Coming Soon
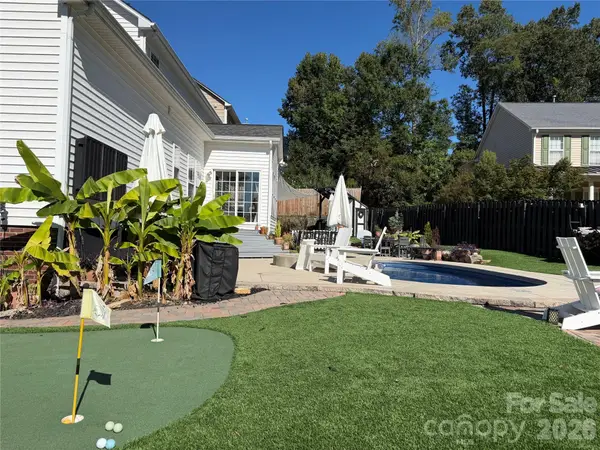 $669,000Coming Soon5 beds 4 baths3,380 sq. ft.
903 Colnago Place, Fort Mill, SC 29715
MLS# 4429069Listed by: KELLER WILLIAMS CONNECTED - Coming Soon
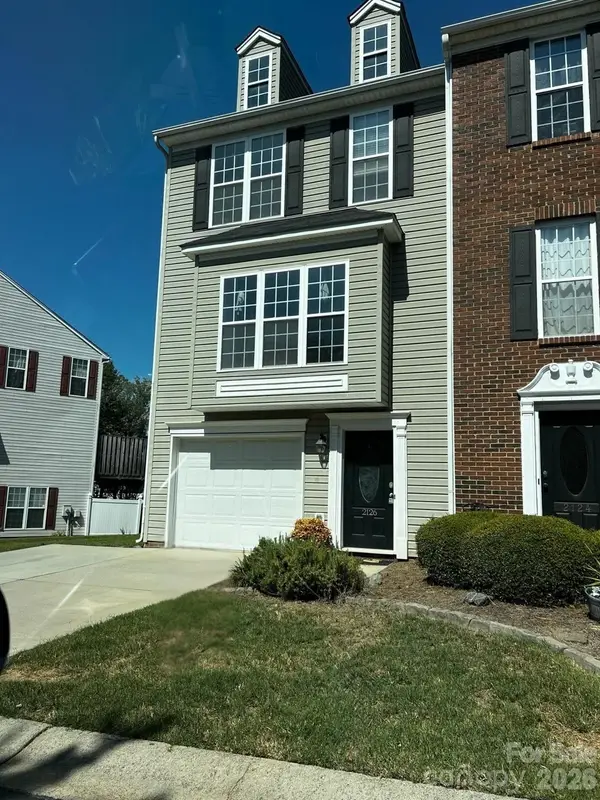 $335,000Coming Soon3 beds 4 baths1,975 sq. ft.
2126 Midnight Blue Lane, Fort Mill, SC 29708
MLS# 4426589Listed by: UPSURGE REALTY - Coming Soon
 $615,000Coming Soon4 beds 2 baths2,159 sq. ft.
1916 Felts Parkway, Fort Mill, SC 29715
MLS# 4408551Listed by: SOUTHERN NEST REALTY INC - Open Fri, 12 to 3pmNew
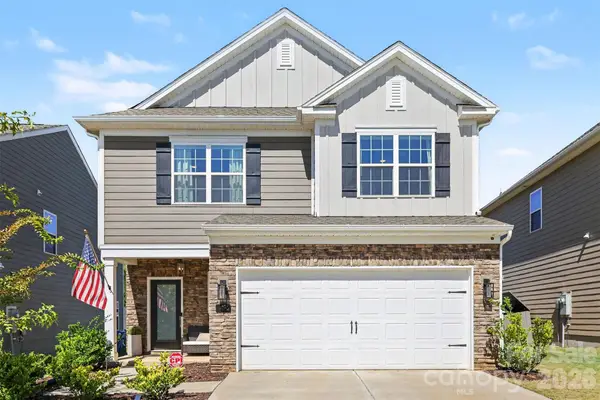 $485,000Active3 beds 3 baths1,808 sq. ft.
1496 Turkey Roost Road, Fort Mill, SC 29715
MLS# 4429078Listed by: KELLER WILLIAMS CONNECTED - New
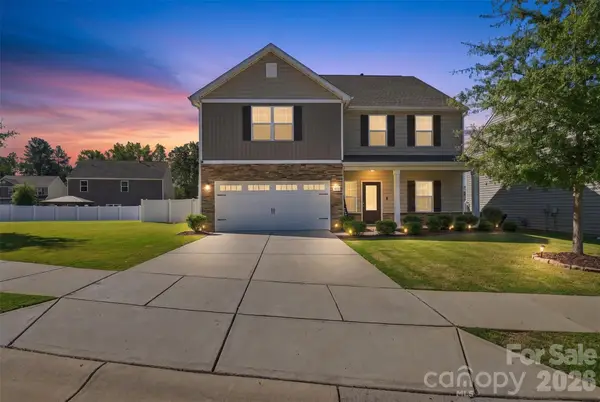 $480,000Active5 beds 3 baths2,859 sq. ft.
421 Maramec Street, Fort Mill, SC 29715
MLS# 4430195Listed by: DANE WARREN REAL ESTATE - New
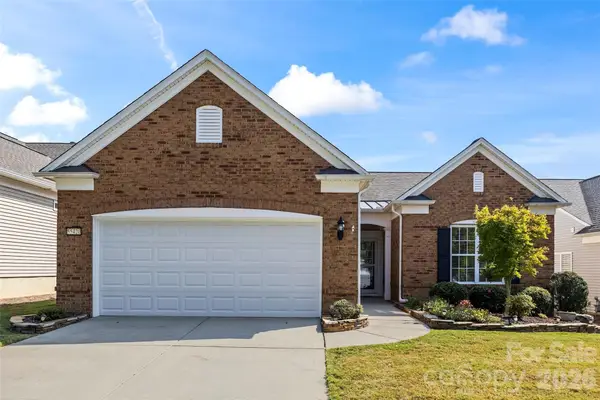 $475,000Active2 beds 2 baths1,787 sq. ft.
55420 Derringer Avenue, Fort Mill, SC 29707
MLS# 4427262Listed by: RE/MAX EXECUTIVE - New
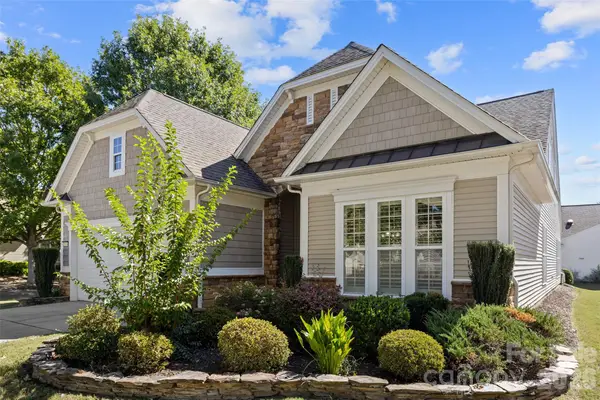 $544,900Active3 beds 3 baths2,948 sq. ft.
55336 Derringer Avenue, Fort Mill, SC 29707
MLS# 4429150Listed by: RE/MAX EXECUTIVE - New
 $290,000Active3 beds 2 baths1,087 sq. ft.
545 Weavers Crossing, Fort Mill, SC 29715
MLS# 4429864Listed by: REAL BROKER, LLC - New
 $735,000Active5 beds 3 baths2,596 sq. ft.
900 Saddle Ridge Road, Fort Mill, SC 29708
MLS# 4429767Listed by: ASSIST2SELL BUYERS & SELLERS 1ST CHOICE LLC - New
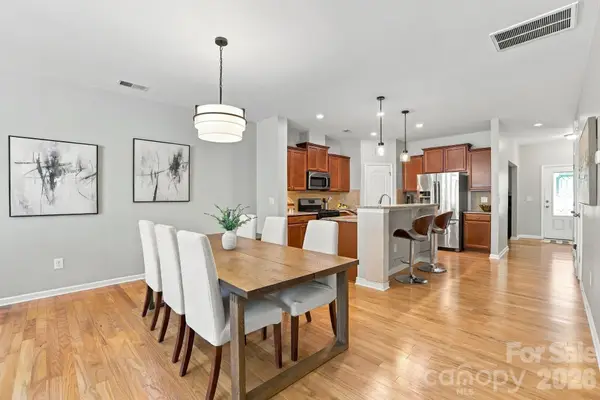 $349,900Active3 beds 3 baths1,988 sq. ft.
6027 Turkey Oak Lane, Fort Mill, SC 29707
MLS# 4428897Listed by: COMPASS


Protect your home and budget from life's surprises with an Assurant Home Warranty, backed by a partner that supports you through every step of homeownership. Explore Plans.
© 2023 - 2026 ERA Franchise Systems LLC. All rights reserved. ERA Franchise Systems LLC fully supports the principles of the Fair Housing Act and the Equal Opportunity Act. ERA, ERA Real Estate powered, and their respective logos are registered service marks of ERA Franchise Systems LLC. Each office is independently owned and operated.