
3154 Highgate Drive, Fort Mill, SC 29715
Local realty services provided by:ERA Live Moore
Listed by: nicole mcalister
Office: keller williams ballantyne area
MLS#:4443609
Source:CH
3154 Highgate Drive,Fort Mill, SC 29715
$640,000
- 5 Beds
- 4 Baths
- 2,983 sq. ft.
- Single family
- Active
Upcoming open houses
- Sat, Nov 2101:00 pm - 03:00 pm
- Sun, Nov 2202:00 pm - 04:00 pm
Price summary
- Price:$640,000
- Price per sq. ft.:$214.55
- Monthly HOA dues:$81.67
About this home
Welcome to this beautifully refreshed 5-bedroom, 3.5-bath traditional home offering just under 3,000 square feet on a private level cul-de-sac lot. Recent improvements include new carpet throughout, freshly painted kitchen and bonus-room cabinets, a newly renovated primary bathroom, a new refrigerator that will remain, a new main-level HVAC system installed in 2025, and a new upper-level air-conditioning system installed in 2022. The versatile floor plan features a main-level guest suite with a full bathroom, creating an excellent opportunity for multigenerational living, extended stays, or private work-from-home space. The open living area is anchored by a gas-log fireplace, while the well-appointed kitchen features a center island, pantry, gas cooktop, double ovens, stainless steel appliances, and generous storage. A formal Dining Room makes for a great place to have a sit down meal every night, or to host a holiday feast. Upstairs, the primary suite boasts tray ceilings, a spa-like bathroom featuring garden tub and tile surround shower plus a walk in closet. The three additional bedrooms and flexible bonus room provide plenty of space for extra living space, hobby rooms, or office space. Outside, enjoy the rear porch, patio, fire pit, and fully fenced private backyard make for a fantastic place to relax or entertain. An attached side-entry two-car garage and exceptional community amenities—including pickleball and tennis courts, a sport court, playground, picnic area, and walking trails—complete this inviting home. Easy access to I77, 485 Loop and both downtown Fort Mill and Pineville!...
Contact an agent
Home facts
- Year built:1998
- Subdivision & Development:Regent Park
- Listing ID #:4443609
- Updated:November 20, 2026 at 01:22 PM
Rooms and interior
- Bedrooms:5
- Total bathrooms:4
- Full bathrooms:3
- Half bathrooms:1
- Flooring:Carpet, Hardwood, Tile, Vinyl
- Kitchen Description:Bar Fridge, Convection Oven, Dishwasher, Disposal, Double Oven, ENERGY STAR Qualified Dishwasher, ENERGY STAR Qualified Freezer, ENERGY STAR Qualified Refrigerator, Exhaust Fan, Gas Cooktop, Microwave, Plumbed For Ice Maker, Self Cleaning Oven
- Living area:2,983 sq. ft.
Heating and cooling
- Cooling:Central Air
- Heating:Forced Air, Natural Gas
- Central air:Yes
Structure and exterior
- Year built:1998
- Building area:2,983 sq. ft.
- Lot area:0.36 Acres
- Lot Features:Cul-De-Sac, Level
- Architectural Style:Traditional
- Construction Materials:Vinyl
- Exterior Features:Fire Pit
- Foundation Description:Crawl Space
Schools
- High school:Nation Ford
- Elementary school:Sugar Creek
Utilities
- Water:County Water
- Sewer:County Sewer
Finances and disclosures
- Price:$640,000
- Price per sq. ft.:$214.55
Features and amenities
- Laundry features:Dryer, ENERGY STAR Qualified Dryer, ENERGY STAR Qualified Washer, Laundry Room, Lower Level
- Amenities:Attic Stairs Pulldown, Open Floorplan, Walk-In Closet(s)
Parking
- Parking description:Attached Garage, Garage Door Opener
- Garage:Yes
- Garage spaces:2
 Listings courtesy of Canopy MLS as distributed by MLS GRID. Copyright 2021 Canopy MLS. All rights reserved. Canopy MLS, provides content displayed here (“provided content”) on an “as is” basis and makes no representations or warranties regarding the provided content, including, but not limited to those of non-infringement, timeliness, accuracy, or completeness. Individuals and companies using information presented are responsible for verification and validation of information they utilize and present to their customers and clients. Canopy MLS will not be liable for any damage or loss resulting from use of the provided content or the products available through Portals, IDX, VOW, and/or Syndication. Recipients of this information shall not resell, redistribute, reproduce, modify, or otherwise copy any portion thereof without the expressed written consent of Canopy MLS.
New listings near 3154 Highgate Drive
- Coming Soon
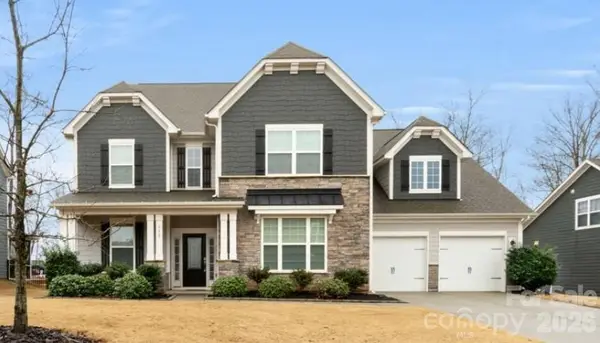 $650,000Coming Soon5 beds 4 baths3,614 sq. ft.
790 Kathy Dianne Drive, Fort Mill, SC 29707
MLS# 4444904Listed by: KELLER WILLIAMS CONNECTED - Coming Soon
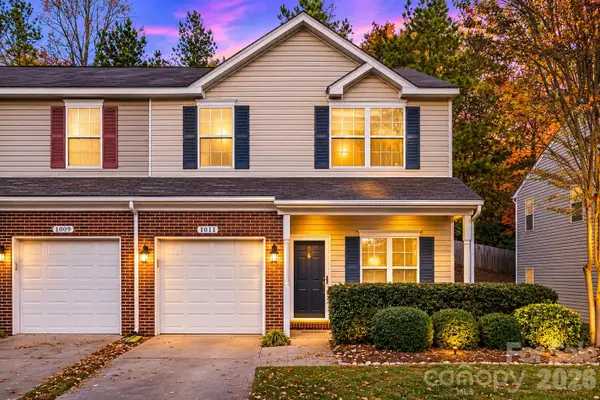 $259,000Coming Soon2 beds 3 baths1,610 sq. ft.
1011 Silver Springs Road, Fort Mill, SC 29715
MLS# 4444480Listed by: MARK SPAIN REAL ESTATE - Coming Soon
 $260,000Coming Soon2 beds 2 baths1,040 sq. ft.
641 Potter Place Road, Fort Mill, SC 29708
MLS# 4442100Listed by: PREMIER SOUTH - Coming Soon
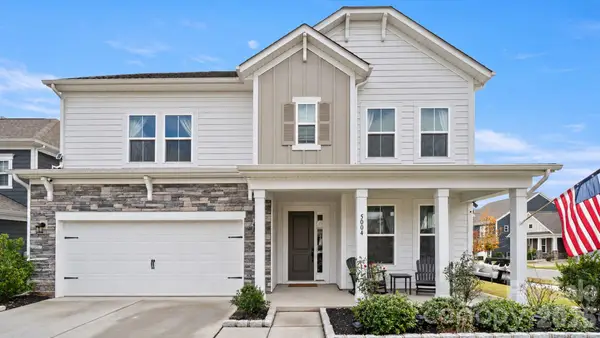 $869,000Coming Soon5 beds 4 baths3,007 sq. ft.
5004 Kettering Avenue, Fort Mill, SC 29715
MLS# 4442892Listed by: PREMIER SOUTH - Coming Soon
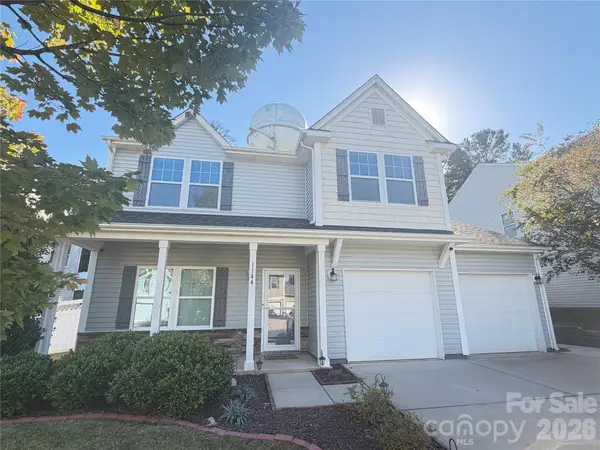 $500,000Coming Soon3 beds 3 baths2,023 sq. ft.
1144 Wagner Avenue, Fort Mill, SC 29715
MLS# 4439890Listed by: REAL BROKER, LLC - Coming Soon
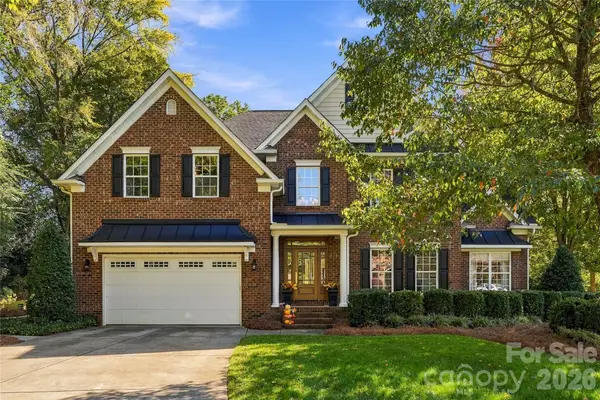 $950,000Coming Soon5 beds 4 baths3,818 sq. ft.
208 Pear Tree Court, Fort Mill, SC 29715
MLS# 4438937Listed by: KELLER WILLIAMS CONNECTED - Coming Soon$950,000Coming Soon5 beds 4 baths3,818 sq. ft.
208 Pear Tree Court, Fort Mill, SC 29715
MLS# 4438937Listed by: KELLER WILLIAMS CONNECTED - Coming Soon$950,000Coming Soon5 beds 4 baths3,818 sq. ft.
208 Pear Tree Court, Fort Mill, SC 29715
MLS# 4438937Listed by: KELLER WILLIAMS CONNECTED 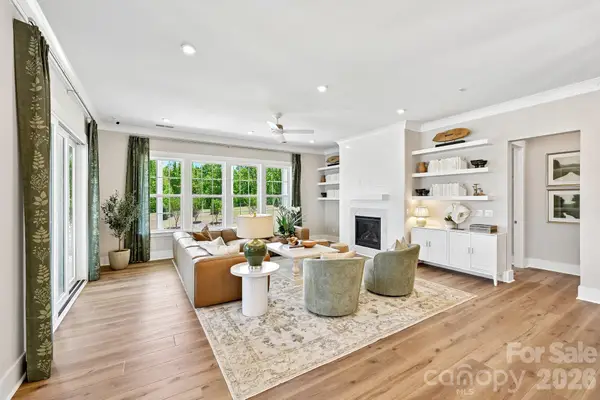 $813,995Pending3 beds 4 baths3,452 sq. ft.
1579 Twin Leaf Road, Fort Mill, SC 29715
MLS# 4443706Listed by: DRB GROUP OF NORTH CAROLINA, LLC- $813,995Pending3 beds 4 baths3,452 sq. ft.
1579 Twin Leaf Road, Fort Mill, SC 29715
MLS# 4443706Listed by: DRB GROUP OF NORTH CAROLINA, LLC


Protect your home and budget from life's surprises with an Assurant Home Warranty, backed by a partner that supports you through every step of homeownership. Explore Plans.
© 2023 - 2026 ERA Franchise Systems LLC. All rights reserved. ERA Franchise Systems LLC fully supports the principles of the Fair Housing Act and the Equal Opportunity Act. ERA, ERA Real Estate powered, and their respective logos are registered service marks of ERA Franchise Systems LLC. Each office is independently owned and operated.