
3292 Richards Crossing, Fort Mill, SC 29708
Local realty services provided by:ERA Sunburst Realty
Listed by: nicole mcalister
Office: keller williams ballantyne area
MLS#:4390785
Source:CH
Price summary
- Price:$625,000
- Price per sq. ft.:$323.33
- Monthly HOA dues:$108.33
About this home
This Charming Saussey Burbank home offers 3 bedrooms and 2.5 bathrooms with a versatile floor plan, convenient main-level primary suite and situated in the highly desirable Baxter Village Community. The open-concept main level features a bright living room complete with gas log fireplace, 10-foot ceilings, and upgraded trim work, creating a spacious and inviting atmosphere. The updated kitchen boasts refreshed cabinetry, stylish granite countertops, a breakfast bar, tile backsplash, and ample storage and cooking space and finally a dedicated wet bar/coffee bar area. The main level primary suite boasts vaulted ceilings, a walk-in closet with custom shelving and an ensuite bath featuring seamless glass shower doors, a relaxing garden tub and dual vanities. Upstairs the two generously sized secondary bedrooms provide additional living space or possible flex space if needed and the additional storage area is great to seasonal decor, extra clothing or space for anything needed! Enjoy outdoor living on the new Trex side porch and fenced backyard with a driveway gate. Situated beside an empty lot with no neighbor on the left and wooded views behind, this home offers exceptional privacy in a golf cart-friendly community with outstanding amenities. Recent improvements include a new air conditioning system (2024), all interior walls, ceilings, and trim freshly painted (2026), new sod, and epoxy-coated garage flooring. With tons of shopping, entertainment, restaurants and easy access to I77 and 485 Loops this home as something for everyone!...
Contact an agent
Home facts
- Year built:2002
- Subdivision & Development:Baxter Village
- Listing ID #:4390785
- Updated:September 07, 2026 at 10:10 PM
Rooms and interior
- Bedrooms:3
- Total bathrooms:3
- Full bathrooms:2
- Half bathrooms:1
- Flooring:Carpet, Tile, Vinyl, Wood
- Kitchen Description:Convection Oven, Dishwasher, Disposal, Electric Range, Microwave, Oven, Refrigerator, Self Cleaning Oven
- Living area:1,933 sq. ft.
Heating and cooling
- Cooling:Central Air, Ductless
- Heating:Ductless
- Central air:Yes
Structure and exterior
- Year built:2002
- Building area:1,933 sq. ft.
- Lot area:0.15 Acres
- Lot Features:Level
- Construction Materials:Hardboard
- Foundation Description:Crawl Space
Schools
- High school:Fort Mill
- Elementary school:Orchard Park
Utilities
- Water:County Water
- Sewer:County Sewer
Finances and disclosures
- Price:$625,000
- Price per sq. ft.:$323.33
Features and amenities
- Laundry features:Laundry Room, Main Level
- Amenities:Attic Other, Breakfast Bar, Garden Tub, Open Floorplan, Walk-In Closet(s)
Parking
- Parking description:Driveway, Garage Door Opener, Keypad Entry
- Garage:Yes
- Garage spaces:2
 Listings courtesy of Canopy MLS as distributed by MLS GRID. Copyright 2021 Canopy MLS. All rights reserved. Canopy MLS, provides content displayed here (“provided content”) on an “as is” basis and makes no representations or warranties regarding the provided content, including, but not limited to those of non-infringement, timeliness, accuracy, or completeness. Individuals and companies using information presented are responsible for verification and validation of information they utilize and present to their customers and clients. Canopy MLS will not be liable for any damage or loss resulting from use of the provided content or the products available through Portals, IDX, VOW, and/or Syndication. Recipients of this information shall not resell, redistribute, reproduce, modify, or otherwise copy any portion thereof without the expressed written consent of Canopy MLS.
New listings near 3292 Richards Crossing
- Coming Soon
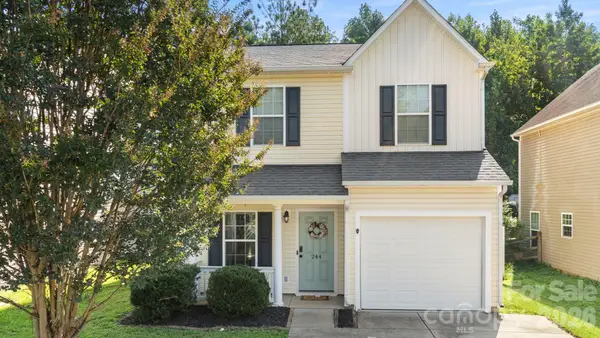 $340,000Coming Soon3 beds 3 baths1,360 sq. ft.
244 Makayla Court, Fort Mill, SC 29715
MLS# 4421039Listed by: LOCAL REAL ESTATE - Coming Soon
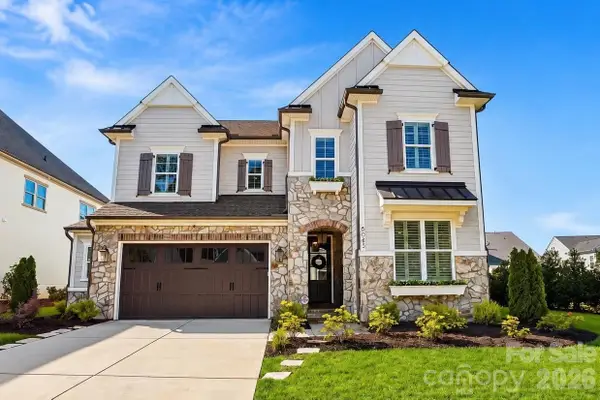 $1,149,000Coming Soon4 beds 4 baths3,743 sq. ft.
6083 Holden Court, Fort Mill, SC 29715
MLS# 4420535Listed by: COMPASS - Coming Soon
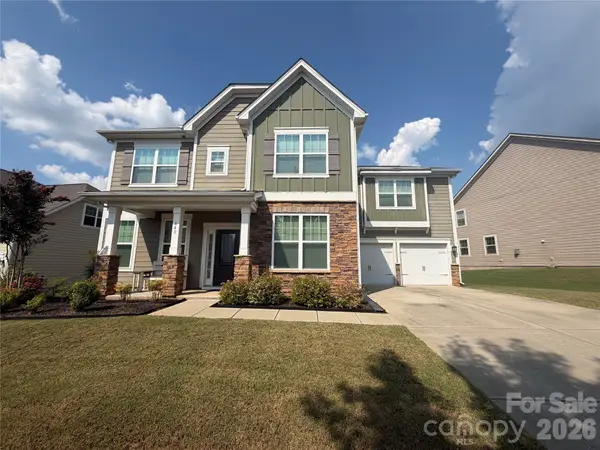 $680,000Coming Soon4 beds 4 baths2,700 sq. ft.
640 Maple Hill Drive, Fort Mill, SC 29715
MLS# 4421369Listed by: KELLER WILLIAMS CONNECTED - Coming Soon
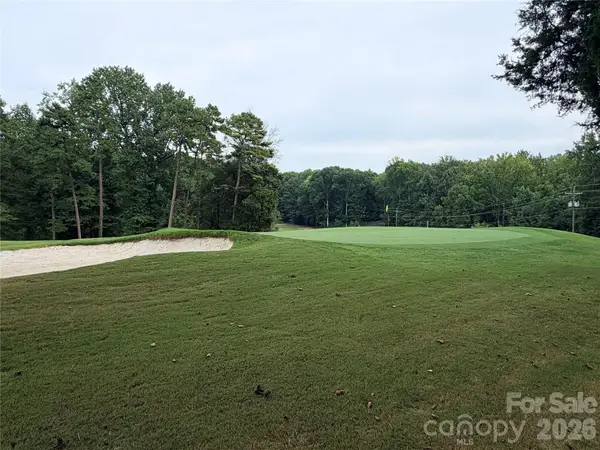 $750,000Coming Soon4 beds 4 baths3,798 sq. ft.
600 Fairway Drive, Fort Mill, SC 29715
MLS# 4407842Listed by: SOUTHERN NEST REALTY INC - Coming Soon
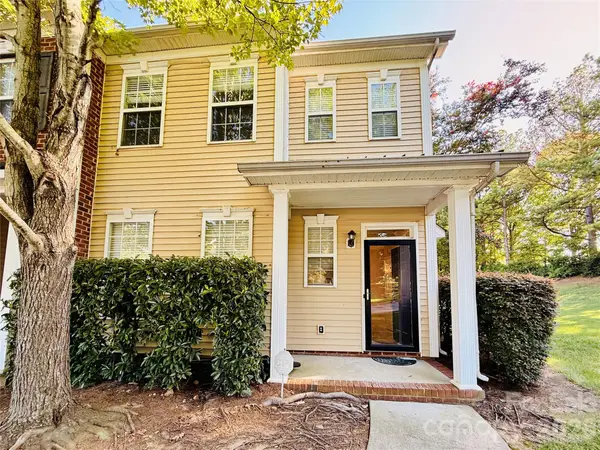 $285,000Coming Soon3 beds 3 baths1,454 sq. ft.
227 Township Drive, Fort Mill, SC 29715
MLS# 4417161Listed by: PREMIER SOUTH - Coming Soon
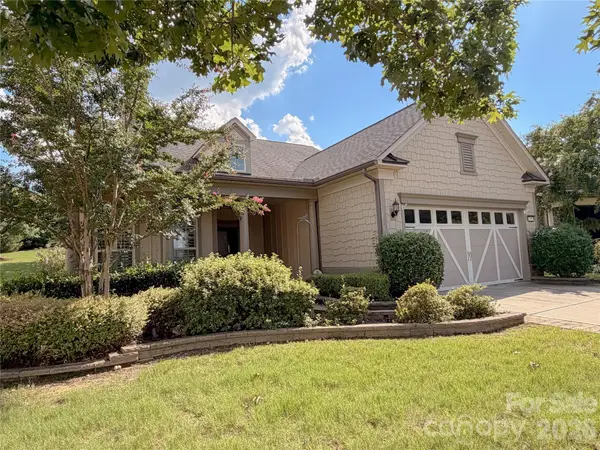 $820,000Coming Soon4 beds 3 baths3,117 sq. ft.
313 Harvest Valley Lane, Fort Mill, SC 29715
MLS# 4415749Listed by: EXP REALTY LLC ROCK HILL - Coming Soon
 $615,000Coming Soon4 beds 2 baths2,159 sq. ft.
1916 Felts Parkway, Fort Mill, SC 29715
MLS# 4408551Listed by: SOUTHERN NEST REALTY INC - Coming Soon
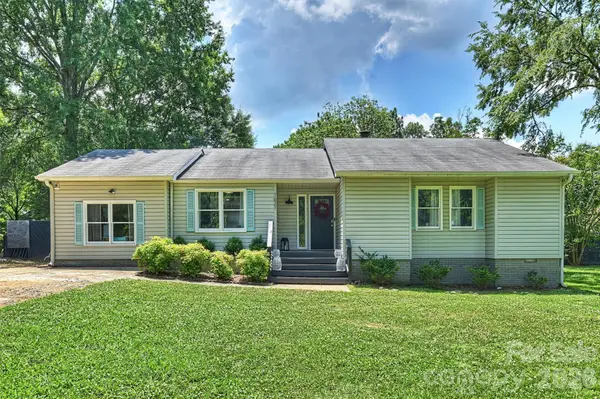 $475,000Coming Soon4 beds 2 baths1,912 sq. ft.
1621 Brook Drive, Fort Mill, SC 29708
MLS# 4393483Listed by: HELEN ADAMS REALTY - New
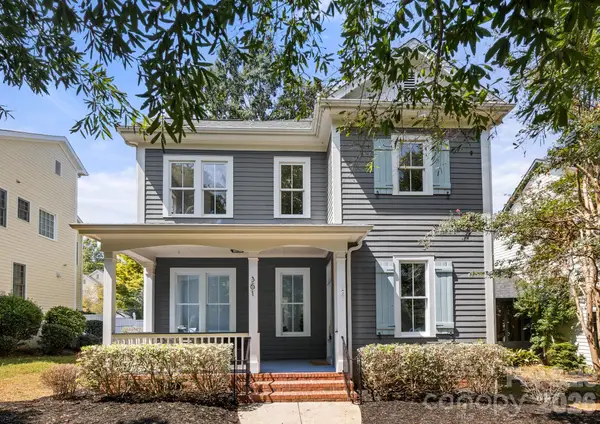 $699,900Active3 beds 3 baths2,307 sq. ft.
361 Elis Way, Fort Mill, SC 29708
MLS# 4418196Listed by: RE/MAX EXECUTIVE - New
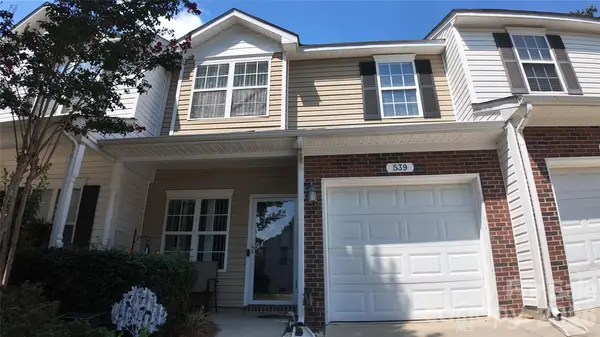 $275,000Active2 beds 3 baths1,350 sq. ft.
539 Delta Drive, Fort Mill, SC 29715
MLS# 4421805Listed by: NORTHGROUP REAL ESTATE LLC


Protect your home and budget from life's surprises with an Assurant Home Warranty, backed by a partner that supports you through every step of homeownership. Explore Plans.
© 2023 - 2026 ERA Franchise Systems LLC. All rights reserved. ERA Franchise Systems LLC fully supports the principles of the Fair Housing Act and the Equal Opportunity Act. ERA, ERA Real Estate powered, and their respective logos are registered service marks of ERA Franchise Systems LLC. Each office is independently owned and operated.